Search Dallas Homes For Sale

- Search Dallas Homes For Sale
Save
Ask
Tour
Hide
Share
$469,900
8 Days On Site

3940 Spring Valley Road 6
Farmers Branch, TX 75001

For Sale|Townhouse|Active
2
Beds
3
Total Baths
2
Full Baths
1
Partial Bath
1,738
SqFt
$270
/SqFt
2025
Built
Subdivision:
The Station
County:
Dallas
Upcoming Open Houses
Sat, Sep 26, 12:00 PM - 1:30 PM
3940 Spring Valley Road 63940 Spring Valley Road 63940 Spring Valley Road 63940 Spring Valley Road 6
Save
Ask
Tour
Hide
Share

Mortgage Calculator

Monthly Payment (Est.)

$2,144
Calculator powered by Showcase IDX, a Constellation1 Company. Copyright ©2026 Information is deemed reliable but not guaranteed.

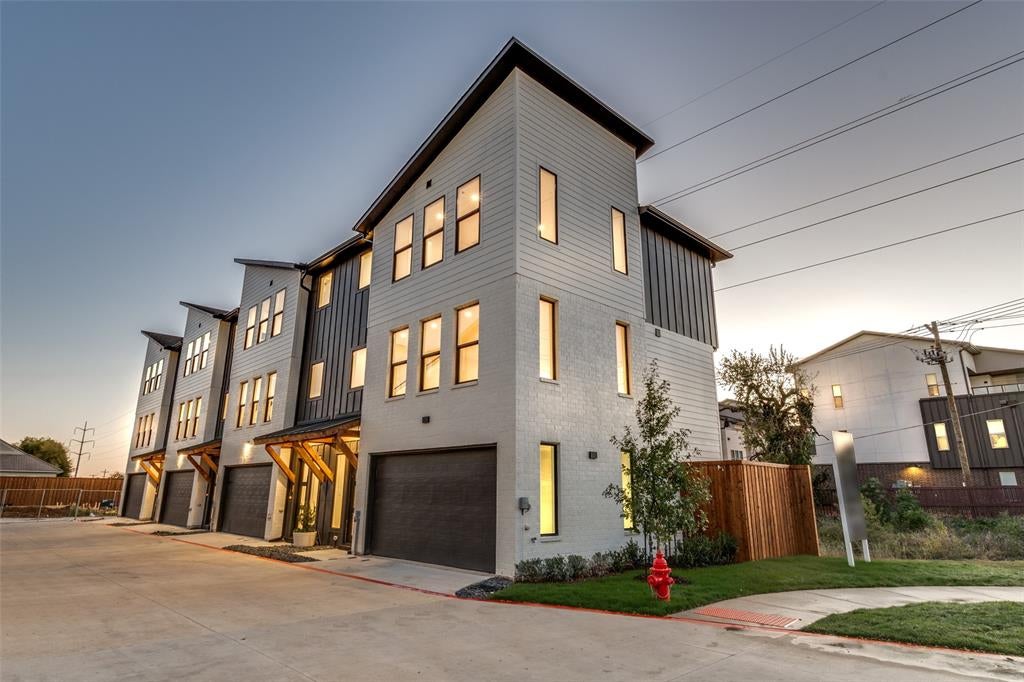
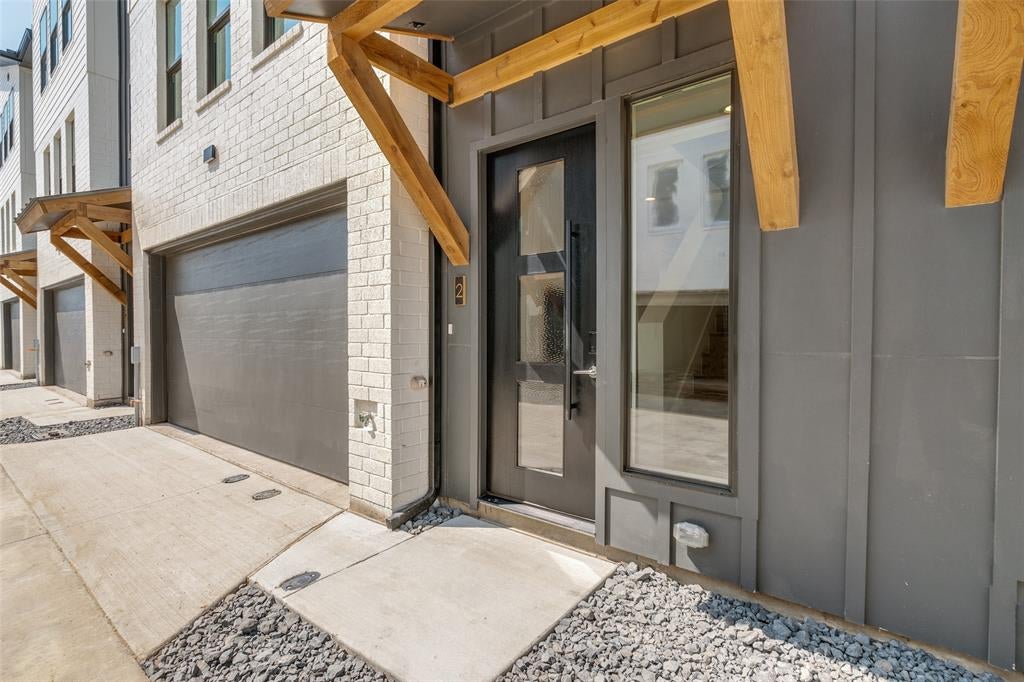
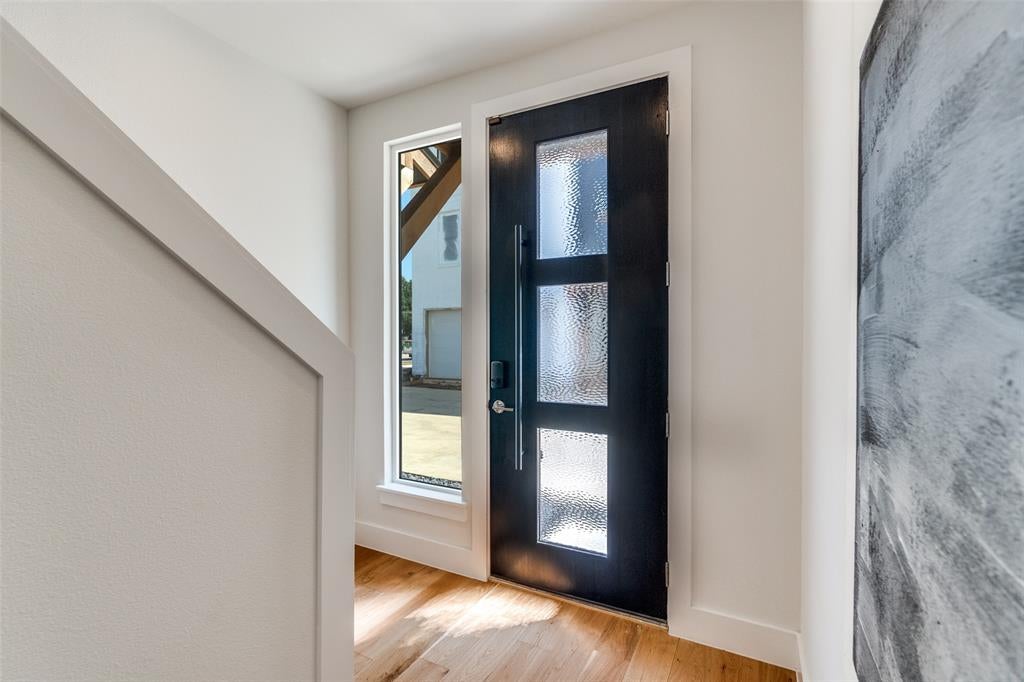
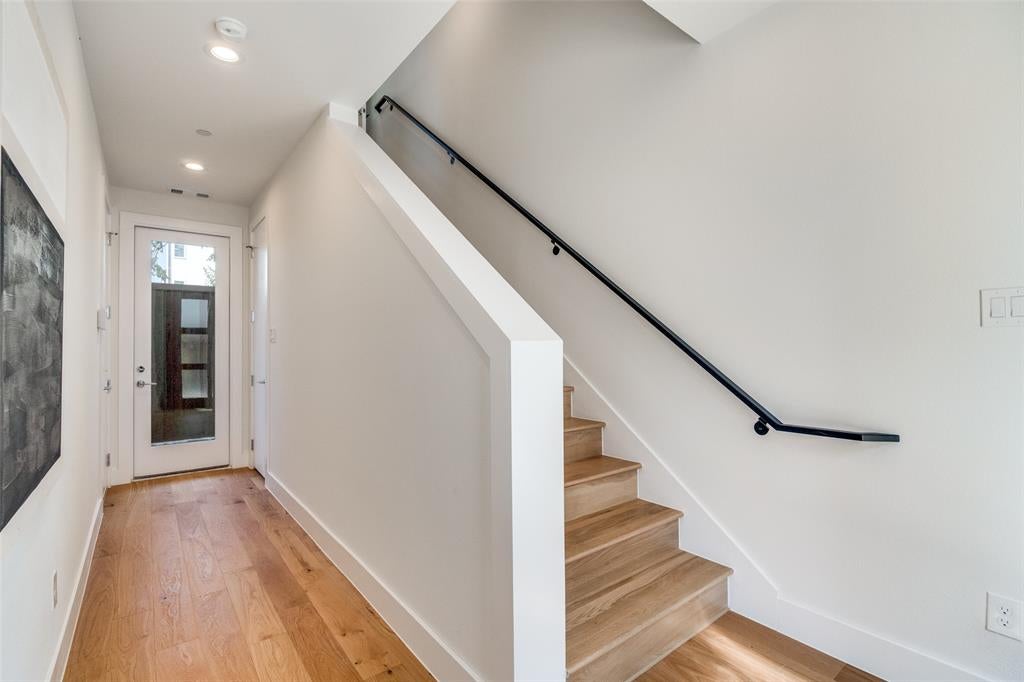
Welcome to Clifton Court, a distinctive for-sale townhome community conveniently located off Spring Valley Road in Farmers Branch, TX, across the street from the prestigious Greenhill School of Texas. This contemporary development offers a beautifully designed blend of luxury and functionality in an unbeatable location. Nestled in the heart of North Dallas, this community is near numerous restaurants, entertainment venues, the Brookhaven Country Club, and Vitruvian Park. With easy access to all that Dallas has to offer, residents enjoy the perfect mix of charm and convenience. Property Highlights: Modern 2-bedroom designs. Spacious open floor plans Full-size 2-car garages pre-wired for EV charging Premium Bosch appliances, custom cabinetry, and high-end quartz countertops Solid-core doors and hardwood floors Spa inspired primary baths with dual sinks and premium fixtures Smart home technology: Built-in security system, Nest doorbell camera, smart thermostat, and my Q-compatible garage Pre-wired for optional fans and speakers Outdoor living spaces: Private backyard covered patios. Interior finish options vary by unit. Ask about Big Buyer Incentives

Save
Ask
Tour
Hide
Share
Listing Snapshot
PriceĀ 
$469,900
Days On SiteĀ 
8 Days
BedroomsĀ 
2
Inside Area (SqFt)Ā 
1,738 sqft
Total BathsĀ 
3
Full BathsĀ 
2
Partial BathsĀ 
1
Lot SizeĀ 
N/A
Year BuiltĀ 
2025
MLSĀ® NumberĀ 
21384615
StatusĀ 
Active
Property TaxĀ 
N/A
HOA/Condo/Coop FeesĀ 
$195 monthly
Sq Ft SourceĀ 
N/A
Friends & Family
Recent Activity
21 hours agoListing updated with changes from the MLSĀ®
a week agoListing first seen on site
General Features
Attached GarageĀ 
Yes
FoundationĀ 
Slab
GarageĀ 
Yes
Garage SpacesĀ 
2
Green Energy EfficientĀ 
Thermostat
LevelsĀ 
Three Or More
ParkingĀ 
Additional ParkingGarageGarage Door OpenerGarage Faces FrontOn SiteAttached
Property ConditionĀ 
New Construction
Property Sub TypeĀ 
Townhouse
SecurityĀ 
Smoke Detector(s)
SewerĀ 
Public Sewer
StyleĀ 
Contemporary/ModernModern Farmhouse
UtilitiesĀ 
Cable AvailableElectricity AvailableNatural Gas Available
Water SourceĀ 
Public
Interior Features
AppliancesĀ 
Built-In Gas RangeDishwasherDisposalElectric OvenGas CooktopRefrigeratorTankless Water HeaterVented Exhaust Fan
CoolingĀ 
Central Air
FlooringĀ 
TileWood
HeatingĀ 
Exhaust FanCentralElectric
InteriorĀ 
Built-in FeaturesDouble VanityEat-in KitchenGranite CountersKitchen IslandOpen FloorplanPantryWalk-In Closet(s)Wired for DataHigh Speed InternetSmart HomeWired for Sound
Bath-HalfĀ 
Dimensions - 0 x 0Level - First
BedroomĀ 
Dimensions - 10 x 11Level - ThirdFeatures - Walk-In Closet(s)
Dining RoomĀ 
Dimensions - 10 x 10Level - Second
KitchenĀ 
Dimensions - 0 x 0Level - FirstFeatures - Eat-in Kitchen, Kitchen Island
Living RoomĀ 
Dimensions - 14 x 22Level - Second
Master BathroomĀ 
Dimensions - 0 x 0Level - Third
Master BedroomĀ 
Dimensions - 15 x 14Level - ThirdFeatures - Walk-In Closet(s)
Save
Ask
Tour
Hide
Share
Exterior Features
Construction DetailsĀ 
BrickFiber CementOther
ExteriorĀ 
Lighting
FencingĀ 
Wood
Lot FeaturesĀ 
Landscaped
Patio And PorchĀ 
Patio
RoofĀ 
MetalShingleOther
Community Features
Association FeeĀ 
$195.0
Association Fee FrequencyĀ 
Monthly
School DistrictĀ 
Carrollton-Farmers Branch ISD
Financing Terms AvailableĀ 
CashConventionalFHA
Schools
School District
Carrollton-Farmers Branch ISD
Elementary School
Carrollton
Middle School
Bush
High School
Unknown
Listing courtesy of Jeffrey Mitchell of Compass RE Texas, LLC jeffrey.mitchell@compass.com


Ā© 2020 North Texas Real Estate Information Systems. All rights reserved. Information is deemed reliable but is not guaranteed accurate by the MLS or NTREIS. The information being provided is for the consumer's personal, non-commercial use, and may not be reproduced, redistributed, or used for any purpose other than to identify prospective properties consumers may be interested in purchasing.
Last checked: 2026-09-20 01:25 PM CDT

Neighborhood & Commute
Source: Walkscore
Save
Ask
Tour
Hide
Share