
7517 Pebblestone Drive 14Dallas, TX 75230
Mortgage Calculator
Monthly Payment (Est.)
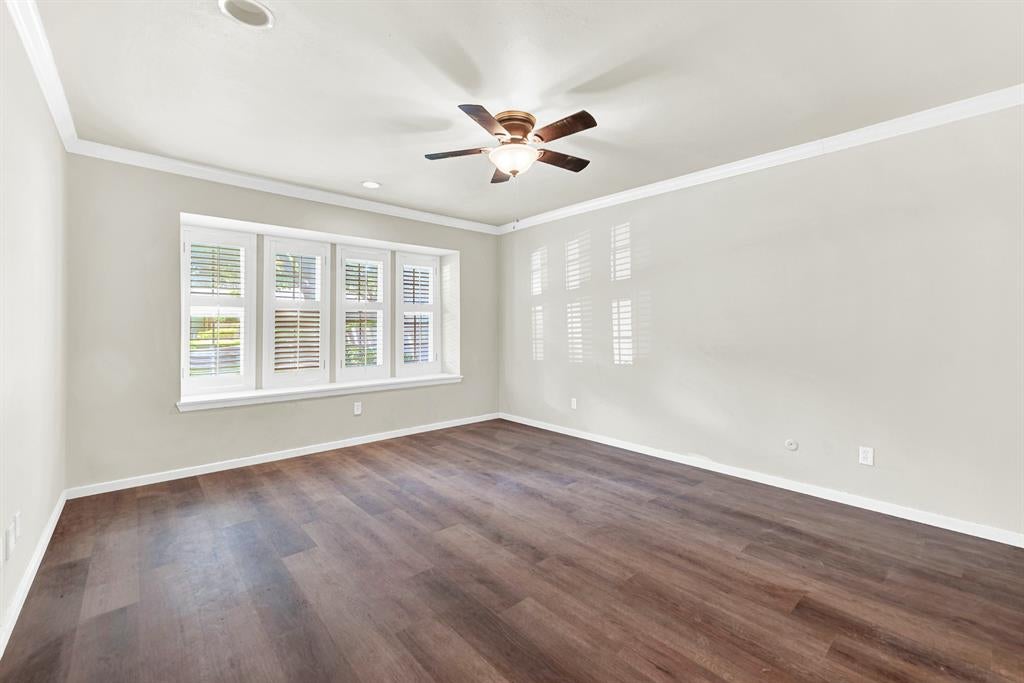
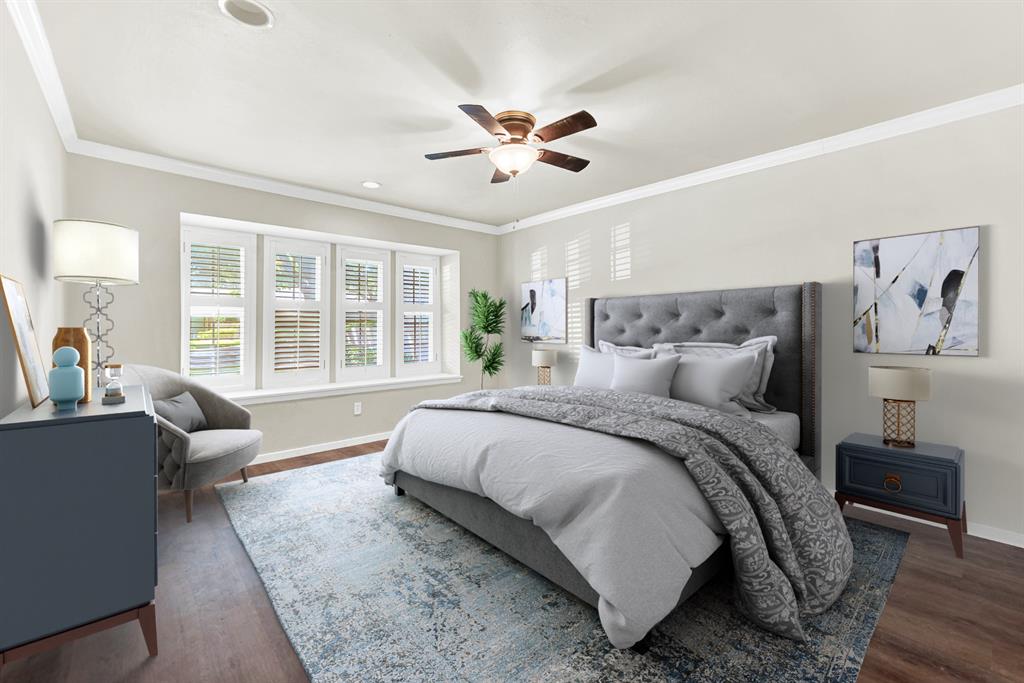
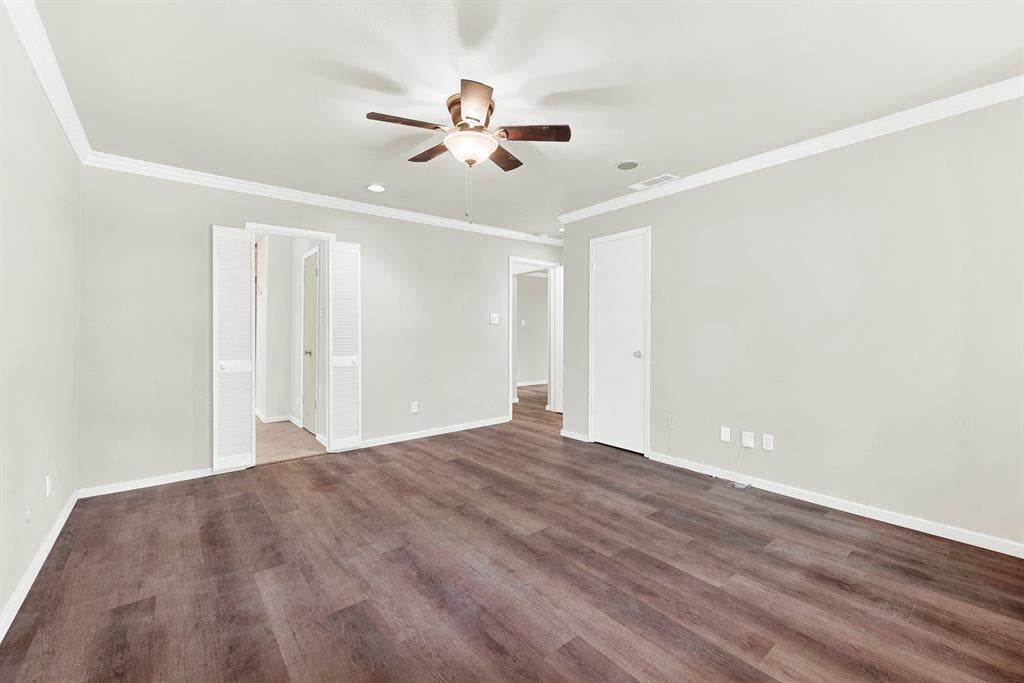
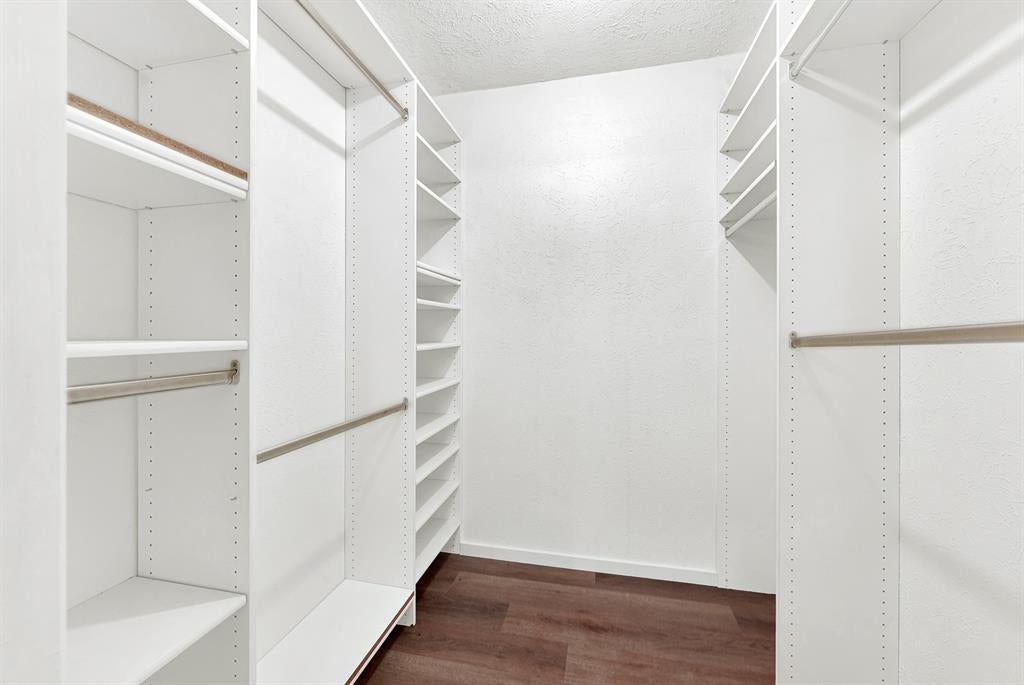
Enter an interest rate to see your estimated monthly payment.Updated. Effortless. Exceptionally located. Set within the established Crest Meadow Estates community, 7517 Pebblestone Dr. offers a rare combination of thoughtful updates, generous living space, and an enviable North Dallas location. This one-story, 2-bedroom, 2-bath residence has been refreshed from the inside out with new flooring and fresh paint, creating a polished, move-in-ready feel while preserving the comfort and character of the home. The spacious interior offers multiple living areas, providing flexibility for everyday living, entertaining, or working from home. Plantation shutters add a timeless, finished touch throughout, while a fireplace brings warmth and character to the main living space. The updated kitchen offers both functionality and connection to the home's gathering areas. The primary suite is a true highlight, featuring a beautifully redone primary bath with a fresh, modern feel. A generous secondary bedroom and full bath provide flexibility for guests, a home office, or additional personal space. Outside, the covered patio and pergola extend the living space and create an inviting setting for morning coffee, afternoon relaxation, or evening gatherings. An individual covered two-car carport adds everyday convenience and protection from the elements. All of this comes together in a location that puts the best of North Dallas within easy reach—from shopping and dining to major roadways and everyday conveniences. Freshly updated, thoughtfully maintained, and ready for its next chapter.
| 4 weeks ago | Listing updated with changes from the MLS® | |
| 4 weeks ago | Listing first seen on site |

© 2020 North Texas Real Estate Information Systems. All rights reserved. Information is deemed reliable but is not guaranteed accurate by the MLS or NTREIS. The information being provided is for the consumer's personal, non-commercial use, and may not be reproduced, redistributed, or used for any purpose other than to identify prospective properties consumers may be interested in purchasing.
Last checked: 2026-10-13 11:15 PM CDT
Did you know? You can invite friends and family to your search. They can join your search, rate and discuss listings with you.