
1111 S Tyler StreetDallas, TX 75208
Mortgage Calculator
Monthly Payment (Est.)
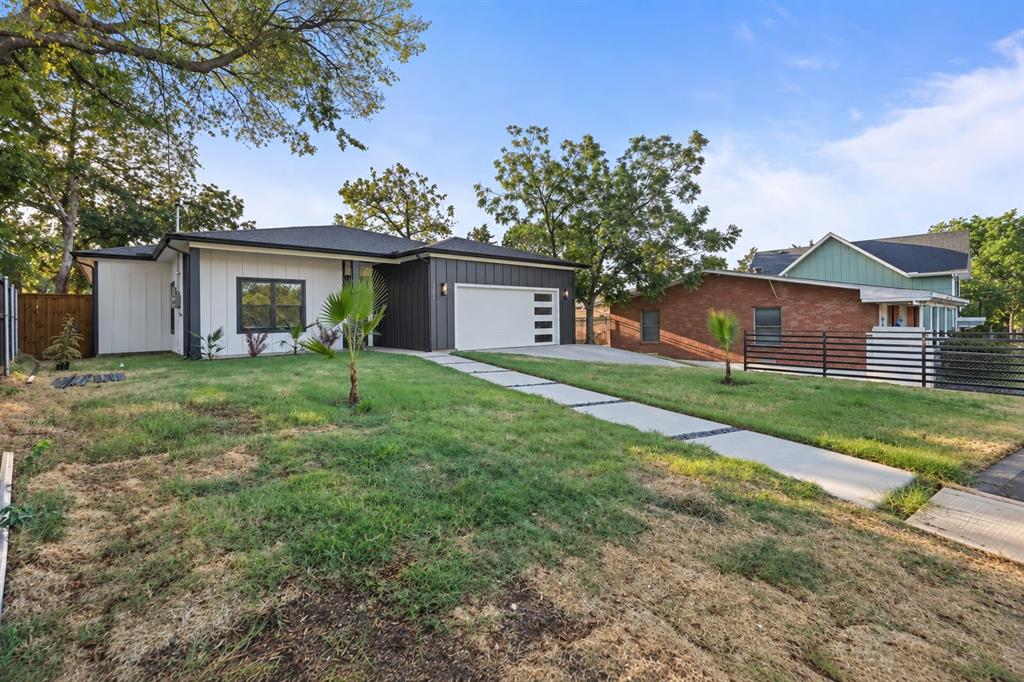
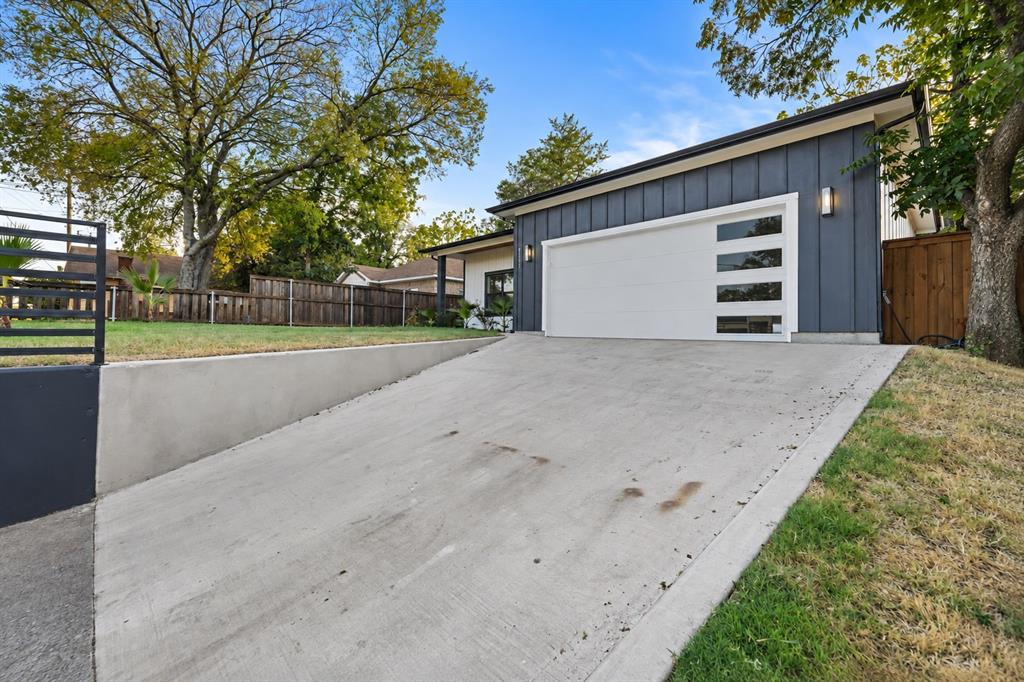
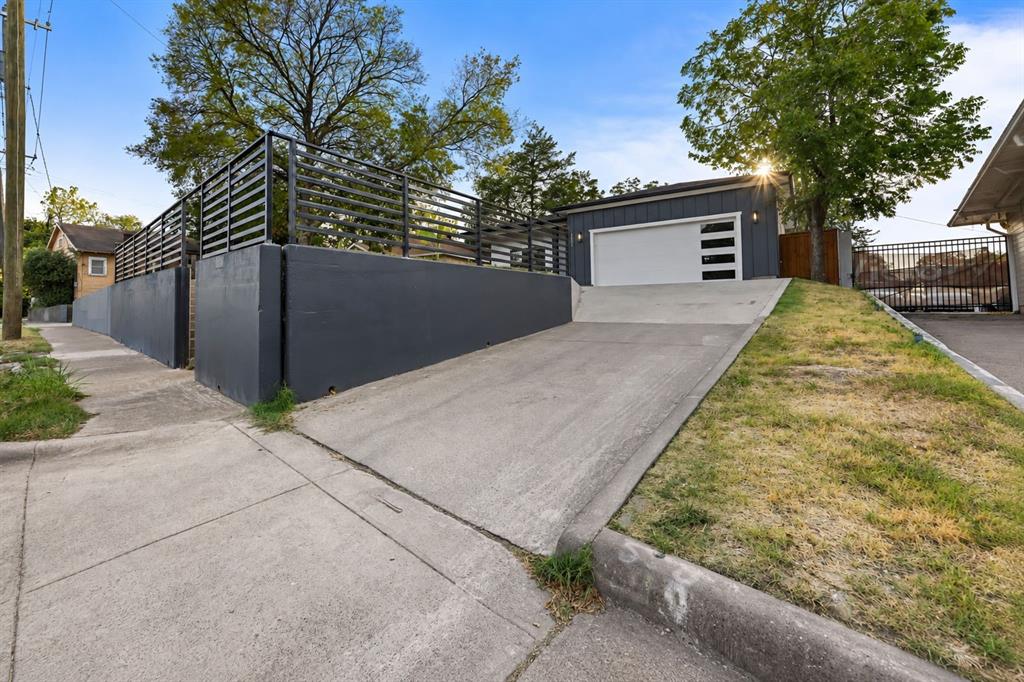
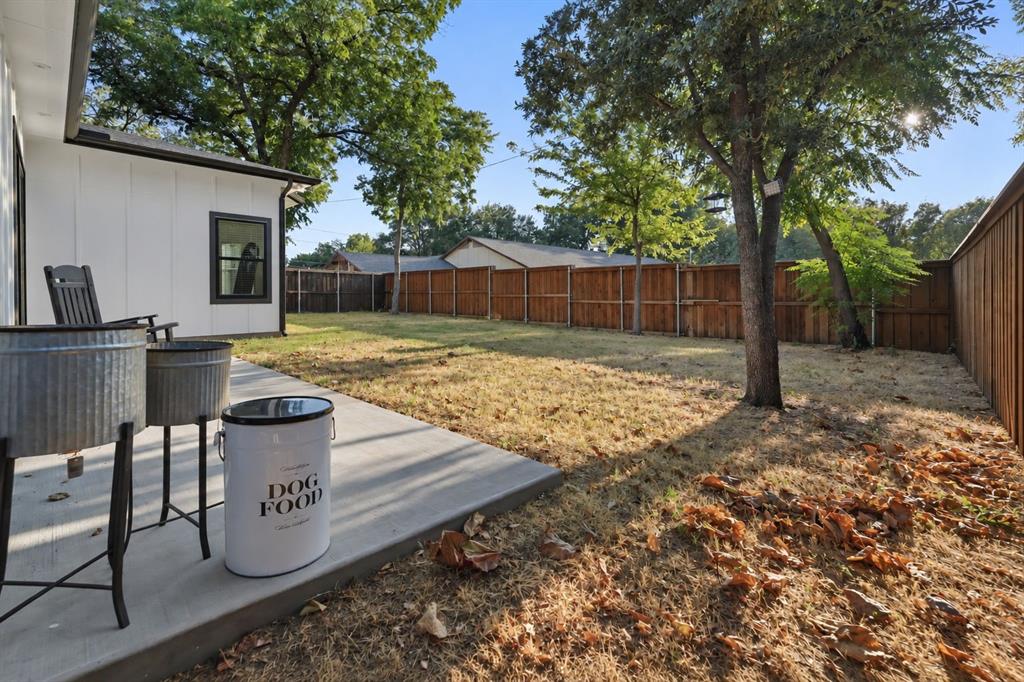
Enter an interest rate to see your estimated monthly payment.Seller agrees to offer $10 - 15K concession for rate buy down, with a Full Price Offer. Welcome to 1111 S. Tyler Street, where thoughtful design, exceptional craftsmanship, and elevated finishes come together in a new construction home that is anything but cookie-cutter. This striking single-story modern farmhouse offers approximately 1,901 square feet living space with 3 bedrooms, 2 baths, and a 2-car garage, designed for buyers who value quality, functionality, and attention to detail. Inside, soaring 10-foot ceilings, abundant natural light, luxury vinyl plank flooring, and an open-concept layout create an inviting space for everyday living and entertaining. The showstopping chef’s kitchen features a waterfall quartz island, custom cabinetry, commercial-style gas range cooktop, high-end fixtures, a full size coffee - espresso bar with storage, and a full floor to ceiling wet bar with a wine fridge ad another completely custom touch. Generous prep space in the kitchen, oversized walk-in pantry. The primary suite is a private retreat with a vaulted ceiling and spa-inspired bath featuring a spacious double-head shower and elevated finishes. Oversized glass sliding doors fill the living area with natural light and open to a large concrete patio for seamless indoor-outdoor living. Quality construction includes 2x6 exterior walls with spray-foam insulation in the walls and attic, enhancing energy efficiency, thermal performance, and sound reduction. Outside, the home is fully sodded and landscaped with a custom steel front fence and gate and board-on-board cedar privacy fence surrounding the backyard. 1111 S. Tyler was built to stand apart. From its construction and architectural details to its custom finishes, this home delivers the craftsmanship, character, and elevated design today’s discerning buyer is looking for.
| 19 hours ago | Listing updated with changes from the MLS® | |
| 3 weeks ago | Price changed to $625,000 | |
| 4 weeks ago | Listing first seen on site |

© 2020 North Texas Real Estate Information Systems. All rights reserved. Information is deemed reliable but is not guaranteed accurate by the MLS or NTREIS. The information being provided is for the consumer's personal, non-commercial use, and may not be reproduced, redistributed, or used for any purpose other than to identify prospective properties consumers may be interested in purchasing.
Last checked: 2026-10-09 06:39 AM CDT
Did you know? You can invite friends and family to your search. They can join your search, rate and discuss listings with you.