Search Dallas Homes For Sale

- Search Dallas Homes For Sale
Save
Ask
Tour
Hide
Share
$530,000
1 Day On Site

Cityscape Plaza
1801 Annex Avenue 402
Dallas, TX 75204

For Sale|Condominium|Active
3
Beds
4
Total Baths
3
Full Baths
1
Partial Bath
2,154
SqFt
$246
/SqFt
2016
Built
Subdivision:
Cityscape Plaza Twnhms
County:
Dallas
1801 Annex Avenue 4021801 Annex Avenue 4021801 Annex Avenue 4021801 Annex Avenue 402
Save
Ask
Tour
Hide
Share

Mortgage Calculator

Monthly Payment (Est.)

$2,418
Calculator powered by Showcase IDX, a Constellation1 Company. Copyright ©2026 Information is deemed reliable but not guaranteed.

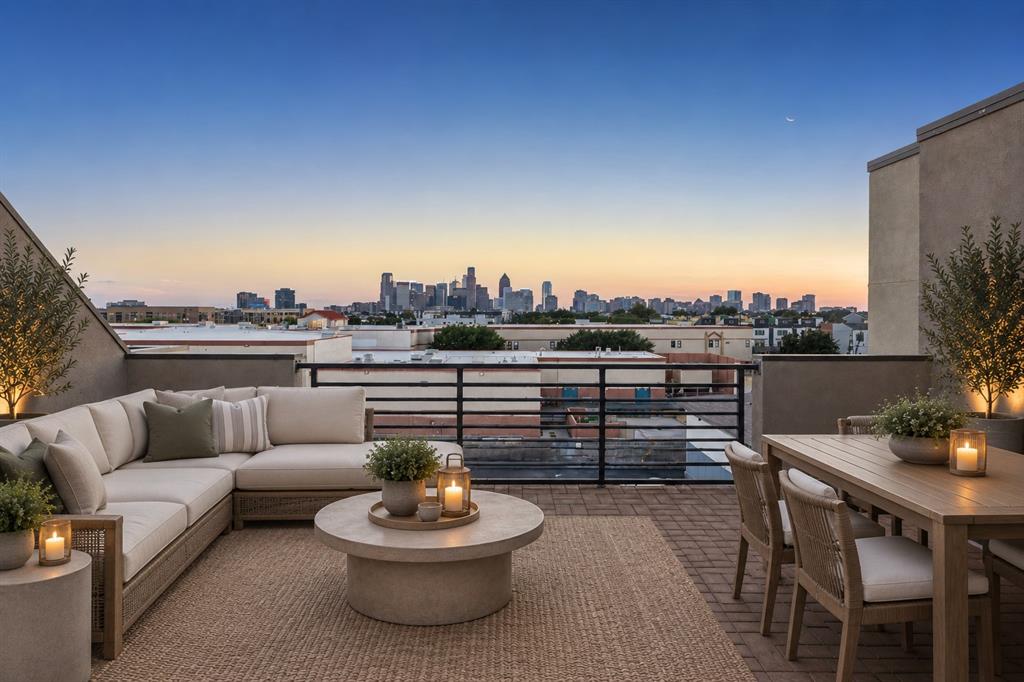
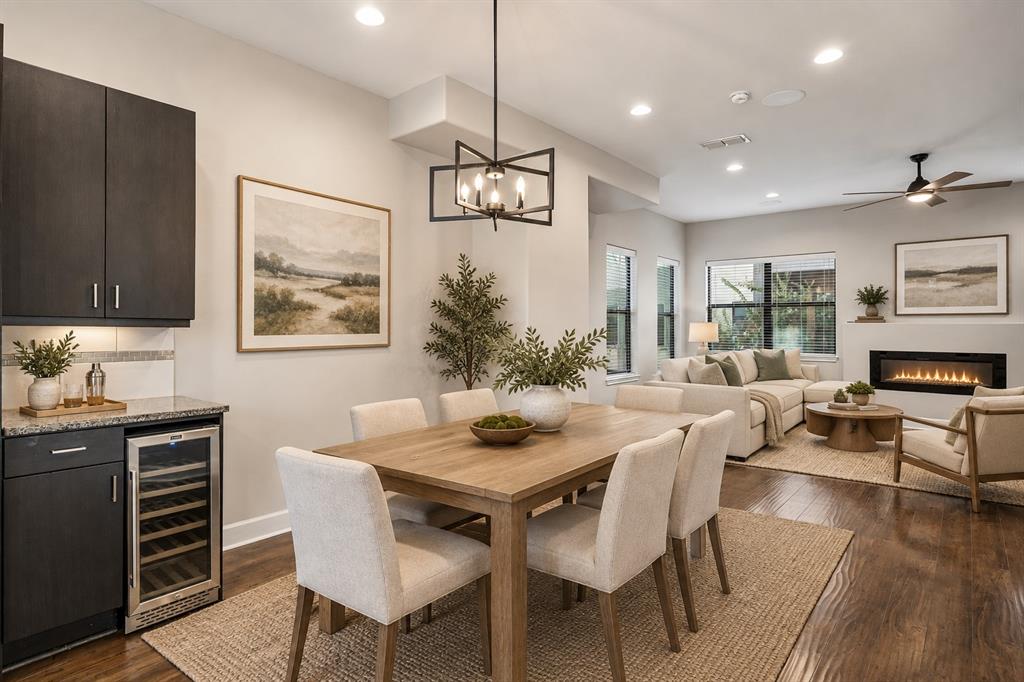
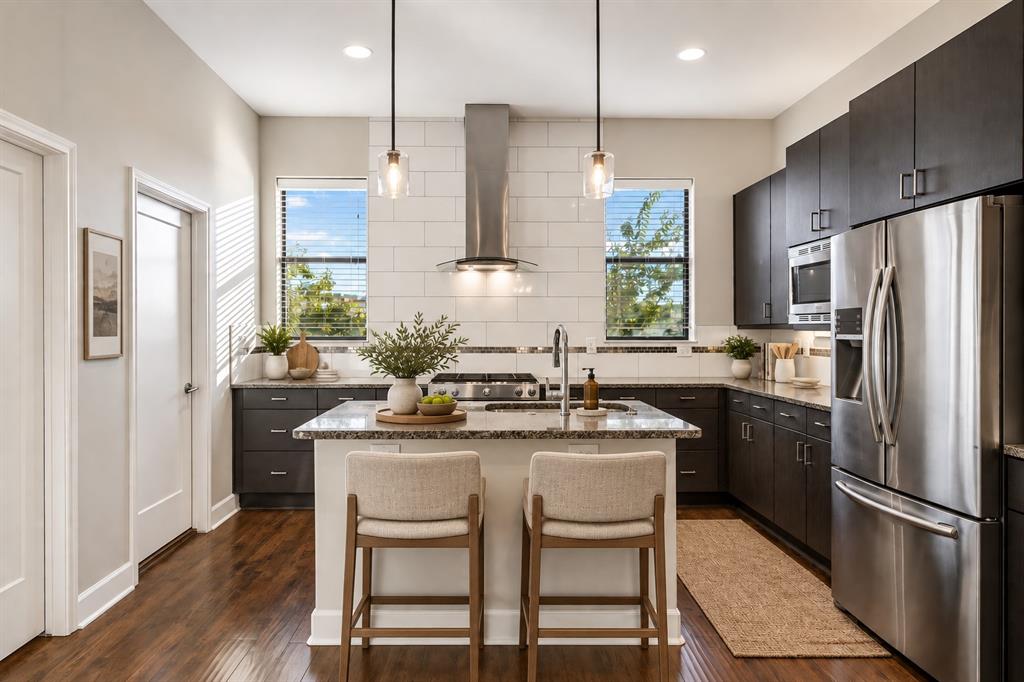
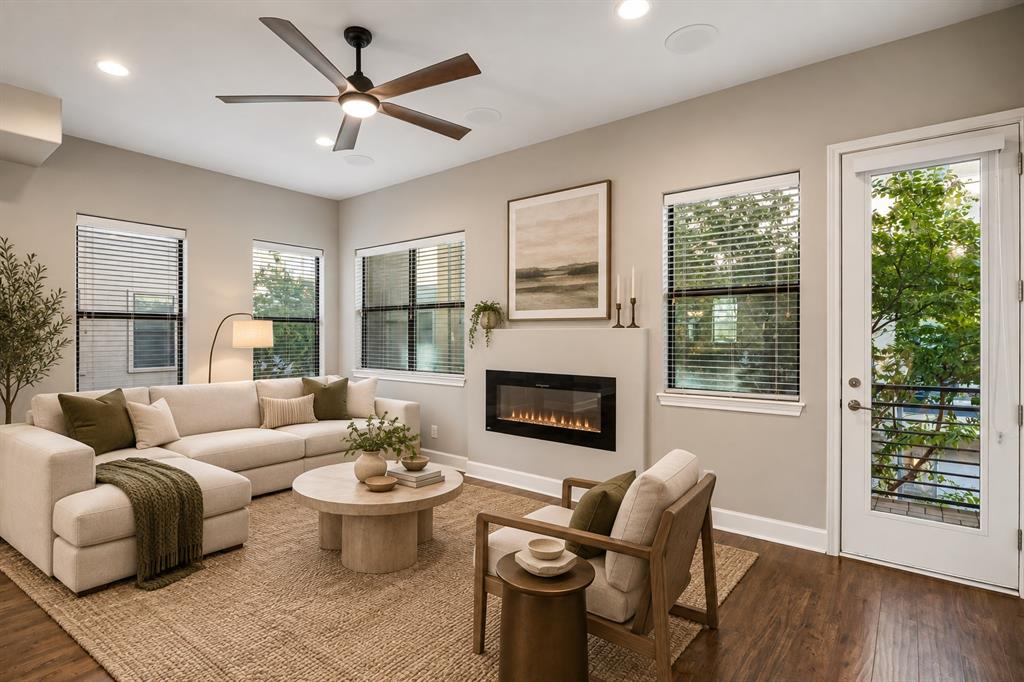
Luxury condo in a gated community ideally located near Henderson Avenue and Lower Greenville. Tucked in the back of the community, the unit offers peace and quiet while the private rooftop patio showcases prime Dallas skyline views, creating the perfect setting for relaxing or entertaining. Spanning three stories, this condo features three bedrooms, each with its own ensuite bath and walk-in closet, plus a convenient half bath off the main living and kitchen area. The eat-in kitchen overlooks a spacious living room, while three separate outdoor patios offer plenty of space to entertain or unwind. Recent updates include brand-new carpet, fresh paint throughout, and designer light fixtures and ceiling fans. The home also comes fully equipped with a built-in speaker system, wine fridge, central vacuum, full-size washer and dryer, and refrigerator, making it truly move-in ready. The gated community offers additional conveniences including a dog park and guest parking, all just blocks from neighborhood favorites like E-Bar Tex-Mex, Jimmy’s Food Store, LDU Coffee, and more.

Save
Ask
Tour
Hide
Share
Listing Snapshot
Price 
$530,000
Days On Site 
1 Day
Bedrooms 
3
Inside Area (SqFt) 
2,154 sqft
Total Baths 
4
Full Baths 
3
Partial Baths 
1
Lot Size 
1.83 Acres
Year Built 
2016
MLS® Number 
21385715
Status 
Active
Property Tax 
$11,767
HOA/Condo/Coop Fees 
$418 monthly
Sq Ft Source 
N/A
Friends & Family
Recent Activity
yesterdayListing updated with changes from the MLS®
yesterdayListing first seen on site
General Features
Acres 
1.83
Attached Garage 
Yes
Foundation 
Slab
Garage 
Yes
Garage Spaces 
2
Levels 
Three Or More
Parking 
GarageGarage Door OpenerGatedAttached
Property Sub Type 
Condominium
Security 
Carbon Monoxide Detector(s)Gated CommunitySecurity GateSmoke Detector(s)
Sewer 
Public Sewer
Special Circumstances 
Standard
Style 
Traditional
Utilities 
Cable Available
Water Source 
Public
Interior Features
Appliances 
Built-In Gas RangeDishwasherDisposalDryerGas CooktopMicrowaveRefrigeratorTankless Water HeaterWasherWine Cooler
Cooling 
Ceiling Fan(s)Central AirElectric
Fireplace 
Yes
Fireplace Features 
ElectricLiving Room
Fireplaces 
1
Flooring 
CarpetCeramic TileVinyl
Heating 
Central
Interior 
Central VacuumChandelierDouble VanityEat-in KitchenGranite CountersKitchen IslandNatural WoodworkOpen FloorplanPantryWalk-In Closet(s)High Speed InternetWired for Sound
Window Features 
Window Coverings
Bedroom 
Dimensions - 13 x 14Level - FirstFeatures - Ceiling Fan(s), Walk-In Closet(s)
Save
Ask
Tour
Hide
Share
Exterior Features
Construction Details 
StuccoStone
Exterior 
Dog Run
Patio And Porch 
PatioSide Porch
Roof 
Composition
Windows/Doors 
Window Coverings
Community Features
Association Fee 
$418.0
Association Fee Frequency 
Monthly
Community Features 
Gated
School District 
Dallas ISD
Financing Terms Available 
CashConventionalFHAVA Loan
Schools
School District
Dallas ISD
Elementary School
Chavez
Middle School
Spence
High School
North Dallas
Listing courtesy of Jordan Goerke of Compass RE Texas, LLC jordan.goerke@compass.com


© 2020 North Texas Real Estate Information Systems. All rights reserved. Information is deemed reliable but is not guaranteed accurate by the MLS or NTREIS. The information being provided is for the consumer's personal, non-commercial use, and may not be reproduced, redistributed, or used for any purpose other than to identify prospective properties consumers may be interested in purchasing.
Last checked: 2026-09-19 04:03 AM CDT

Neighborhood & Commute
Source: Walkscore
Save
Ask
Tour
Hide
Share