
5602 Reiger AvenueDallas, TX 75214
Mortgage Calculator
Monthly Payment (Est.)
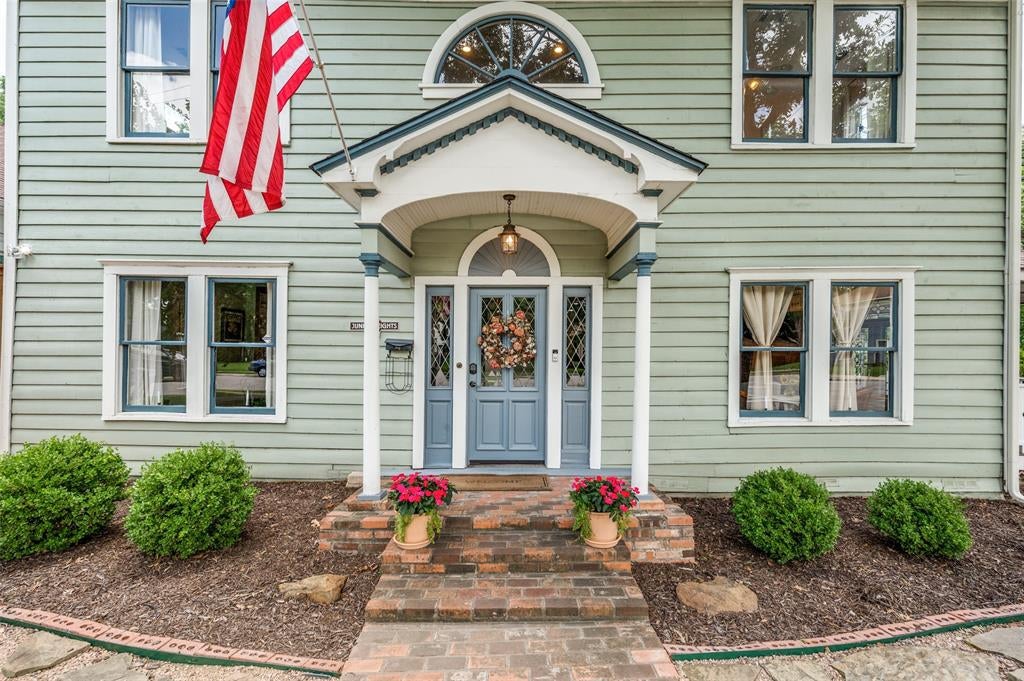
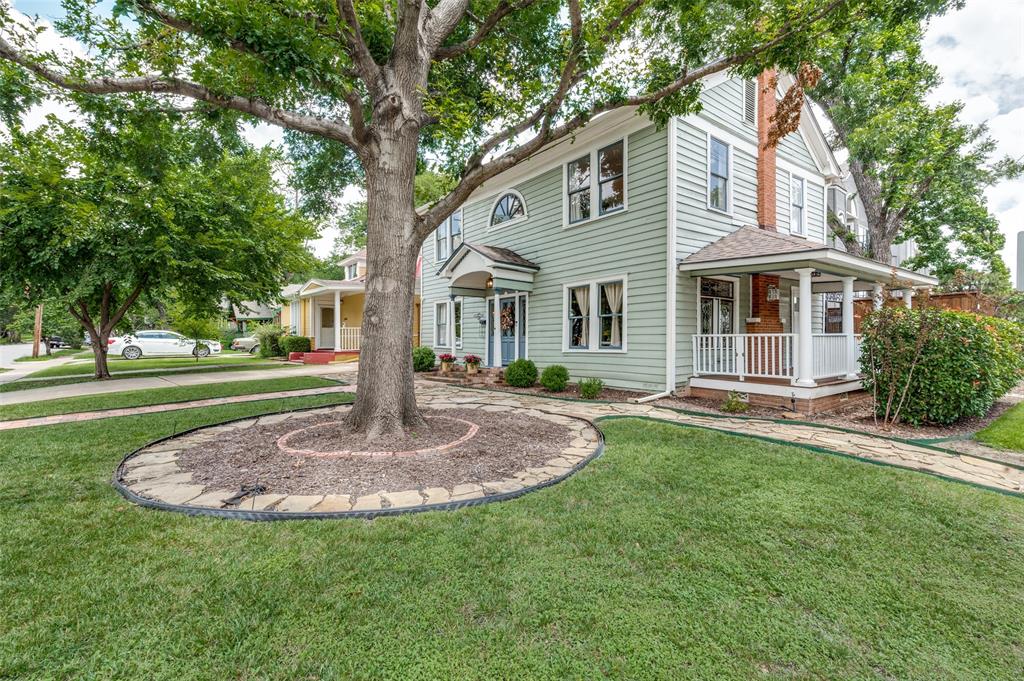
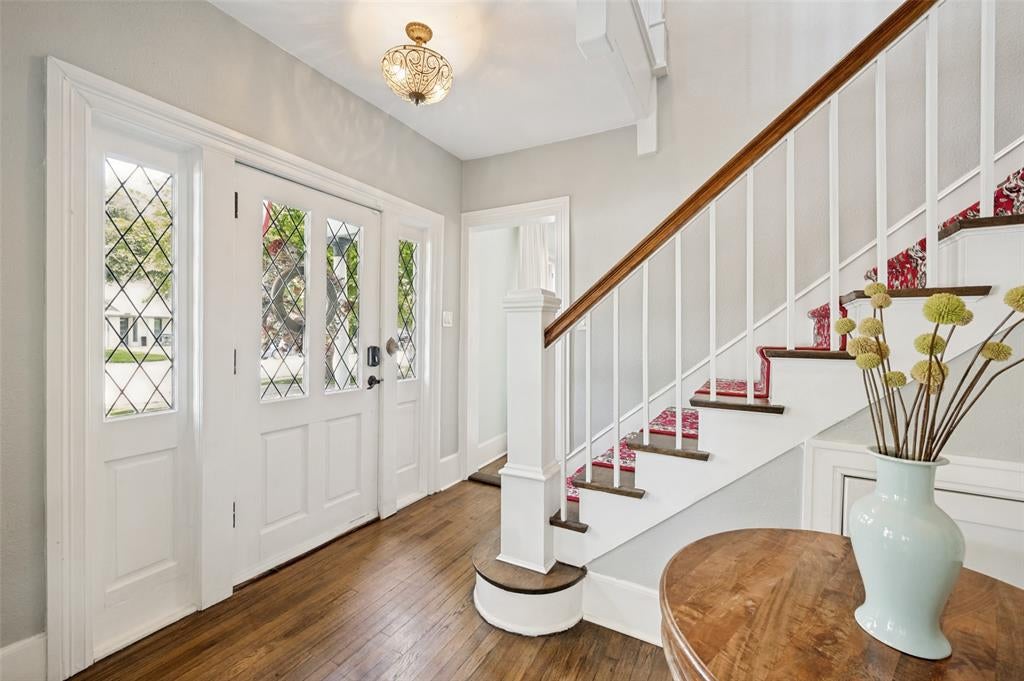
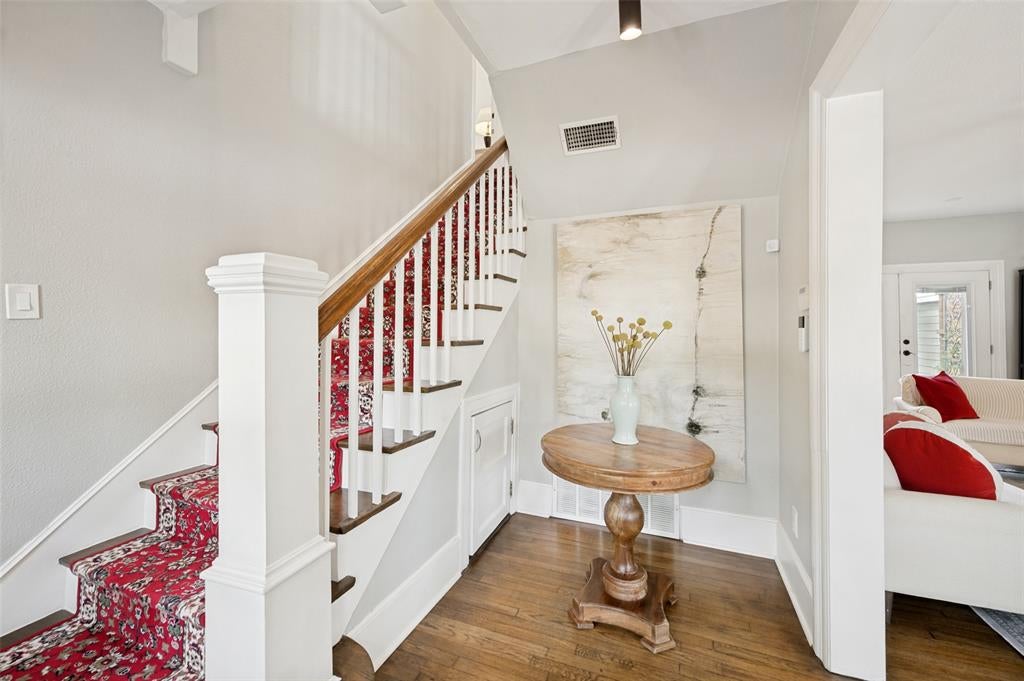
$2,852Welcome to 5602 Reiger, a thoughtfully updated 1927 Craftsman in the heart of the Junius Heights Historic District, Dallas' first historic district & one of East Dallas' most beloved neighborhoods. Blending timeless architectural character with meaningful modern improvements, this 4-bedroom, 2.5 bath home features original hardwood floors, 9-foot ceilings, preserved historic details, a rebuilt side porch, private courtyard entertaining space, & a new roof replaced in 2025. A brick walkway & inviting front porch lead to a gracious entry foyer, where a central staircase elegantly separates the formal living & dining spaces. The living room showcases a gas fireplace, original leaded-glass windows overlooking the covered side porch, custom built-ins with a thoughtfully added wet bar, & French doors opening to a private courtyard with flagstone patio, wrought-iron gate, & landscaped green space. The renovated kitchen is designed for both everyday living & entertaining, featuring a 36-inch Bertazzoni range with pot filler, floating vent hood, Bosch dishwasher, farmhouse sink, built-in wine cooler, abundant custom cabinetry, marble countertops, & a charming breakfast area overlooking the backyard. Upstairs, the primary suite offers a walk-in closet & refined ensuite bath with Carrara marble finishes, dual vanities, & an oversized shower. Three additional bedrooms provide flexibility for family, guests, nursery, or dedicated office space. A second full bath showcases classic design elements, including a clawfoot tub with shower, & decorative tilework. Additional highlights include a first-floor powder bath, custom storage shed, foundation maintenance & structural improvements, & numerous recent updates throughout. Surrounded by tree-lined streets & preserved historic homes, Junius Heights offers a strong sense of community while placing you just minutes from Lakewood’s shops, restaurants, the Santa Fe Trail, downtown Dallas, & the recreational amenities of White Rock Lake.
| 4 days ago | Listing updated with changes from the MLS® | |
| 5 days ago | Listing first seen on site |

© 2020 North Texas Real Estate Information Systems. All rights reserved. Information is deemed reliable but is not guaranteed accurate by the MLS or NTREIS. The information being provided is for the consumer's personal, non-commercial use, and may not be reproduced, redistributed, or used for any purpose other than to identify prospective properties consumers may be interested in purchasing.
Last checked: 2026-09-19 05:22 AM CDT
Did you know? You can invite friends and family to your search. They can join your search, rate and discuss listings with you.