Multiple offers received. Best and final offers due by Wednesday Sept. 16 at 9 am.
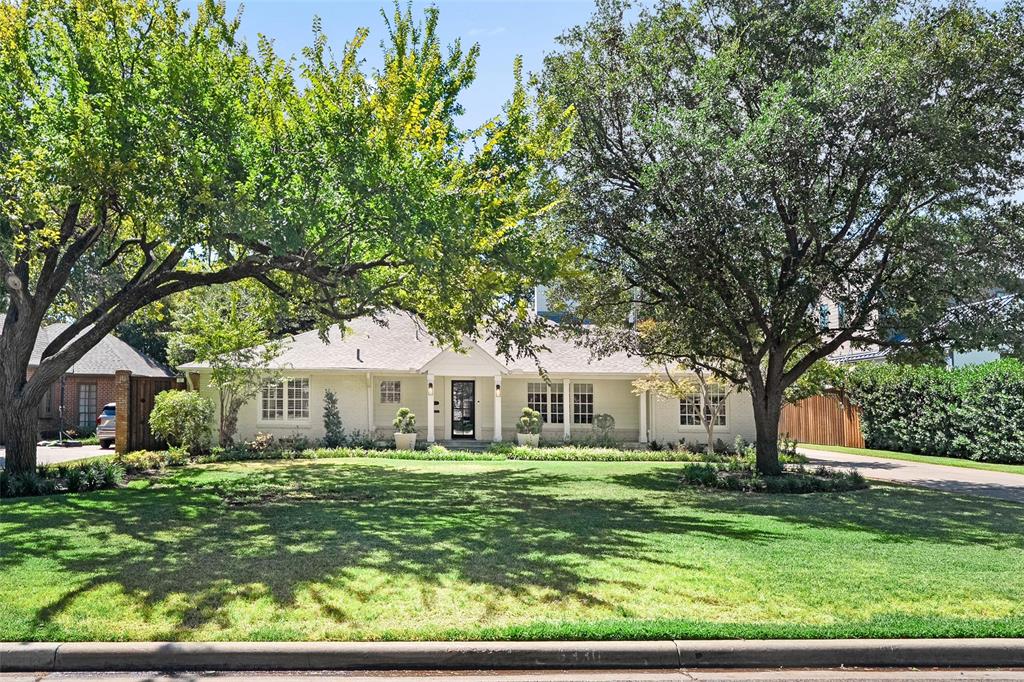
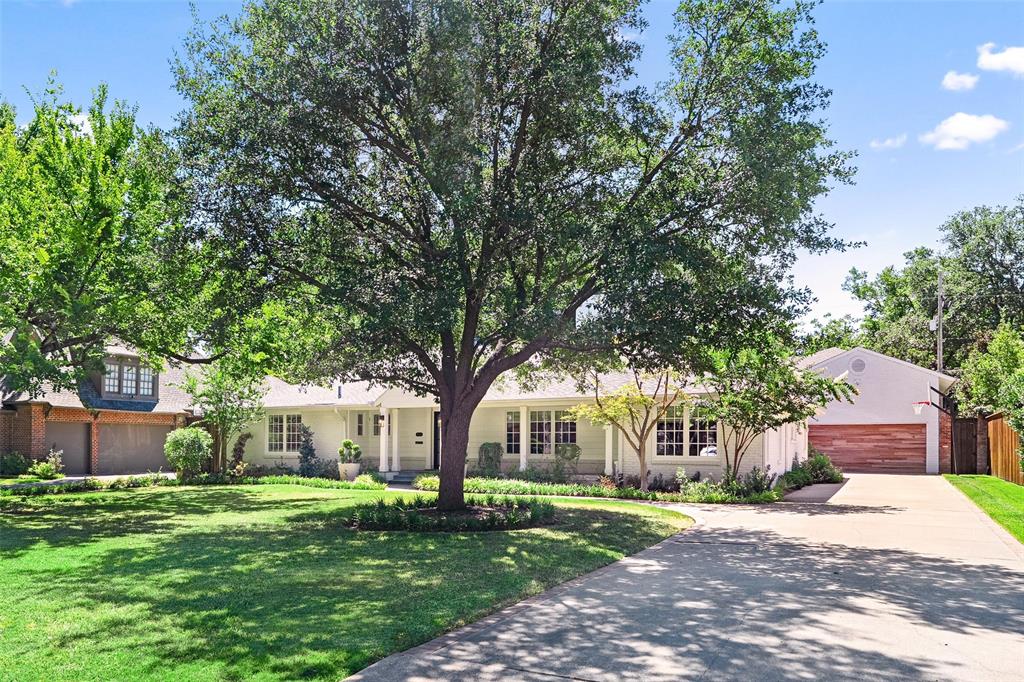
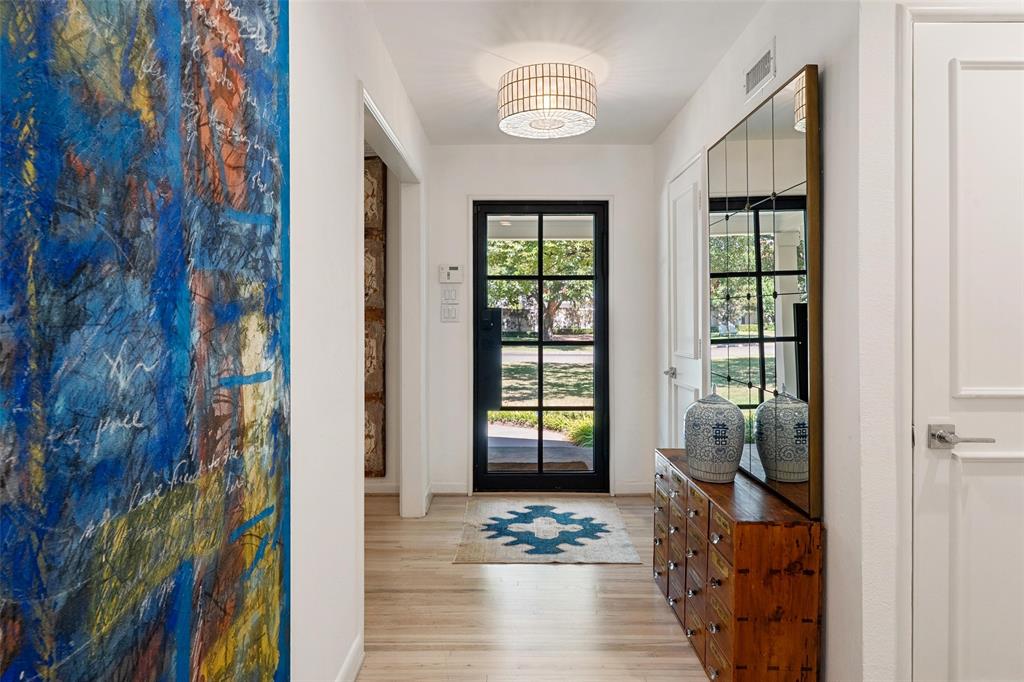
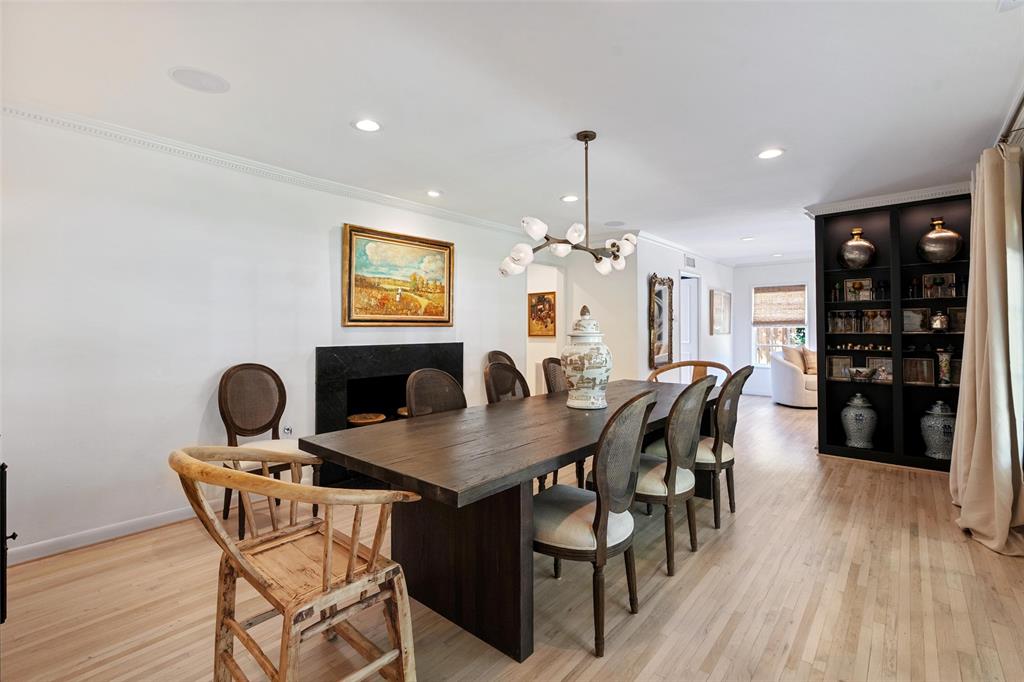
Beautifully reimagined and impeccably updated, 6330 Preston Hollow is a timeless Preston Hollow ranch offering sophisticated, effortless living. Set beneath mature trees on an expansive 100' x 188' lot, the 5,077 square-foot home features original hardwood floors, designer finishes, beautiful millwork and abundant natural light. The updated kitchen includes quartzite countertops, new appliances and a light-filled breakfast area. Multiple living spaces and a handsome bar with wine refrigerator, ice maker and sink make entertaining easy. The private primary suite offers a sitting room, dual closets and vanities, and a walk-in shower. With 5 bedrooms, the flexible floor plan provides warmth and comfortable scale. French doors open to a beautifully landscaped backyard with a covered patio, outdoor kitchen, pool, and spa, fire pit and multiple seating areas--a private retreat in the heart of Preston Hollow.
Listing Snapshot
Inside Area (SqFt)
5,077 sqft
Status
Active Under Contract
Recent Activity
| 2 days ago | | Listing updated with changes from the MLS® |
| 2 days ago | | Status changed to Active Under Contract |
| a week ago | | Listing first seen on site |
General Features
Foundation
Pillar/Post/Pier
Parking
Additional ParkingDrivewayGarage Door OpenerGarage Faces FrontInside EntranceSide By SideAttached
Property Sub Type
Single Family Residence
Security
Carbon Monoxide Detector(s)Fire AlarmSecurity SystemSmoke Detector(s)
Special Circumstances
Standard
Utilities
Cable Available
Interior Features
Appliances
DishwasherDisposalGas CooktopIce MakerMicrowaveDouble OvenRefrigeratorWine Cooler
Cooling
Ceiling Fan(s)Central Air
Fireplace Features
Great RoomLiving RoomMasonryWood Burning
Heating
CentralFireplace(s)
Interior
Built-in FeaturesCathedral Ceiling(s)ChandelierOpen FloorplanPantryVaulted Ceiling(s)Walk-In Closet(s)Wet BarHigh Speed InternetIn-Law Floorplan
Laundry Features
Electric Dryer HookupGas Dryer HookupWasher Hookup
Window Features
Window Coverings
Bedroom
Dimensions - 18 x 14Level - First
Bedroom-2nd Primary
Dimensions - 15 x 13Level - First
Breakfast Room
Dimensions - 12 x 11Level - First
Dining Room
Dimensions - 19 x 13Level - First
Great Room
Dimensions - 32 x 19Level - First
Kitchen
Dimensions - 19 x 9Level - FirstFeatures - Breakfast Bar, Pantry
Master Bathroom
Dimensions - 17 x 10Level - First
Master Bedroom
Dimensions - 19 x 12Level - FirstFeatures - Walk-In Closet(s)
Solarium/Sunrm
Dimensions - 16 x 12Level - First
Utility Room
Dimensions - 14 x 6Level - First
Exterior Features
Construction Details
Brick
Exterior
Awning(s)Built-in BarbecueRain GuttersLightingOutdoor KitchenPrivate YardGarden
Lot Features
Interior LotLandscapedMany Trees
Patio And Porch
Awning(s)CoveredDeckPatioRear Porch
Pool Features
FencedIn GroundOutdoor PoolPool CoverPool SweepPool/Spa Combo
Windows/Doors
Window Coverings
Community Features
School District
Dallas ISD
Financing Terms Available
CashConventional
Schools
School DistrictDallas ISD
Elementary SchoolPrestonhol
Middle SchoolBenjamin Franklin
Listing courtesy of Holly Krug of Briggs Freeman Sotheby's Int'l hkrug@briggsfreeman.com

© 2020 North Texas Real Estate Information Systems. All rights reserved. Information is deemed reliable but is not guaranteed accurate by the MLS or NTREIS. The information being provided is for the consumer's personal, non-commercial use, and may not be reproduced, redistributed, or used for any purpose other than to identify prospective properties consumers may be interested in purchasing.
Last checked: 2026-09-21 03:20 PM CDT
Source: Walkscore