Search Dallas Homes For Sale

- Search Dallas Homes For Sale
Save
Ask
Tour
Hide
Share
$1,095,000
7 Days On Site

6015 Velasco Avenue
Dallas, TX 75206

For Sale|Single Family Residence|Active Under Contract
3
Beds
3
Total Baths
2
Full Baths
1
Partial Bath
2,162
SqFt
$506
/SqFt
1997
Built
Subdivision:
Belmont Sub
County:
Dallas
6015 Velasco Avenue6015 Velasco Avenue6015 Velasco Avenue6015 Velasco Avenue
Save
Ask
Tour
Hide
Share

Mortgage Calculator

Monthly Payment (Est.)

Enter an interest rate to see your estimated monthly payment.
Calculator powered by Showcase IDX, a Constellation1 Company. Copyright ©2026 Information is deemed reliable but not guaranteed.

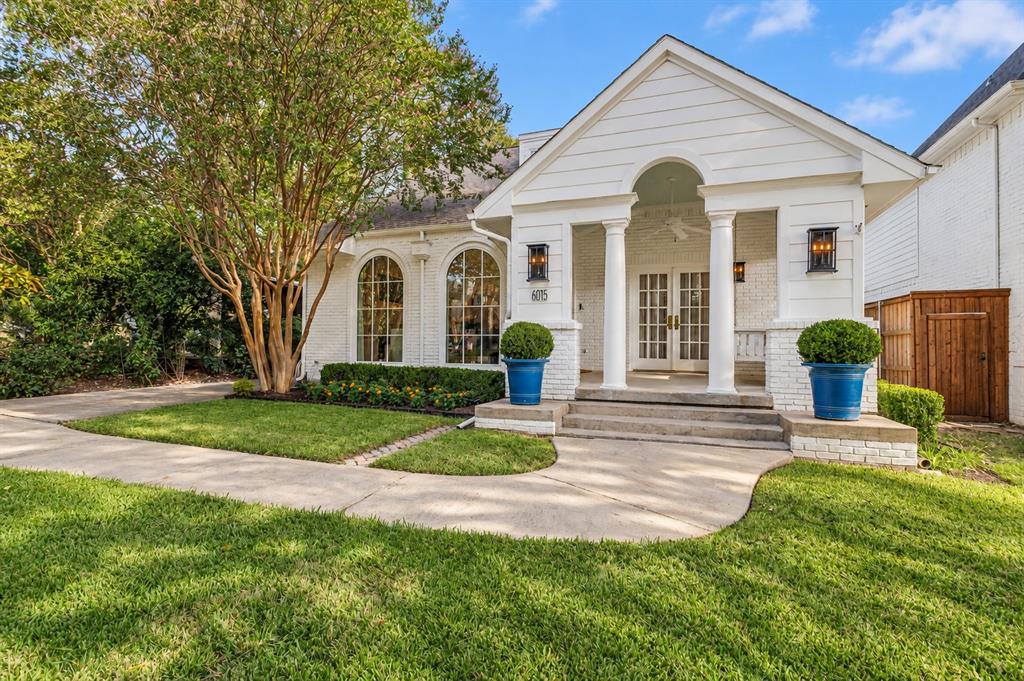
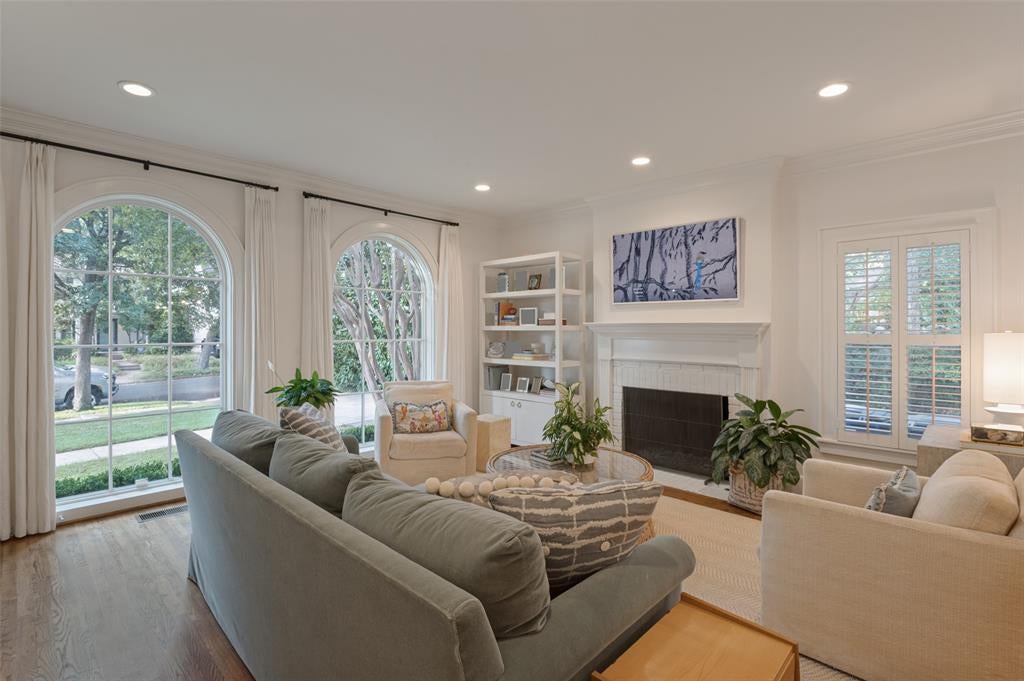
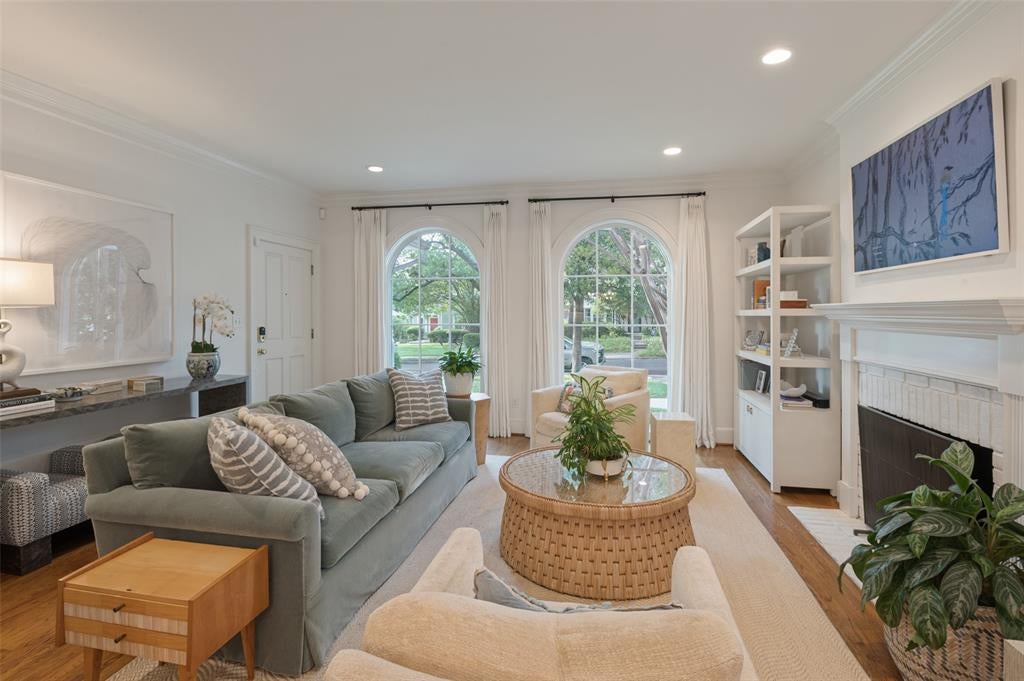
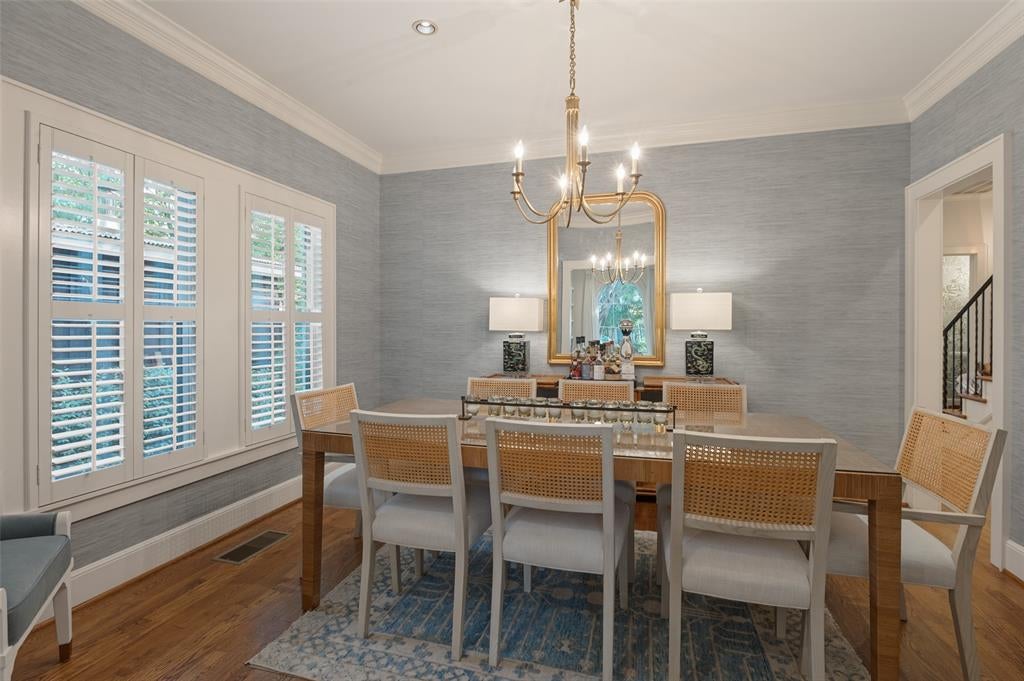
Don’t miss this charming East Dallas bungalow with a spacious, functional floor plan and a large backyard made for entertaining! The first floor features two living areas, including a formal living room off the dining room and a separate family room connected to the kitchen through a large arched opening. The first-floor primary suite includes a large walk-in closet and renovated primary bath. Upstairs are two generously sized bedrooms, each with its own uniquely spacious walk-in closet, that share a full bath. Arched windows and archways add character throughout the home. Outside, the spacious backyard offers plenty of room for entertaining and outdoor living, plus a turfed area tucked behind the garage. Just a short walk from Tietze Park, this home offers a hard-to-find combination of flexible living space, generous bedroom storage and a fantastic East Dallas location.

Save
Ask
Tour
Hide
Share
Listing Snapshot
Price 
$1,095,000
Days On Site 
7 Days
Bedrooms 
3
Inside Area (SqFt) 
2,162 sqft
Total Baths 
3
Full Baths 
2
Partial Baths 
1
Lot Size 
0.179 Acres
Year Built 
1997
MLS® Number 
21385860
Status 
Active Under Contract
Property Tax 
N/A
HOA/Condo/Coop Fees 
N/A
Sq Ft Source 
N/A
Friends & Family
Recent Activity
4 days agoListing updated with changes from the MLS®
5 days agoStatus changed to Active Under Contract
a week agoListing first seen on site
General Features
Acres 
0.179
Garage 
Yes
Garage Spaces 
2
Levels 
One
Parking 
Garage
Property Sub Type 
Single Family Residence
Sewer 
Public Sewer
Special Circumstances 
Standard
Style 
Traditional
Water Source 
Public
Interior Features
Appliances 
DishwasherDisposalMicrowaveRefrigerator
Fireplace 
Yes
Fireplace Features 
Living Room
Fireplaces 
1
Interior 
Built-in FeaturesWalk-In Closet(s)High Speed Internet
Bedroom 
Dimensions - 10 x 14Level - SecondFeatures - Walk-In Closet(s)
Dining Room 
Dimensions - 13 x 11Level - First
Family Room 
Dimensions - 16 x 13Level - First
Kitchen 
Dimensions - 13 x 9Level - First
Living Room 
Dimensions - 16 x 16Level - First
Master Bedroom 
Dimensions - 13 x 14Level - FirstFeatures - Walk-In Closet(s)
Save
Ask
Tour
Hide
Share
Community Features
School District 
Dallas ISD
Schools
School District
Dallas ISD
Elementary School
Geneva Heights
Middle School
Long
High School
Woodrow Wilson
Listing courtesy of Kaki Miller of Compass RE Texas, LLC. kaki.miller@compass.com


© 2020 North Texas Real Estate Information Systems. All rights reserved. Information is deemed reliable but is not guaranteed accurate by the MLS or NTREIS. The information being provided is for the consumer's personal, non-commercial use, and may not be reproduced, redistributed, or used for any purpose other than to identify prospective properties consumers may be interested in purchasing.
Last checked: 2026-10-09 05:27 AM CDT

Neighborhood & Commute
Source: Walkscore
Save
Ask
Tour
Hide
Share