
4336 Edmondson AvenueHighland Park, TX 75205
Mortgage Calculator
Monthly Payment (Est.)
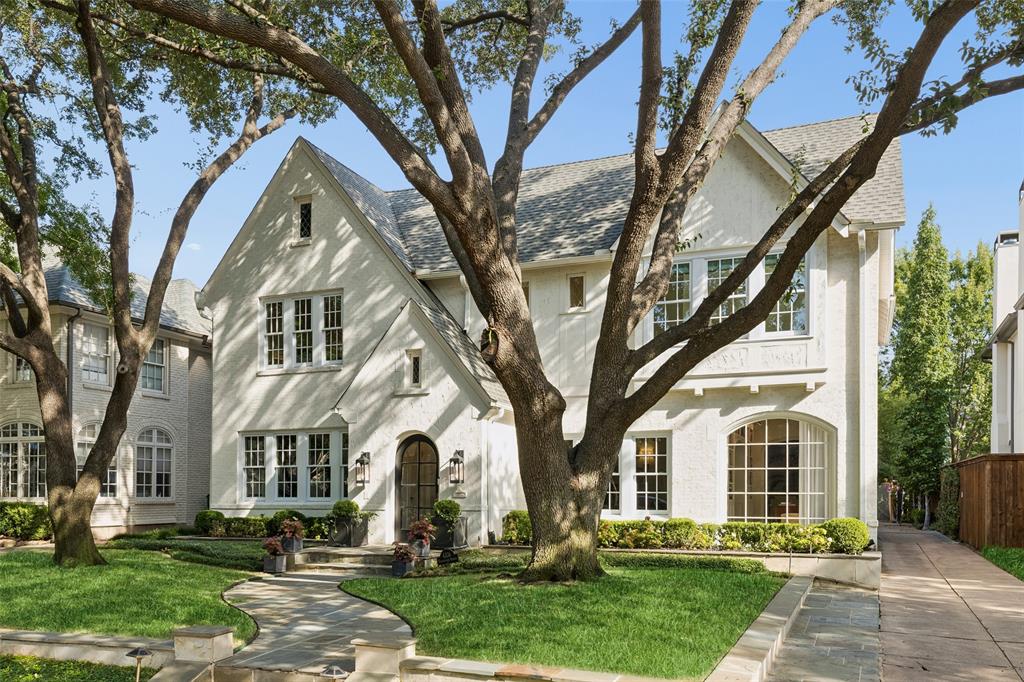
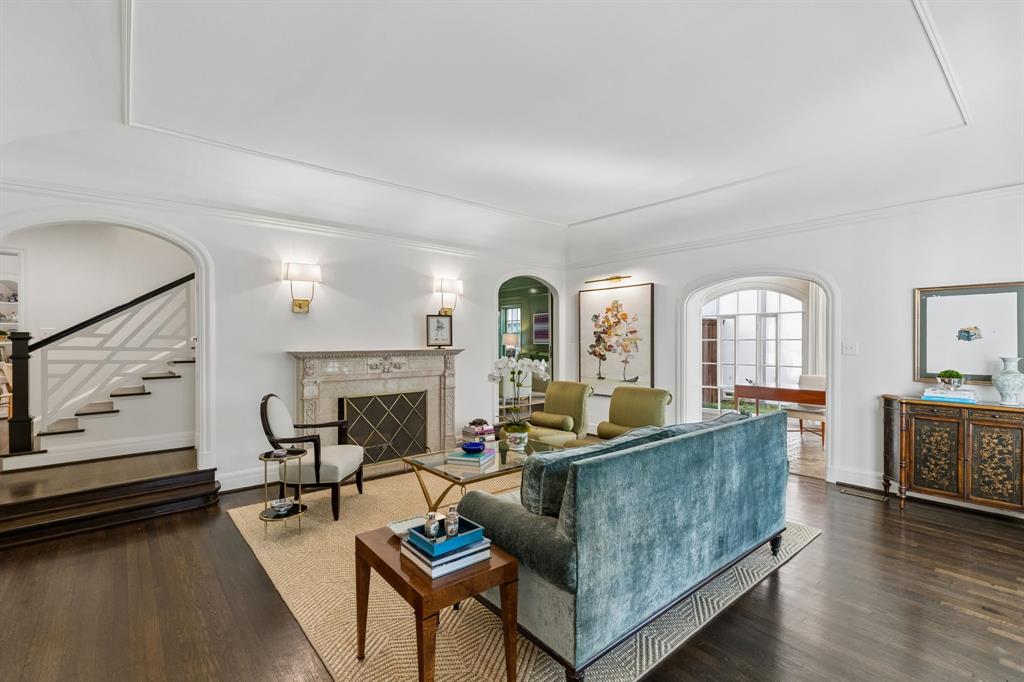
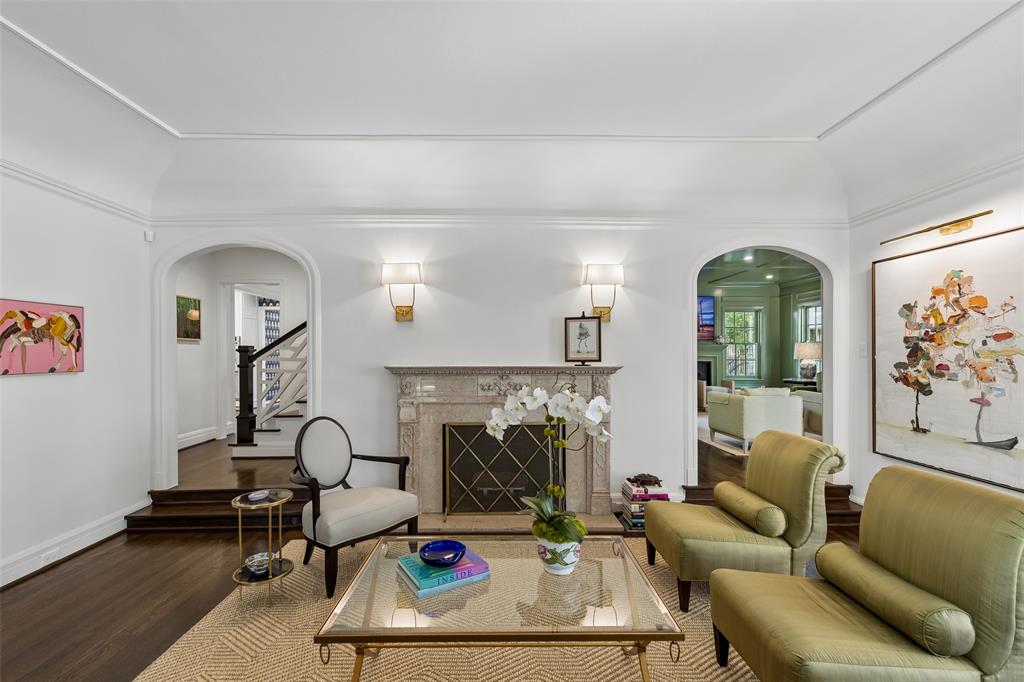
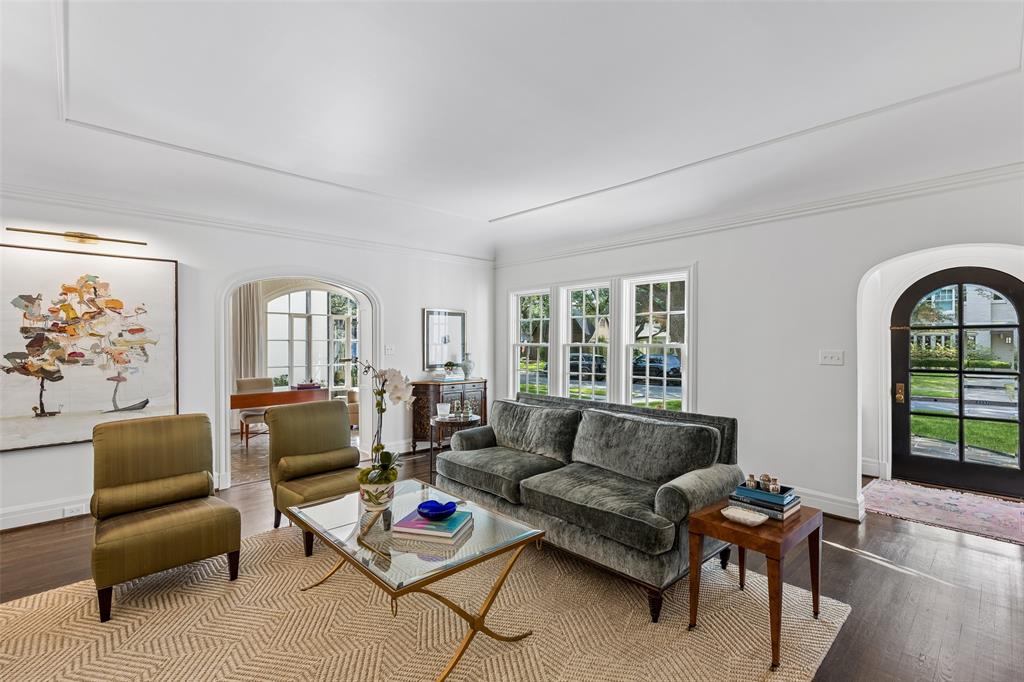
$22,789Set in one of the very best locations in Highland Park, 4336 Edmondson is a beautifully updated, designer owned home that retains the character and charm that make the neighborhood so special. Generous rooms, tall ceilings, abundant natural light and stunning architectural details give the home a sense of warmth and permanence that is increasingly difficult to find. The gracious living and dining spaces are complemented by an exceptional light filled office, thoughtfully created from the homes original sunroom and surrounded by windows. The floor plan is as functional as it is beautiful, with a large kitchen and pantry, darling breakfast nook, exceptional storage and en-suite bedrooms with spacious closets.Thoughtfully updated throughout, this home is truly move-in ready without sacrificing the character that makes it so distinctive and special. Outside, mature landscaping and established stonework frame a private turfed backyard with an outdoor fireplace, creating a wonderful extension of living space. A substantial separate back house with it's own kitchen and full bath provides exceptional flexibility for guests, entertaining, office space, gym or living space. Bradfield Elementary and steps to Highland Park Village, this is a rare opportunity to find exceptional character, scale and function in an extraordinary location.
| 7 hours ago | Listing updated with changes from the MLS® | |
| 21 hours ago | Listing first seen on site |

© 2020 North Texas Real Estate Information Systems. All rights reserved. Information is deemed reliable but is not guaranteed accurate by the MLS or NTREIS. The information being provided is for the consumer's personal, non-commercial use, and may not be reproduced, redistributed, or used for any purpose other than to identify prospective properties consumers may be interested in purchasing.
Last checked: 2026-09-19 05:37 AM CDT
Did you know? You can invite friends and family to your search. They can join your search, rate and discuss listings with you.