Search Dallas Homes For Sale

- Search Dallas Homes For Sale
Save
Ask
Tour
Hide
Share
$735,000
1 Day On Site

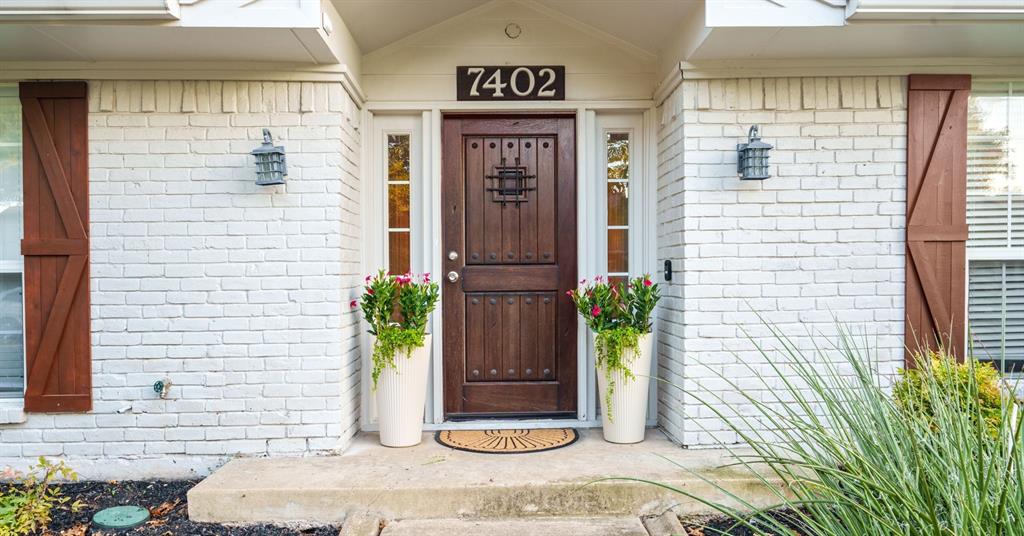
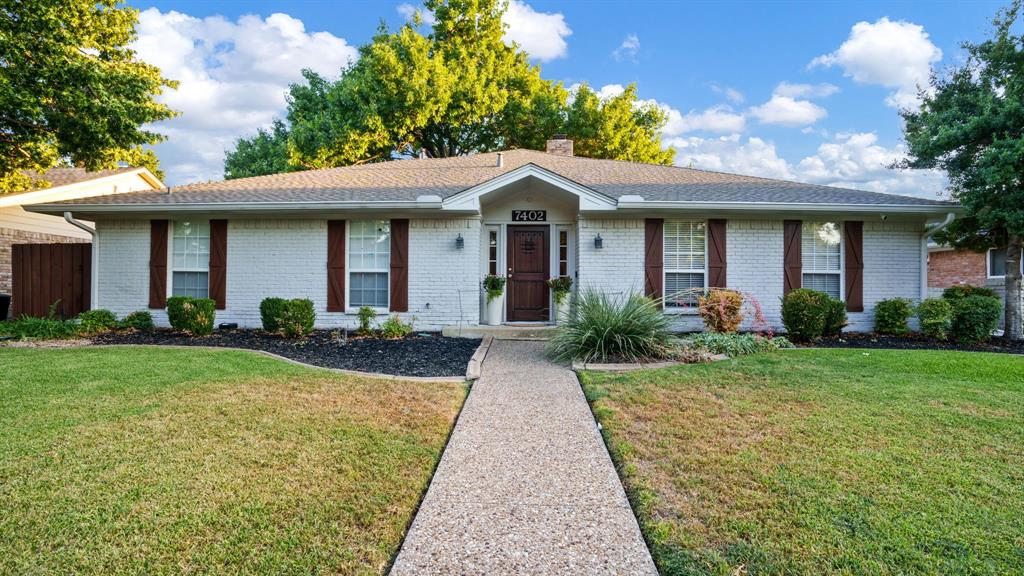
7402 Bluefield Drive
Dallas, TX 75248

For Sale|Single Family Residence|Active
4
Beds
3
Total Baths
3
Full Baths
2,667
SqFt
$276
/SqFt
1973
Built
Subdivision:
Prestonwood 05
County:
Dallas
Upcoming Open Houses
Sat, Sep 19, 12:00 PM - 2:00 PM
7402 Bluefield Drive7402 Bluefield Drive7402 Bluefield Drive7402 Bluefield Drive
Save
Ask
Tour
Hide
Share

Mortgage Calculator

Monthly Payment (Est.)

$3,353
Calculator powered by Showcase IDX, a Constellation1 Company. Copyright ©2026 Information is deemed reliable but not guaranteed.

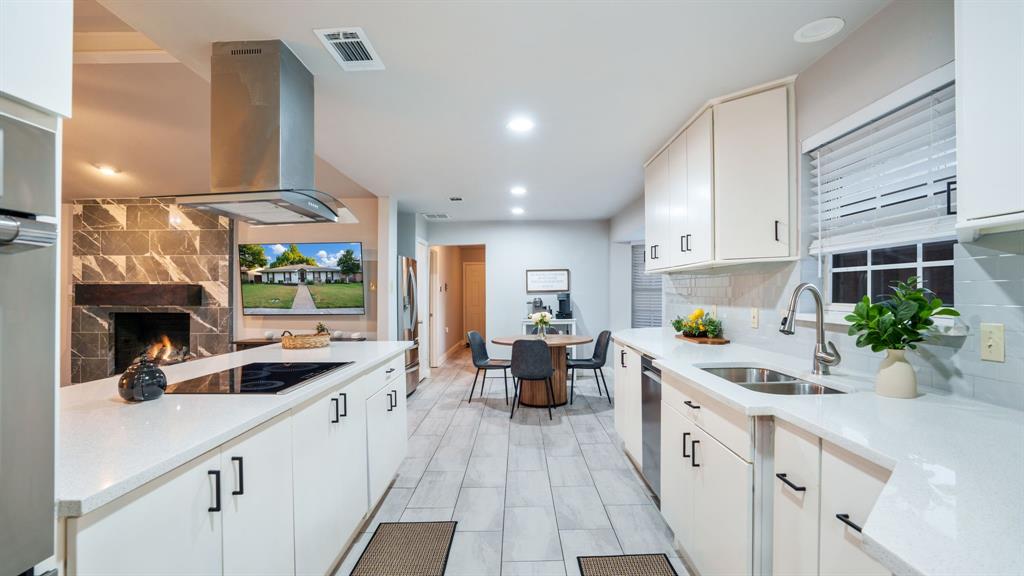
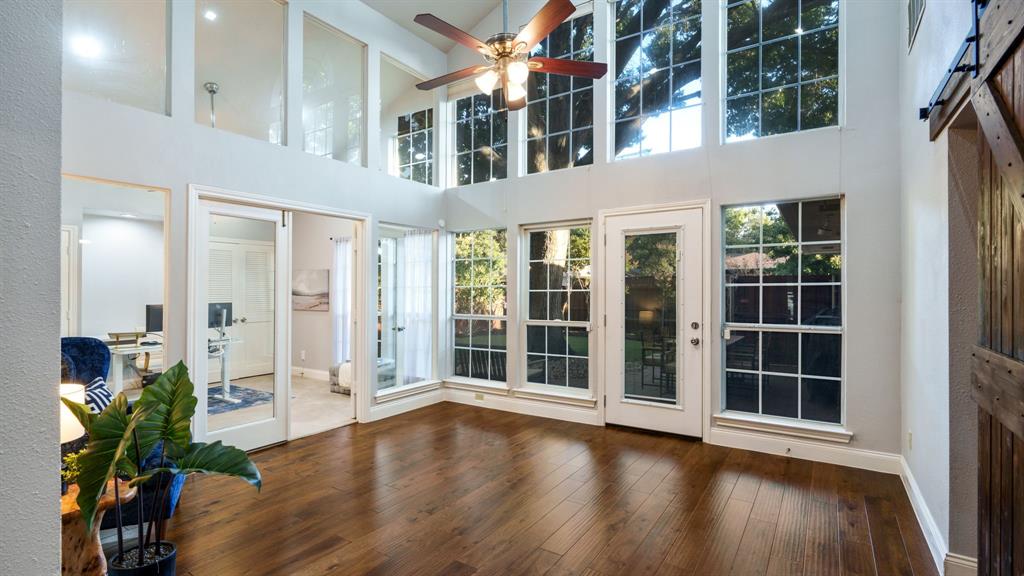
Space to grow, room to gather, and a Dallas neighborhood you’ll want to call home for years to come. With 4 bedrooms + a dedicated office and an updated, open layout, the floor plan moves naturally from one space to the next—weeknight dinners, friends around the kitchen, game days, holidays, and everything in between. Two BRAND-NEW Carrier HVAC + 1 Furnace systems bring a major upgrade where it counts, while previous foundation work by Pinnacle Foundation includes a transferable warranty. The kitchen is complete with Thermador Professional double ovens, upgraded pull-out cabinetry, deep sink, a large walk-in pantry, and new induction cooktop. 2020 Water Heater & Appliances. PVC plumbing. The main living spaces feel connected without sacrificing function, and the additional living area at the back of the home gives you something increasingly hard to find: flexibility. Make it a sunroom, playroom, second TV room, workout space, creative studio, or a little bit of everything as life changes. Out back, a board-on-board fence creates privacy while a beautiful mature tree delivers that coveted mix of shade and filtered sunlight throughout the seasons. Dallas proper + RISD, with Bowie Elementary within walking distance and parks, trails, restaurants, shopping and everyday conveniences close by. It’s the kind of neighborhood where you can plant your roots without giving up access to the places you actually want to go. Turnkey and updated - ready for its new owner! Contact agent for full list of features & upgrades.

Save
Ask
Tour
Hide
Share
Listing Snapshot
Price 
$735,000
Days On Site 
1 Day
Bedrooms 
4
Inside Area (SqFt) 
2,667 sqft
Total Baths 
3
Full Baths 
3
Partial Baths 
N/A
Lot Size 
0.19 Acres
Year Built 
1973
MLS® Number 
21385943
Status 
Active
Property Tax 
$14,563
HOA/Condo/Coop Fees 
$5 monthly
Sq Ft Source 
N/A
Friends & Family
Recent Activity
5 hours agoListing updated with changes from the MLS®
yesterdayListing first seen on site
General Features
Acres 
0.19
Attached Garage 
Yes
Foundation 
Slab
Garage 
Yes
Garage Spaces 
2
Levels 
One
Parking 
Alley AccessDrivewayGarageGarage Door OpenerAttached
Property Sub Type 
Single Family Residence
Security 
Smoke Detector(s)
Sewer 
Public Sewer
Special Circumstances 
Standard
Style 
Traditional
Utilities 
Cable Available
Water Source 
Public
Interior Features
Appliances 
DishwasherDisposalElectric CooktopDouble Oven
Cooling 
Ceiling Fan(s)Central AirElectric
Fireplace 
Yes
Fireplace Features 
Living RoomGas Log
Fireplaces 
1
Flooring 
CarpetCeramic TileWood
Heating 
CentralFireplace(s)Natural Gas
Interior 
PantryVaulted Ceiling(s)High Speed Internet
Laundry Features 
Electric Dryer HookupWasher Hookup
Window Features 
Window Coverings
Dining Room 
Dimensions - 20 x 11Level - First
Kitchen 
Dimensions - 15 x 9Level - FirstFeatures - Breakfast Bar, Eat-in Kitchen
Living Room 
Dimensions - 20 x 16Level - FirstFeatures - Ceiling Fan(s)
Master Bedroom 
Dimensions - 15 x 15Level - First
Office 
Dimensions - 13 x 11Level - FirstFeatures - Ceiling Fan(s)
Solarium/Sunrm 
Dimensions - 13 x 12Level - First
Save
Ask
Tour
Hide
Share
Exterior Features
Construction Details 
Brick
Fencing 
Wood
Lot Features 
Few TreesInterior LotSubdivided
Patio And Porch 
Patio
Roof 
Composition
Windows/Doors 
Window Coverings
Community Features
Association Fee 
$60.0
Association Fee Frequency 
Annually
School District 
Richardson ISD
Financing Terms Available 
1031 ExchangeCashConventionalFHAVA Loan
Schools
School District
Richardson ISD
Elementary School
Bowie
Middle School
Parkhill
High School
Pearce
Listing courtesy of Lauren Miller of Coldwell Banker Apex, REALTORS lauren@localtxrealty.com


© 2020 North Texas Real Estate Information Systems. All rights reserved. Information is deemed reliable but is not guaranteed accurate by the MLS or NTREIS. The information being provided is for the consumer's personal, non-commercial use, and may not be reproduced, redistributed, or used for any purpose other than to identify prospective properties consumers may be interested in purchasing.
Last checked: 2026-09-19 03:43 AM CDT

Neighborhood & Commute
Source: Walkscore
Save
Ask
Tour
Hide
Share