Search Dallas Homes For Sale

- Search Dallas Homes For Sale
Save
Ask
Tour
Hide
Share
$899,000
5 Days On Site

6908 Windy Ridge Drive
Dallas, TX 75248

For Sale|Single Family Residence|Active
4
Beds
3
Total Baths
3
Full Baths
2,562
SqFt
$351
/SqFt
1976
Built
Subdivision:
Prestonwood #7
County:
Dallas
6908 Windy Ridge Drive6908 Windy Ridge Drive6908 Windy Ridge Drive6908 Windy Ridge Drive
Save
Ask
Tour
Hide
Share

Mortgage Calculator

Monthly Payment (Est.)

Enter an interest rate to see your estimated monthly payment.
Calculator powered by Showcase IDX, a Constellation1 Company. Copyright ©2026 Information is deemed reliable but not guaranteed.

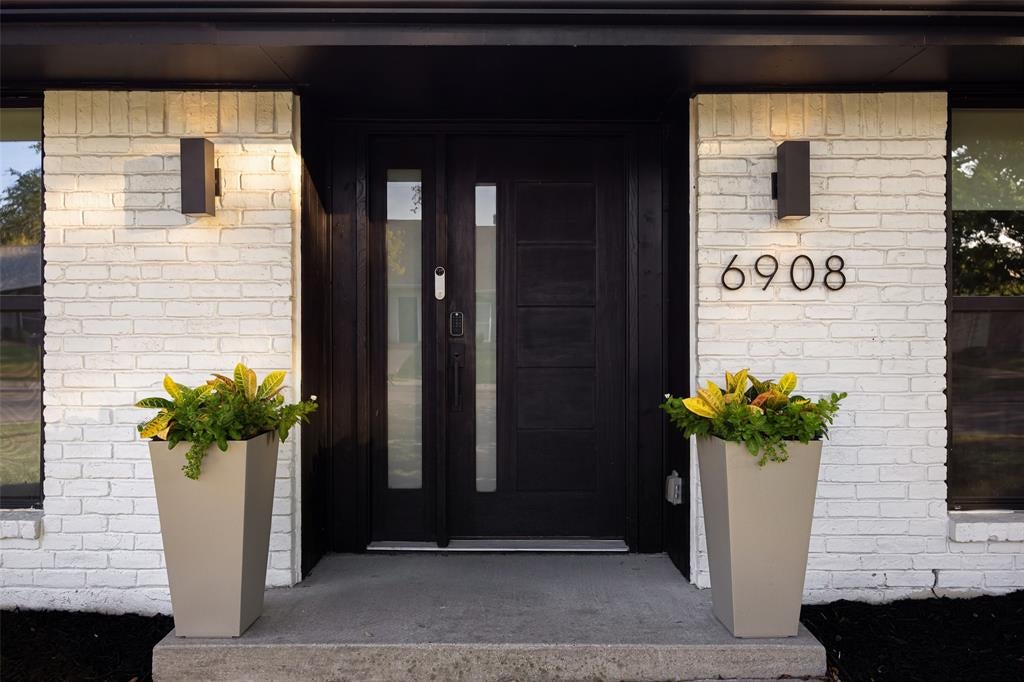
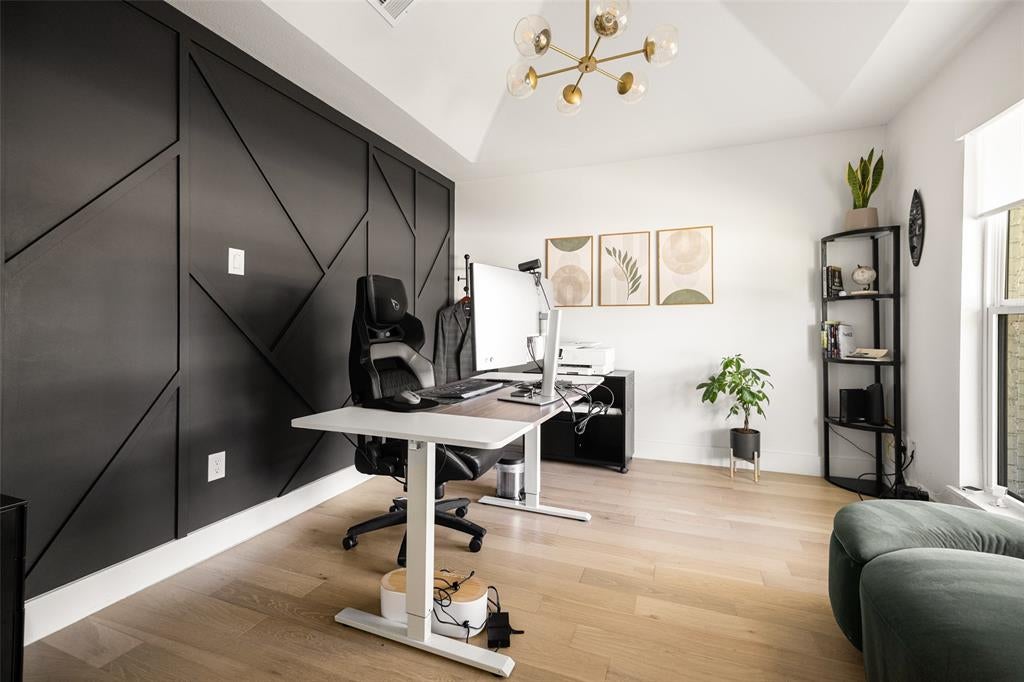
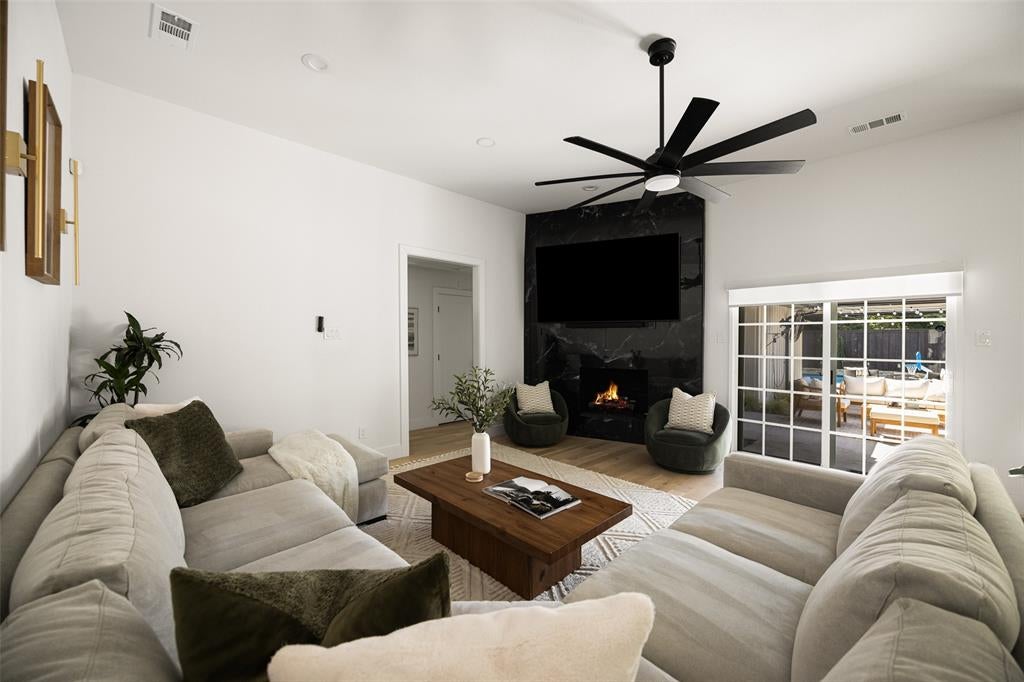
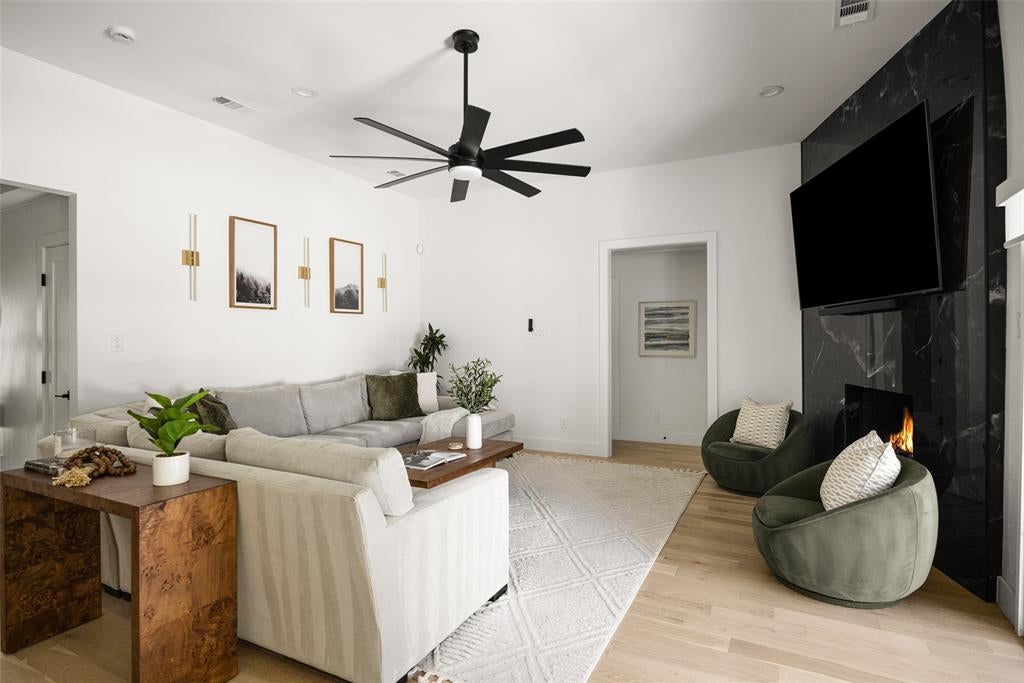
Polished, modern, and beautifully updated, this striking single-story white brick home in the heart of Prestonwood delivers incredible style inside and out. Step through the entry to a light-filled interior where wide-plank wood flooring, sophisticated finishes, and an impressive floor-to-ceiling stone fireplace create an immediate wow factor. A private study with a wainscoting accent wall provides an elegant work-from-home retreat, while the oversized formal dining room offers plenty of space for a large table and memorable gatherings. The completely reimagined kitchen is the centerpiece of the home, featuring an expansive island with seating, sleek quartz surfaces, crisp cabinetry, gas cooktop, statement vent hood, and an effortless connection to the sunny breakfast nook and main living areas. The generously sized primary suite feels like a private retreat with direct access to the backyard patio and a beautifully appointed spa bath featuring a freestanding soaking tub, separate shower, dual vanities, and custom walk-in closet. Three additional bedrooms are complemented by two fully updated guest bathrooms, while the spacious utility room includes a convenient sink and additional storage. Outside, the backyard was designed for enjoying Texas summers with a sparkling oversized pool, lush landscaping, and an expansive patio offering both covered and open-air spaces for dining, lounging, and entertaining. A synthetic turf area alongside the home creates an ideal low-maintenance dog run. Additional owner improvements include new epoxy garage flooring, new gutters with gutter guards, all-new window blinds, and a new garage storage cabinet with slat-wall paneling. Completely renovated, thoughtfully improved, and truly move-in ready, this Prestonwood gem combines sophisticated interiors with an exceptional backyard built for entertaining. Walking distance to schools and Campbell Green Park, featuring tennis and pickleball courts, splash pad, play areas, walking paths.

Save
Ask
Tour
Hide
Share
Listing Snapshot
PriceĀ 
$899,000
Days On SiteĀ 
5 Days
BedroomsĀ 
4
Inside Area (SqFt)Ā 
2,562 sqft
Total BathsĀ 
3
Full BathsĀ 
3
Partial BathsĀ 
N/A
Lot SizeĀ 
0.194 Acres
Year BuiltĀ 
1976
MLSĀ® NumberĀ 
21386354
StatusĀ 
Active
Property TaxĀ 
$17,898
HOA/Condo/Coop FeesĀ 
N/A
Sq Ft SourceĀ 
N/A
Friends & Family
Recent Activity
2 days agoListing updated with changes from the MLSĀ®
6 days agoListing first seen on site
General Features
AcresĀ 
0.194
Attached GarageĀ 
Yes
FoundationĀ 
Slab
GarageĀ 
Yes
Garage SpacesĀ 
2
LevelsĀ 
One
ParkingĀ 
Additional ParkingAlley AccessConcreteCoveredDirect AccessDrivewayEnclosedGarageGarage Door OpenerGarage Faces RearInside EntranceKitchen LevelLightedPrivateStorageAttached
Property Sub TypeĀ 
Single Family Residence
SecurityĀ 
Carbon Monoxide Detector(s)Fire AlarmSecurity LightsSecurity SystemSecurity System LeasedSmoke Detector(s)
SewerĀ 
Public Sewer
Special CircumstancesĀ 
Standard
StyleĀ 
Traditional
UtilitiesĀ 
Cable AvailableElectricity AvailableElectricity ConnectedNatural Gas AvailablePhone AvailableSewer Available
Water SourceĀ 
Public
Interior Features
AppliancesĀ 
DishwasherDisposalElectric Water HeaterGas CooktopGas RangeMicrowaveVented Exhaust Fan
CoolingĀ 
Ceiling Fan(s)Central AirElectric
FireplaceĀ 
Yes
Fireplace FeaturesĀ 
DecorativeGasGas StarterLiving RoomStoneGas Log
FireplacesĀ 
1
FlooringĀ 
CarpetCeramic TileHardwoodTileWood
HeatingĀ 
Exhaust FanCentralFireplace(s)Natural Gas
InteriorĀ 
Built-in FeaturesChandelierDouble VanityEat-in KitchenKitchen IslandOpen FloorplanPantryVaulted Ceiling(s)Walk-In Closet(s)Wet BarHigh Speed Internet
Laundry FeaturesĀ 
Electric Dryer HookupWasher Hookup
BedroomĀ 
Dimensions - 11 x 13Level - FirstFeatures - Ceiling Fan(s), Walk-In Closet(s)
Breakfast RoomĀ 
Dimensions - 12 x 8Level - First
Dining RoomĀ 
Dimensions - 14 x 20Level - First
KitchenĀ 
Dimensions - 12 x 14Level - FirstFeatures - Breakfast Bar, Eat-in Kitchen, Pantry
Living RoomĀ 
Dimensions - 18 x 17Level - FirstFeatures - Ceiling Fan(s)
Master BedroomĀ 
Dimensions - 13 x 16Level - FirstFeatures - Ceiling Fan(s), Walk-In Closet(s)
OfficeĀ 
Dimensions - 11 x 11Level - First
Utility RoomĀ 
Dimensions - 7 x 7Level - First
Save
Ask
Tour
Hide
Share
Exterior Features
Construction DetailsĀ 
Brick
ExteriorĀ 
Rain GuttersLightingPrivate Yard
FencingĀ 
Back YardFencedFullGatePrivacyWood
Lot FeaturesĀ 
Few TreesInterior LotLandscapedSubdivided
Patio And PorchĀ 
CoveredPatioRear Porch
Pool FeaturesĀ 
GuniteIn GroundOutdoor PoolPool SweepPrivate
Private PoolĀ 
Yes
RoofĀ 
CompositionShingle
Community Features
Community FeaturesĀ 
CurbsParkPlaygroundSidewalksTennis Court(s)
School DistrictĀ 
Richardson ISD
Financing Terms AvailableĀ 
CashConventionalFHAVA Loan
Schools
School District
Richardson ISD
Elementary School
Brentfield
Middle School
Parkhill
High School
Pearce
Listing courtesy of Amy Sack of Compass RE Texas, LLC amy.sack@compass.com


Ā© 2020 North Texas Real Estate Information Systems. All rights reserved. Information is deemed reliable but is not guaranteed accurate by the MLS or NTREIS. The information being provided is for the consumer's personal, non-commercial use, and may not be reproduced, redistributed, or used for any purpose other than to identify prospective properties consumers may be interested in purchasing.
Last checked: 2026-09-23 01:32 AM CDT

Neighborhood & Commute
Source: Walkscore
Save
Ask
Tour
Hide
Share