Search Dallas Homes For Sale

- Search Dallas Homes For Sale
Save
Ask
Tour
Hide
Share
$475,000
4 Days On Site

2376 Longhorn Street C
Dallas, TX 75228

For Sale|Townhouse|Active
3
Beds
4
Total Baths
3
Full Baths
1
Partial Bath
2,678
SqFt
$177
/SqFt
2026
Built
Subdivision:
Ferguson Highlands
County:
Dallas
Upcoming Open Houses
Sat, Sep 19, 11:00 AM - 2:00 PM
2376 Longhorn Street C2376 Longhorn Street C2376 Longhorn Street C2376 Longhorn Street C
Save
Ask
Tour
Hide
Share

Mortgage Calculator

Monthly Payment (Est.)

$2,167
Calculator powered by Showcase IDX, a Constellation1 Company. Copyright ©2026 Information is deemed reliable but not guaranteed.

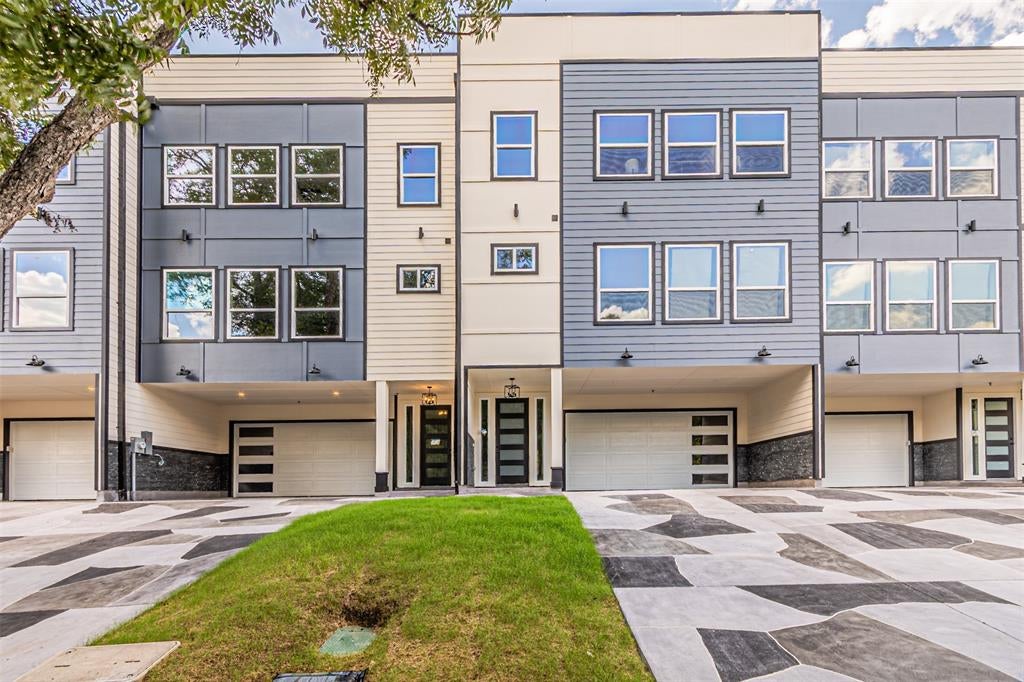
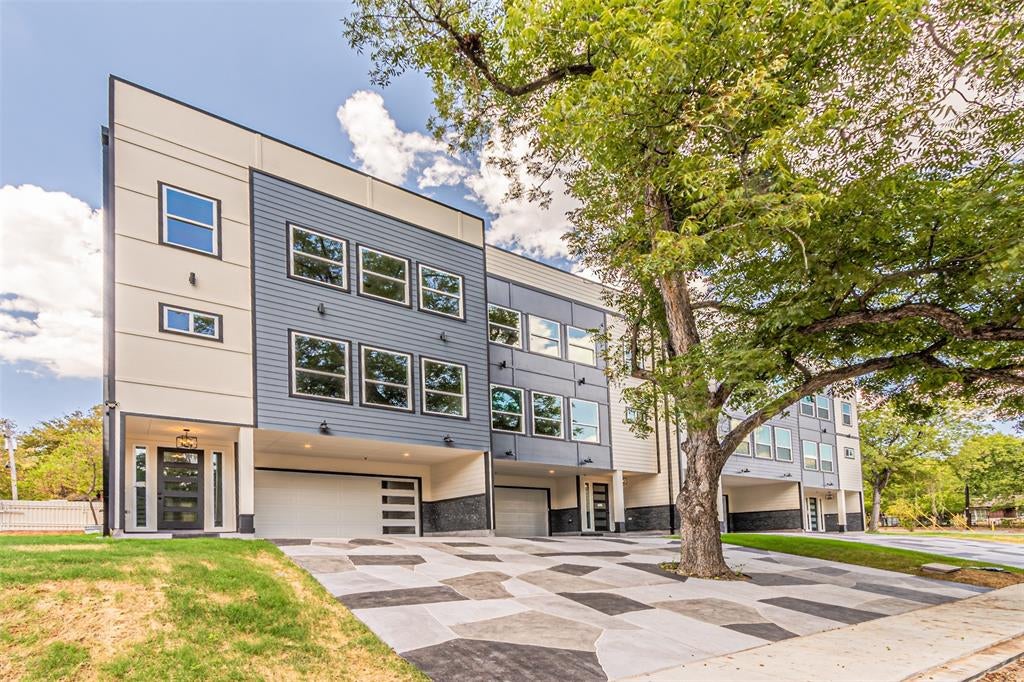
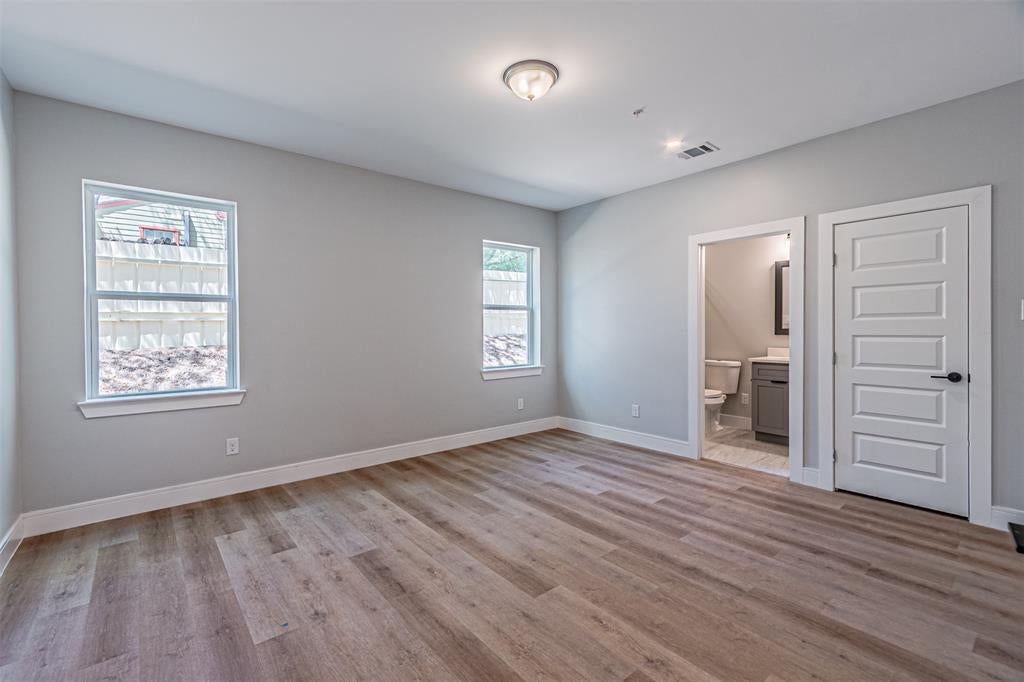
Brand new townhome in a row of 4 units near White Rock Lake and the Dallas Botanical Garden. First level features a recessed double garage and a big guest or in-law quarters wit ensuite bath. 2nd floor houses the open, spacious, high ceiling living room and kitchen. Kitchen features include custom slow-close cabinets, under-cabinet ambient lighting, Quartz countertops, and a giant 17 x 6 butler's pantry. 3rd floor contains the GORGEOUS primary suite with an indescribable bath and custom closet. To make it short, everything in this unit, with the sole exception of the electric fireplace is a WALK-IN because there is close to 2700 sq ft of living space to work with. Other major features include a full house fire suppression sprinkler system right from garage at the bottom to the roof-top terrace.The roof top terrace has the same footprint as the building itself. Owner prefers to sell all 4 units in a package as listed under MLS# 21383493.

Save
Ask
Tour
Hide
Share
Listing Snapshot
PriceĀ 
$475,000
Days On SiteĀ 
4 Days
BedroomsĀ 
3
Inside Area (SqFt)Ā 
2,678 sqft
Total BathsĀ 
4
Full BathsĀ 
3
Partial BathsĀ 
1
Lot SizeĀ 
0.276 Acres
Year BuiltĀ 
2026
MLSĀ® NumberĀ 
21386534
StatusĀ 
Active
Property TaxĀ 
$4,453
HOA/Condo/Coop FeesĀ 
N/A
Sq Ft SourceĀ 
N/A
Friends & Family
Recent Activity
4 days agoListing updated with changes from the MLSĀ®
4 days agoListing first seen on site
General Features
AcresĀ 
0.276
Attached GarageĀ 
Yes
GarageĀ 
Yes
Garage SpacesĀ 
2
LevelsĀ 
Three Or More
ParkingĀ 
GarageGarage Door OpenerGarage Faces FrontAttached
Property Sub TypeĀ 
Townhouse
SewerĀ 
Public Sewer
Special CircumstancesĀ 
Standard
Water SourceĀ 
Public
Interior Features
AppliancesĀ 
DishwasherDisposalElectric RangeVented Exhaust FanWine Cooler
CoolingĀ 
Ceiling Fan(s)Central AirElectric
FireplaceĀ 
Yes
Fireplace FeaturesĀ 
ElectricInsertLiving Room
FireplacesĀ 
1
HeatingĀ 
Exhaust FanFireplace InsertCentralElectric
InteriorĀ 
Granite CountersWalk-In Closet(s)In-Law Floorplan
Laundry FeaturesĀ 
Washer Hookup
BedroomĀ 
Dimensions - 14 x 13Level - FirstFeatures - Walk-In Closet(s)
Bedroom-2nd PrimaryĀ 
Dimensions - 19 x 10Level - ThirdFeatures - Walk-In Closet(s)
Dining RoomĀ 
Dimensions - 15 x 10Level - Second
KitchenĀ 
Dimensions - 14 x 9Level - SecondFeatures - Breakfast Bar, Kitchen Island, Pantry
Living RoomĀ 
Dimensions - 18 x 18Level - SecondFeatures - Ceiling Fan(s)
Master BathroomĀ 
Dimensions - 15 x 10Level - Third
Master BedroomĀ 
Dimensions - 19 x 13Level - ThirdFeatures - Ceiling Fan(s), Walk-In Closet(s)
Save
Ask
Tour
Hide
Share
Community Features
School DistrictĀ 
Dallas ISD
Financing Terms AvailableĀ 
CashConventionalFHAVA Loan
Schools
School District
Dallas ISD
Elementary School
Bayles
Middle School
Gaston
High School
Adams
Listing courtesy of Bryan Ohene of Suburban Real Estate BryanOhene36@gmail.com


Ā© 2020 North Texas Real Estate Information Systems. All rights reserved. Information is deemed reliable but is not guaranteed accurate by the MLS or NTREIS. The information being provided is for the consumer's personal, non-commercial use, and may not be reproduced, redistributed, or used for any purpose other than to identify prospective properties consumers may be interested in purchasing.
Last checked: 2026-09-19 03:23 AM CDT

Neighborhood & Commute
Source: Walkscore
Save
Ask
Tour
Hide
Share