Search Dallas Homes For Sale

- Search Dallas Homes For Sale
Save
Ask
Tour
Hide
Share
$699,900
4 Days On Site

707 Buckalew Street
Dallas, TX 75208

For Sale|Single Family Residence|Active
5
Beds
3
Total Baths
3
Full Baths
2,800
SqFt
$250
/SqFt
2026
Built
Subdivision:
O C Buckelew
County:
Dallas
Upcoming Open Houses
Sat, Sep 19, 10:00 AM - 12:00 PM
707 Buckalew Street707 Buckalew Street707 Buckalew Street707 Buckalew Street
Save
Ask
Tour
Hide
Share

Mortgage Calculator

Monthly Payment (Est.)

$3,193
Calculator powered by Showcase IDX, a Constellation1 Company. Copyright ©2026 Information is deemed reliable but not guaranteed.

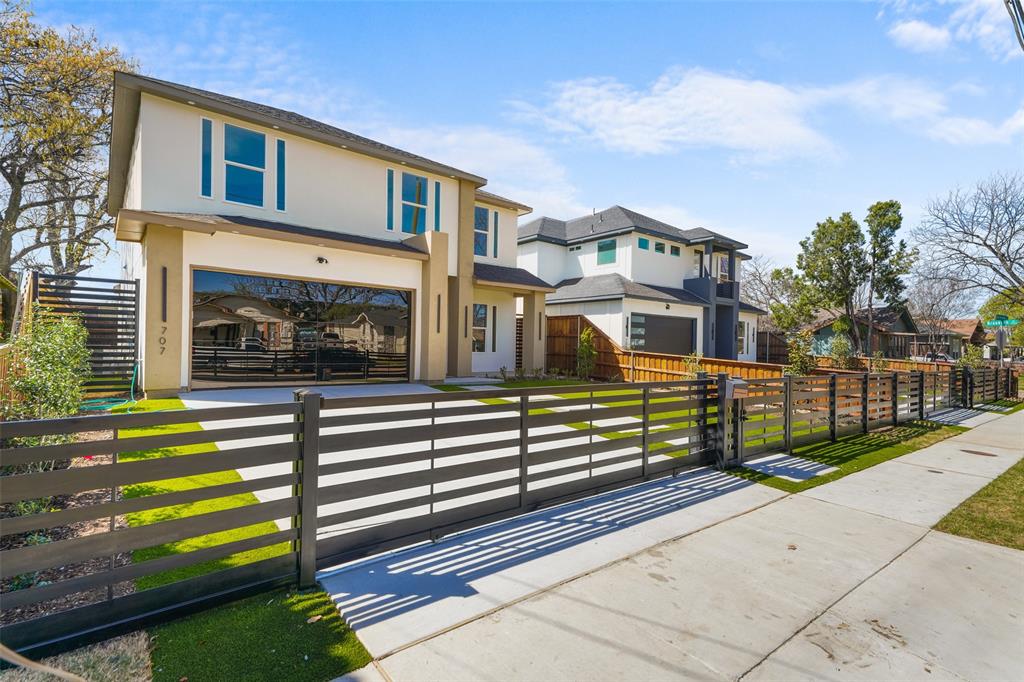
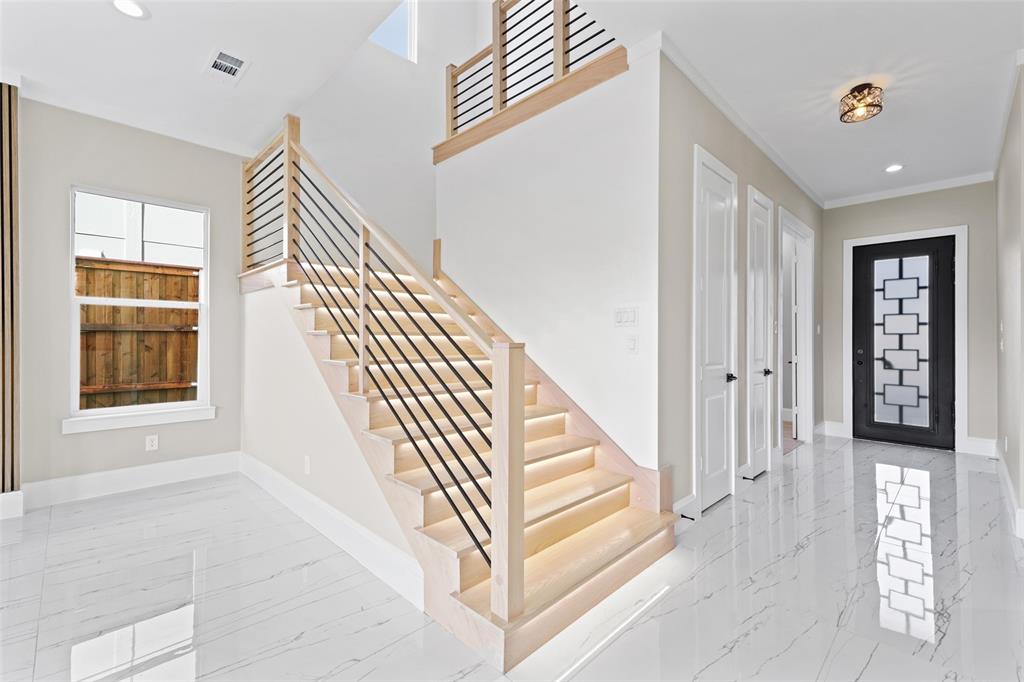
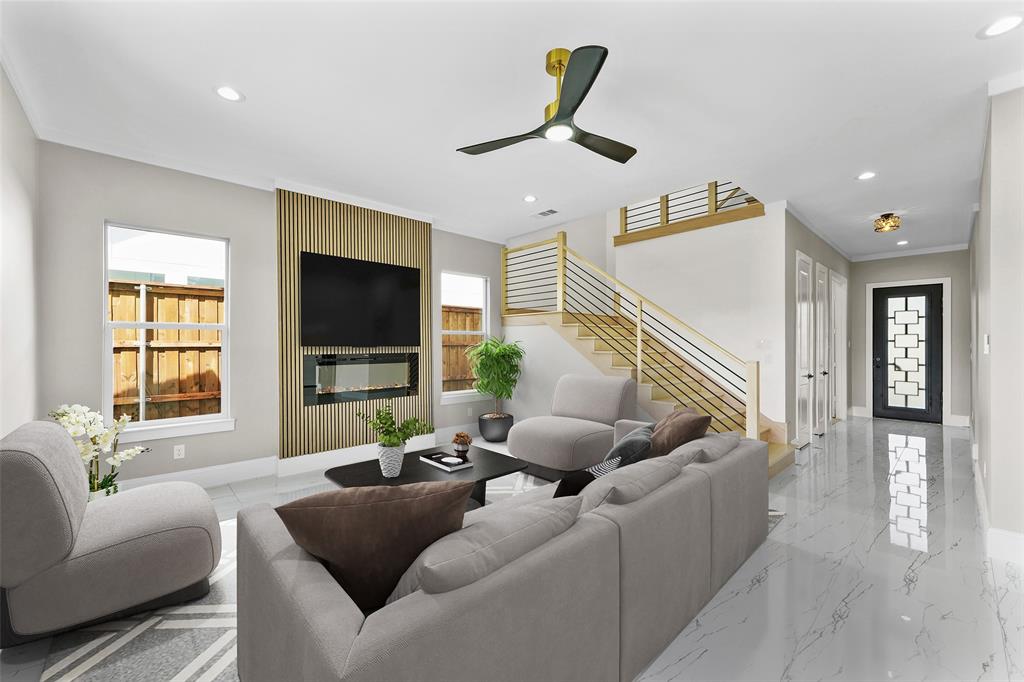
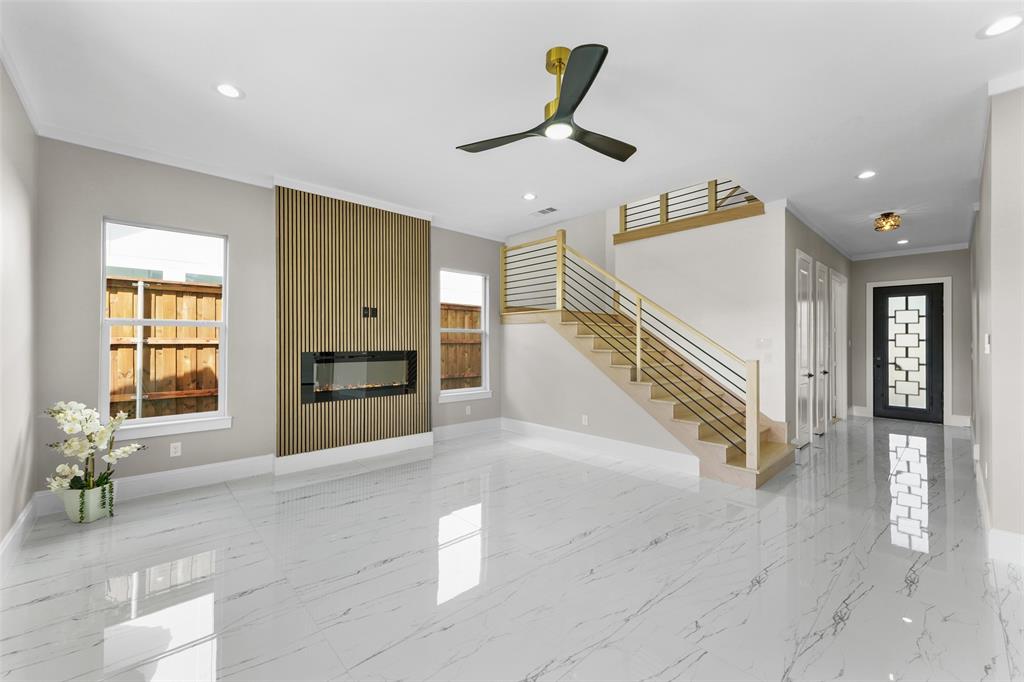
Beautiful MOVE-IN ready new construction home in the heart of Dallas, just minutes away from the vibrant Bishop Arts District, Halperin Park and Downtown Dallas. This beautifully crafted residence showcases exceptional attention to detail and modern design throughout. Featuring 5 spacious bedrooms and 3 elegant full bathrooms, this home offers a functional and open layout perfect for everyday living and entertaining. The gourmet island kitchen with gas stove is a true centerpiece, complete with stylish finishes and ample space for gatherings. A versatile upstairs loft provides additional living or flex space to suit your needs. The private primary suite is a true retreat with a mega closet & its own luxurious ensuite bath designed for comfort and elegance. Step outside to enjoy a large covered patio and an expansive backyard, ideal for year-round entertaining & plenty of space to build a pool. Energy efficient home with foam insulation, fully landscaped, sprinkler system & more! This home blends comfort, style, and location—an incredible opportunity to own new construction in one of Dallas’ most desirable areas! Seller can help with $5,000 towards closing costs. Spacious lot 50x140. Don't miss out & Send your offer Today!

Save
Ask
Tour
Hide
Share
Listing Snapshot
Price 
$699,900
Days On Site 
4 Days
Bedrooms 
5
Inside Area (SqFt) 
2,800 sqft
Total Baths 
3
Full Baths 
3
Partial Baths 
N/A
Lot Size 
0.16 Acres
Year Built 
2026
MLS® Number 
21386582
Status 
Active
Property Tax 
$4,715
HOA/Condo/Coop Fees 
N/A
Sq Ft Source 
N/A
Friends & Family
Recent Activity
4 days agoListing updated with changes from the MLS®
4 days agoListing first seen on site
General Features
Acres 
0.16
Attached Garage 
Yes
Garage 
Yes
Garage Spaces 
2
Levels 
Two
Parking 
ConcreteDrivewayElectric GateGarageGarage Door OpenerGarage Faces FrontGatedLightedParking PadAttached
Property Condition 
New Construction
Property Sub Type 
Single Family Residence
Security 
Smoke Detector(s)
Sewer 
Public Sewer
Special Circumstances 
Standard
Style 
Contemporary/ModernOther
Utilities 
Natural Gas Available
Water Source 
Public
Interior Features
Appliances 
DishwasherDisposalDryerGas CooktopMicrowaveConvection OvenRefrigeratorWasherWine Cooler
Cooling 
Ceiling Fan(s)Central AirElectric
Fireplace 
Yes
Fireplace Features 
DecorativeElectric
Fireplaces 
1
Flooring 
CarpetCeramic TileHardwood
Heating 
CentralElectricENERGY STAR Qualified Equipment
Interior 
Built-in FeaturesChandelierDry BarEat-in KitchenKitchen IslandNatural WoodworkOpen FloorplanOtherPantryVaulted Ceiling(s)Walk-In Closet(s)
Laundry Features 
Electric Dryer HookupWasher HookupOther
Window Features 
Window Coverings
Bath-Full 
Dimensions - 0 x 0Level - Second
Bedroom 
Dimensions - 0 x 0Level - SecondFeatures - Ceiling Fan(s)
Dining Room 
Dimensions - 0 x 0Level - First
Kitchen 
Dimensions - 0 x 0Level - FirstFeatures - Eat-in Kitchen, Kitchen Island, Pantry
Living Room 
Dimensions - 0 x 0Level - FirstFeatures - Ceiling Fan(s)
Loft 
Dimensions - 0 x 0Level - Second
Master Bathroom 
Dimensions - 0 x 0Level - Second
Master Bedroom 
Dimensions - 0 x 0Level - SecondFeatures - Ceiling Fan(s), Walk-In Closet(s)
Utility Room 
Dimensions - 0 x 0Level - FirstFeatures - Other
Save
Ask
Tour
Hide
Share
Exterior Features
Construction Details 
Stucco
Exterior 
Other
Fencing 
Back YardFront YardGateWood
Lot Features 
ClearedFew TreesInterior Lot
Roof 
CompositionShingle
Windows/Doors 
Window Coverings
Community Features
School District 
Dallas ISD
Financing Terms Available 
CashConventionalFHAVA Loan
Schools
School District
Dallas ISD
Elementary School
Winnetka
Middle School
Greiner
High School
Adamson
Listing courtesy of Elva Fonseca Torres-Fonseca of Ultima Real Estate elvafonsecarealtor@yahoo.com


© 2020 North Texas Real Estate Information Systems. All rights reserved. Information is deemed reliable but is not guaranteed accurate by the MLS or NTREIS. The information being provided is for the consumer's personal, non-commercial use, and may not be reproduced, redistributed, or used for any purpose other than to identify prospective properties consumers may be interested in purchasing.
Last checked: 2026-09-19 04:19 AM CDT

Neighborhood & Commute
Source: Walkscore
Save
Ask
Tour
Hide
Share