Search Dallas Homes For Sale

- Search Dallas Homes For Sale
Save
Ask
Tour
Hide
Share
$879,000
New Listing

7321 Bluefield Drive
Dallas, TX 75248

For Sale|Single Family Residence|Active
4
Beds
3
Total Baths
3
Full Baths
2,456
SqFt
$358
/SqFt
1973
Built
Subdivision:
Prestonwood #5
County:
Dallas
7321 Bluefield Drive7321 Bluefield Drive7321 Bluefield Drive7321 Bluefield Drive
Save
Ask
Tour
Hide
Share

Mortgage Calculator

Monthly Payment (Est.)

$4,010
Calculator powered by Showcase IDX, a Constellation1 Company. Copyright ©2026 Information is deemed reliable but not guaranteed.

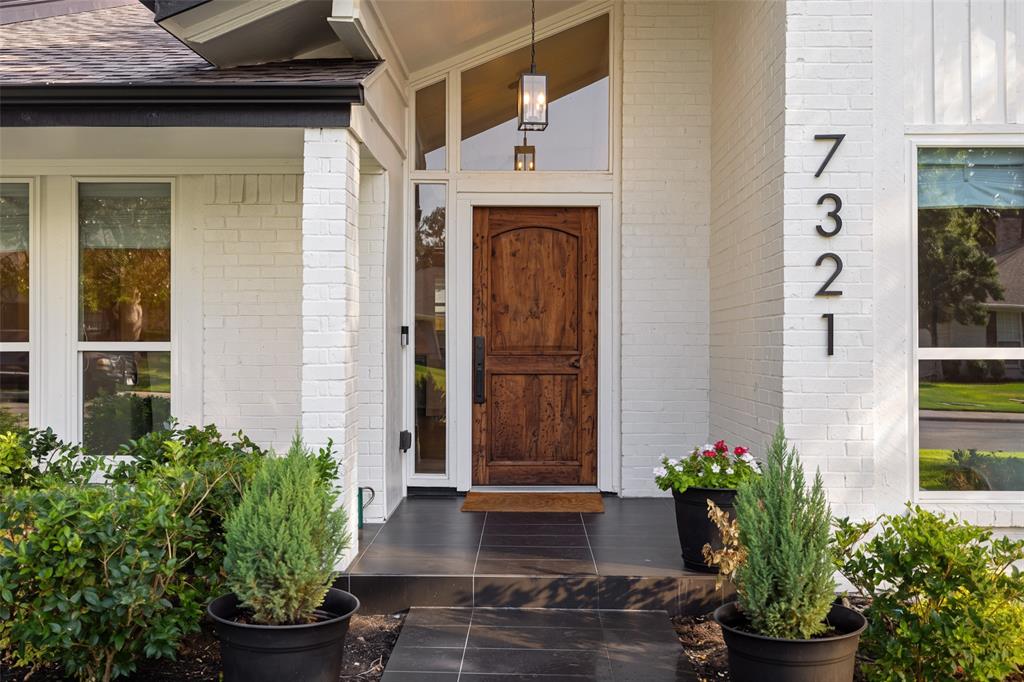
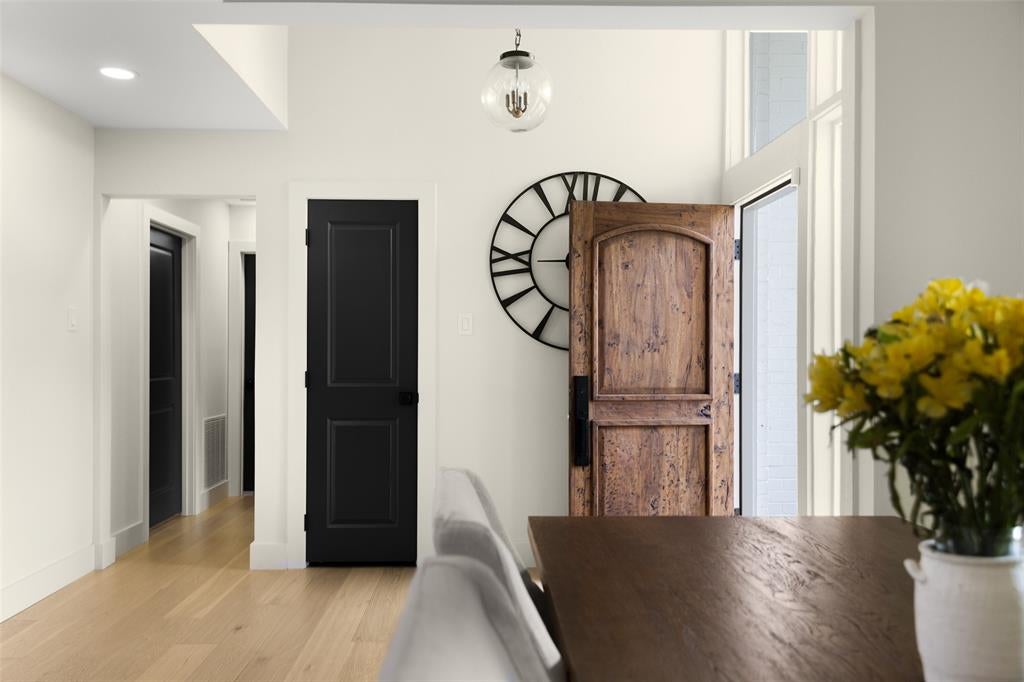
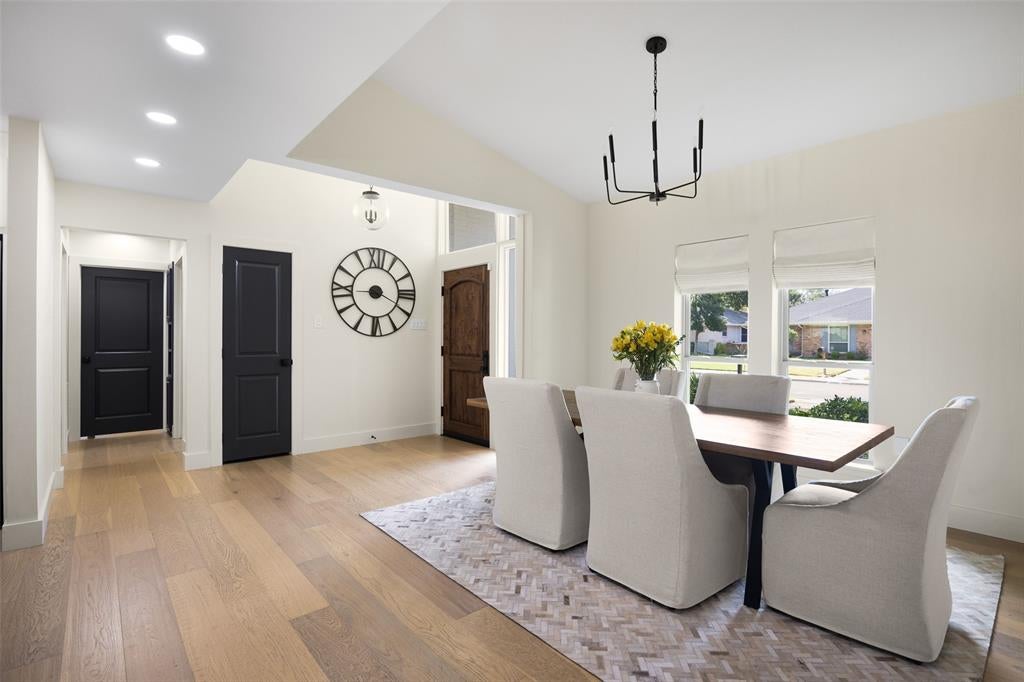
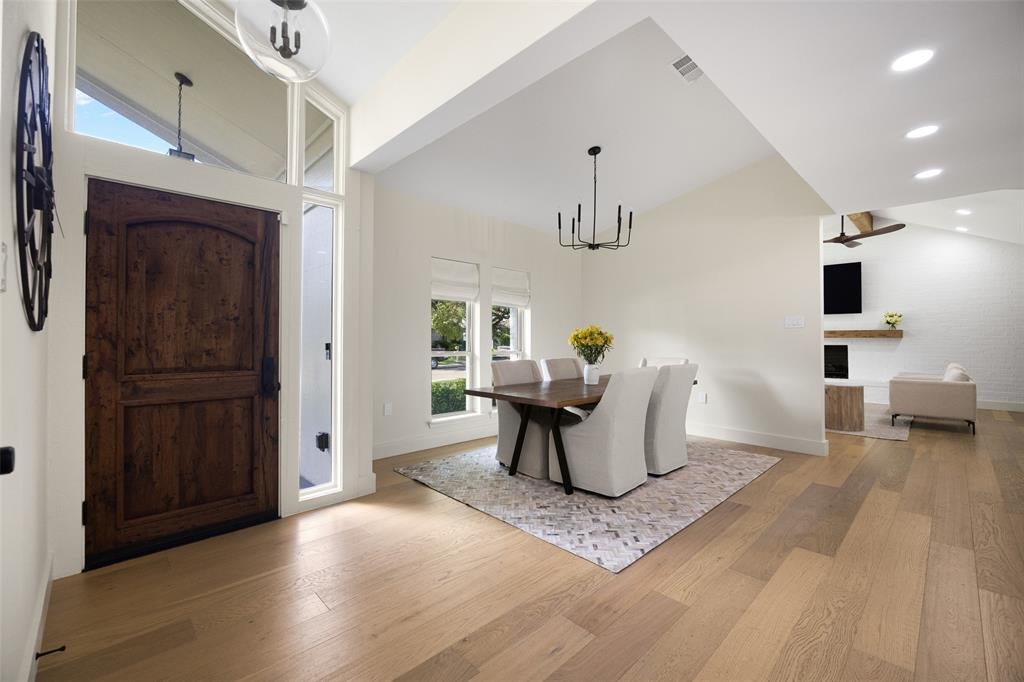
Welcome to 7321 Bluefield Dr, a beautifully renovated one-story ranch in the desirable Bowie neighborhood. Situated on an interior lot, this home features an open floor plan with thoughtfully designed spaces for everyday living and entertaining. The layout includes four generously sized bedrooms and three well-appointed full bathrooms, offering comfort and flexibility for a variety of needs. The open kitchen includes custom cabinetry, a 10-foot island, Thor stainless steel appliances, designer lighting, and a custom vent hood. The primary suite is a comfortable retreat, complete with a renovated ensuite bath featuring dual vanities, backlit LED mirrors, custom built-ins, and an oversized walk-in shower. A spacious mudroom and drop zone add everyday functionality. Outside, the private fenced backyard features a covered patio and plenty of room for play, pets, and gatherings. Extensive updates include new plumbing and electrical, renovated kitchen and bathrooms, refreshed landscaping, new sod and sprinkler system, plus recent roof and HVAC upgrades. Zoned to Richardson ISD’s Bowie Elementary, Parkhill Junior High, and Pearce High School, this home is move-in ready and ready to welcome its next owners.

Save
Ask
Tour
Hide
Share
Listing Snapshot
Price 
$879,000
Days On Site 
0 Days
Bedrooms 
4
Inside Area (SqFt) 
2,456 sqft
Total Baths 
3
Full Baths 
3
Partial Baths 
N/A
Lot Size 
0.194 Acres
Year Built 
1973
MLS® Number 
21386773
Status 
Active
Property Tax 
$12,977
HOA/Condo/Coop Fees 
N/A
Sq Ft Source 
N/A
Friends & Family
Recent Activity
5 hours agoListing updated with changes from the MLS®
17 hours agoListing first seen on site
General Features
Acres 
0.194
Attached Garage 
Yes
Foundation 
Slab
Garage 
Yes
Garage Spaces 
2
Levels 
One
Parking 
Alley AccessDrivewayGarage Door OpenerGarage Faces RearAttached
Property Sub Type 
Single Family Residence
Security 
Carbon Monoxide Detector(s)Smoke Detector(s)
Sewer 
Public Sewer
Special Circumstances 
Standard
Style 
Ranch
Utilities 
Cable AvailableElectricity ConnectedNatural Gas Available
Water Source 
Public
Interior Features
Appliances 
DishwasherDisposalDryerGas RangeGas Water HeaterMicrowaveRefrigeratorWasher
Cooling 
Ceiling Fan(s)Central Air
Fireplace 
Yes
Fireplace Features 
GasGas StarterLiving RoomGas Log
Fireplaces 
1
Flooring 
TileWood
Heating 
Central
Interior 
Built-in FeaturesCedar Closet(s)Eat-in KitchenKitchen IslandOpen FloorplanPantryWalk-In Closet(s)
Laundry Features 
Electric Dryer HookupWasher Hookup
Window Features 
Window Coverings
Bath-Full 
Dimensions - 10 x 5Level - First
Bedroom 
Dimensions - 15 x 10Level - FirstFeatures - Cedar Closet(s), Ceiling Fan(s)
Dining Room 
Dimensions - 15 x 12Level - First
Kitchen 
Dimensions - 21 x 13Level - FirstFeatures - Eat-in Kitchen, Kitchen Island
Laundry 
Dimensions - 6 x 5Level - First
Living Room 
Dimensions - 21 x 18Level - FirstFeatures - Ceiling Fan(s)
Master Bathroom 
Dimensions - 19 x 12Level - First
Master Bedroom 
Dimensions - 19 x 22Level - FirstFeatures - Ceiling Fan(s), Walk-In Closet(s)
Mud Room 
Dimensions - 13 x 7Level - First
Save
Ask
Tour
Hide
Share
Exterior Features
Construction Details 
Wood SidingBrickFiber Cement
Exterior 
Rain GuttersGarden
Fencing 
Back YardWood
Lot Features 
Few TreesInterior Lot
Patio And Porch 
Covered
Roof 
CompositionShingle
Windows/Doors 
Window Coverings
Community Features
Community Features 
CurbsSidewalks
School District 
Richardson ISD
Financing Terms Available 
CashConventional
Schools
School District
Richardson ISD
Elementary School
Bowie
Middle School
Parkhill
High School
Pearce
Listing courtesy of Bailey Grant of Allie Beth Allman & Assoc. bailey.grant@alliebeth.com


© 2020 North Texas Real Estate Information Systems. All rights reserved. Information is deemed reliable but is not guaranteed accurate by the MLS or NTREIS. The information being provided is for the consumer's personal, non-commercial use, and may not be reproduced, redistributed, or used for any purpose other than to identify prospective properties consumers may be interested in purchasing.
Last checked: 2026-09-19 03:43 AM CDT

Neighborhood & Commute
Source: Walkscore
Save
Ask
Tour
Hide
Share