Search Dallas Homes For Sale

- Search Dallas Homes For Sale
Save
Ask
Tour
Hide
Share
$588,000
11 Days On Site

704 Corner Post Path
Celina, TX 75009

For Sale|Single Family Residence|Active
4
Beds
3
Total Baths
3
Full Baths
3,263
SqFt
$180
/SqFt
2020
Built
Subdivision:
Light Farms The Eastland Neighborhood Ph 1
County:
Collin
Upcoming Open Houses
Sat, Sep 26, 2:00 PM - 4:00 PM
704 Corner Post Path704 Corner Post Path704 Corner Post Path704 Corner Post Path
Save
Ask
Tour
Hide
Share

Mortgage Calculator

Monthly Payment (Est.)

Enter an interest rate to see your estimated monthly payment.
Calculator powered by Showcase IDX, a Constellation1 Company. Copyright ©2026 Information is deemed reliable but not guaranteed.

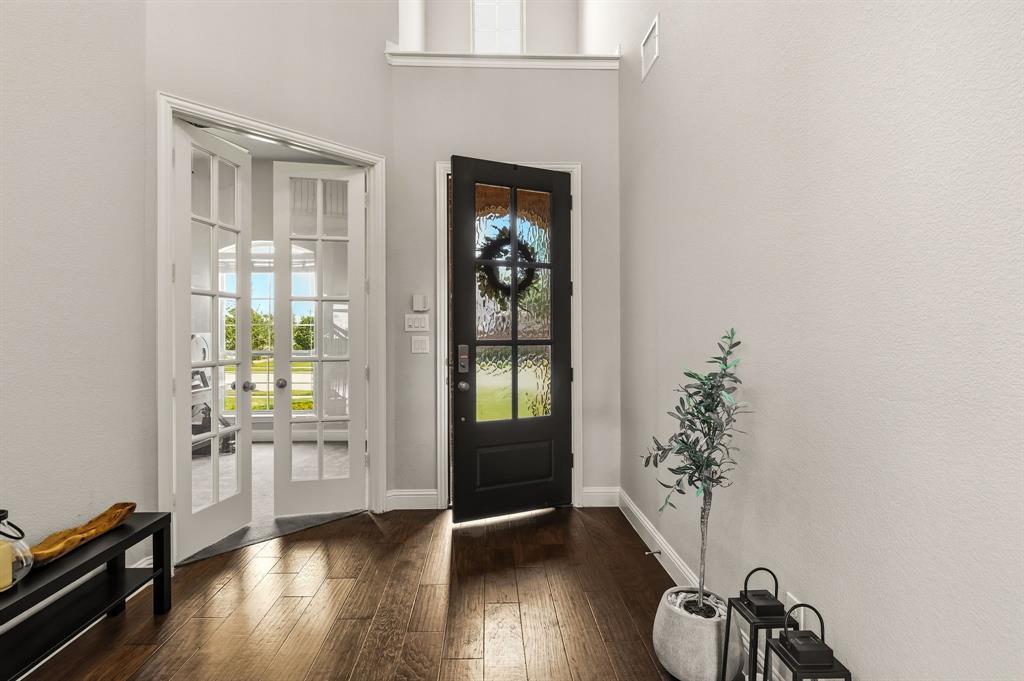
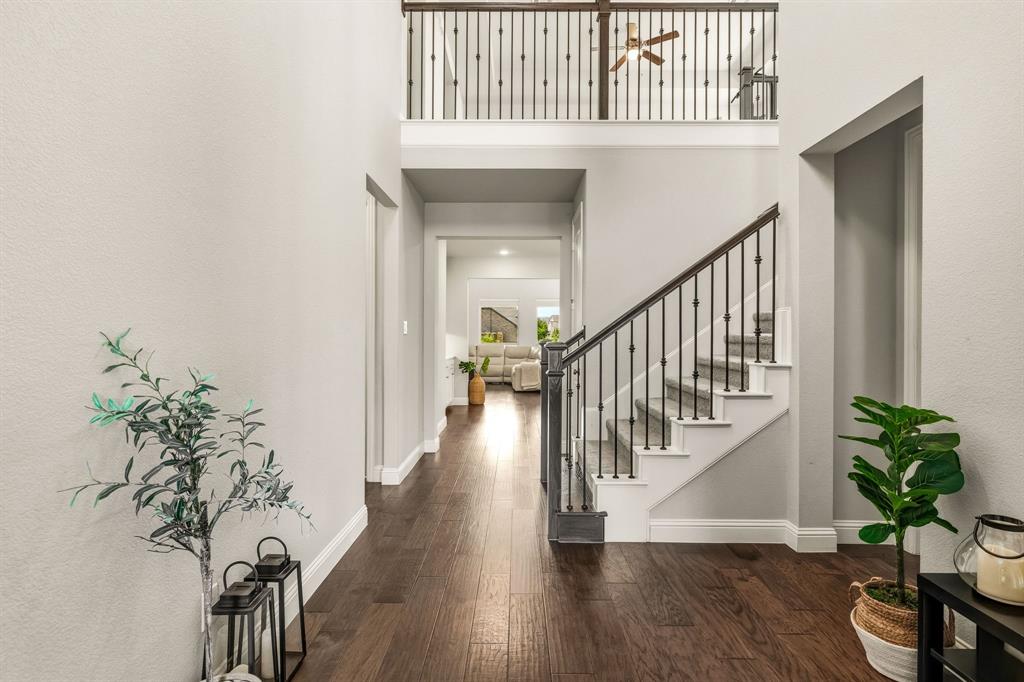
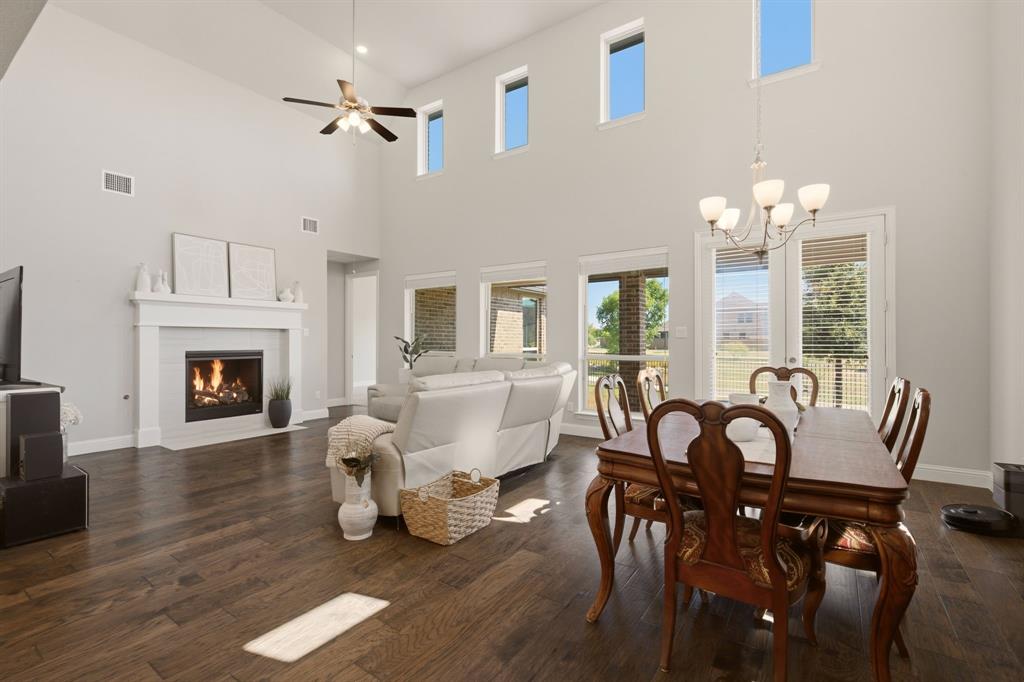
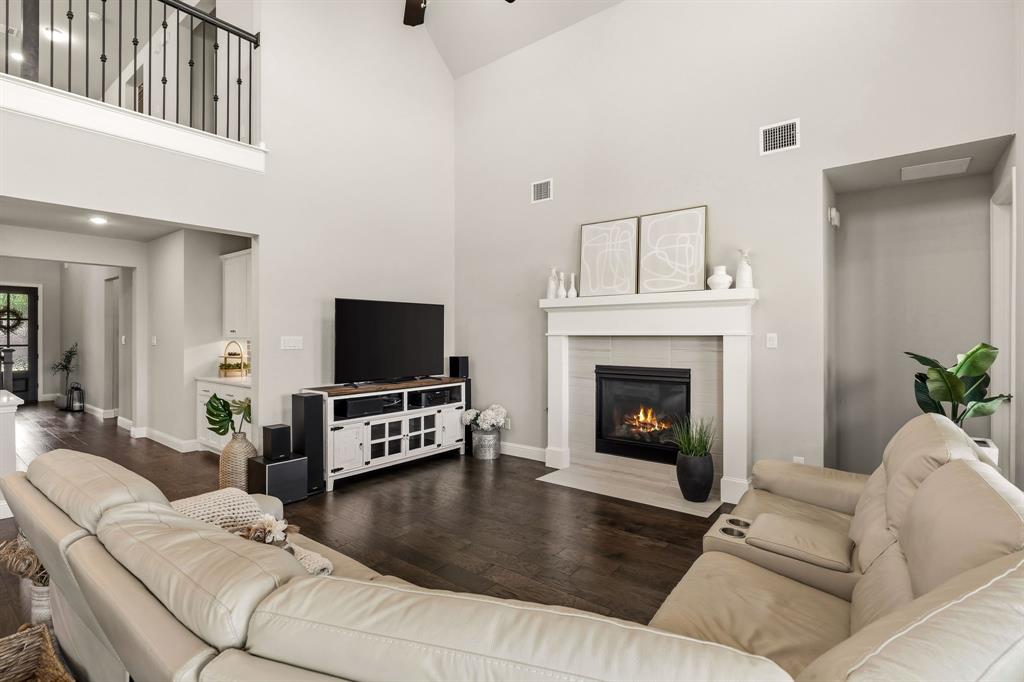
***HURRY!!! $10,000 before this home comes off the market for the holidays. Submit a REASONABLE offer by September 30, 2026, and receive $10,000 toward buyer closing costs. Use it to buy down your interest rate or apply it however you choose. Also ask for a $550 appraisal-fee credit through the seller’s preferred lender. Yes, you read that right. The sellers will TAKE THIS LISTING OFF the market on October 1, 2026, and plan to RETURN NEXT SEASON. DON'T MISS the chance to BE IN THIS BEAUTIFUL HOME in time for HOLIDAY GATHERINGS. This is your best pre–Black Friday deal of the year!*** THE PROSPER ISD. American Legend NORTH-FACING home in Light Farms with abundant NATURAL LIGHT and a GREENBELT backyard view. Buyers’ FAVORITE FLOOR PLAN—soaring high-volume ceilings across 3,200+ sq ft. Only 3 minutes to Prosper High, 2 minutes to the new Costco, 3 minutes to Life Time Prosper (under construction). Two on-site Prosper ISD elementary schools. Easy access to the Dallas North Tollway. HOA maintains the front yard. Main living areas with WOOD FLOORS. TWO-STORY CEILINGS in the family room and foyer. KITCHEN ISLAND with QUARTZ counters, abundant cabinetry, UNDER-CABINET LIGHTING, and a spacious walk-in pantry. VAULTED-CEILING primary suite with ensuite bath and closet. EXTRA BEDROOM DOWNSTAIRS with a full bath. MODERN oversized fireplace. 8-foot French-door OFFICE DOWNSTAIRS. Utility room with extra space and an OUTLET for a second refrigerator. UPSTAIRS: dedicated pre-wired MEDIA ROOM, expansive GAME ROOM, TWO additional bedrooms, and a full bath. EXTENDED PATIO with GAS DROP and green space for a future backyard OASIS! 8-foot DOORS on the first floor. ELECTRIC CAR CHARGER in the garage. LIGHT FARMS RESORT LIVING: 90-acre Constellation Park, campsite, sandy beach, fitness center, sports courts, 204+ acres of green space, 13+ miles of trails, and 200+ annual events. Washer, dryer, kitchen refrigerator, and select furniture can stay with a strong offer.

Save
Ask
Tour
Hide
Share
Listing Snapshot
Price 
$588,000
Days On Site 
11 Days
Bedrooms 
4
Inside Area (SqFt) 
3,263 sqft
Total Baths 
3
Full Baths 
3
Partial Baths 
N/A
Lot Size 
0.135 Acres
Year Built 
2020
MLS® Number 
21386891
Status 
Active
Property Tax 
$9,702
HOA/Condo/Coop Fees 
$125 monthly
Sq Ft Source 
N/A
Friends & Family
Recent Activity
3 days agoListing updated with changes from the MLS®
2 weeks agoListing first seen on site
General Features
Acres 
0.135
Attached Garage 
Yes
Foundation 
Slab
Garage 
Yes
Garage Spaces 
2
Levels 
Two
Parking 
DrivewayAttached
Property Sub Type 
Single Family Residence
Security 
Carbon Monoxide Detector(s)Fire Alarm
Special Circumstances 
Standard
Style 
Traditional
Interior Features
Appliances 
DishwasherDisposalGas CooktopGas OvenMicrowave
Cooling 
Ceiling Fan(s)Central Air
Fireplace 
Yes
Fireplace Features 
Decorative
Fireplaces 
1
Flooring 
CarpetTileWood
Heating 
Central
Interior 
Dry BarEat-in KitchenKitchen IslandOpen Floorplan
Bath-Full 
Dimensions - 1 x 1Level - Second
Bedroom 
Dimensions - 12 x 11Level - SecondFeatures - Walk-In Closet(s)
Dining Room 
Dimensions - 17 x 10Level - First
Game Room 
Dimensions - 18 x 12Level - SecondFeatures - Ceiling Fan(s)
Kitchen 
Dimensions - 1 x 1Level - FirstFeatures - Eat-in Kitchen, Kitchen Island
Living Room 
Dimensions - 17 x 16Level - FirstFeatures - Ceiling Fan(s)
Master Bathroom 
Dimensions - 1 x 1Level - First
Master Bedroom 
Dimensions - 17 x 13Level - FirstFeatures - Ceiling Fan(s)
Media Room 
Dimensions - 17 x 12Level - Second
Office 
Dimensions - 13 x 11Level - First
Utility Room 
Dimensions - 1 x 1Level - First
Save
Ask
Tour
Hide
Share
Exterior Features
Construction Details 
StoneBrickStone Veneer
Fencing 
Back YardFencedWood
Roof 
Shingle
Community Features
Association Fee 
$125.0
Association Fee Frequency 
Monthly
School District 
Prosper ISD
Financing Terms Available 
CashConventionalFHAVA Loan
Schools
School District
Prosper ISD
Elementary School
Light Farms
Middle School
Reynolds
High School
Prosper
Listing courtesy of Priscilla Park of Ebby Halliday, REALTORS priscillapark@ebby.com


© 2020 North Texas Real Estate Information Systems. All rights reserved. Information is deemed reliable but is not guaranteed accurate by the MLS or NTREIS. The information being provided is for the consumer's personal, non-commercial use, and may not be reproduced, redistributed, or used for any purpose other than to identify prospective properties consumers may be interested in purchasing.
Last checked: 2026-09-26 03:35 PM CDT

Neighborhood & Commute
Source: Walkscore
Save
Ask
Tour
Hide
Share