Search Dallas Homes For Sale

- Search Dallas Homes For Sale
Save
Ask
Tour
Hide
Share
$385,000
11 Days On Site

3822 Spring Run Lane
Melissa, TX 75454

For Sale|Single Family Residence|Active
5
Beds
4
Total Baths
4
Full Baths
2,800
SqFt
$138
/SqFt
2008
Built
Subdivision:
Hunters Creek Ph 1
County:
Collin
3822 Spring Run Lane3822 Spring Run Lane3822 Spring Run Lane3822 Spring Run Lane
Save
Ask
Tour
Hide
Share

Mortgage Calculator

Monthly Payment (Est.)

Enter an interest rate to see your estimated monthly payment.
Calculator powered by Showcase IDX, a Constellation1 Company. Copyright ©2026 Information is deemed reliable but not guaranteed.

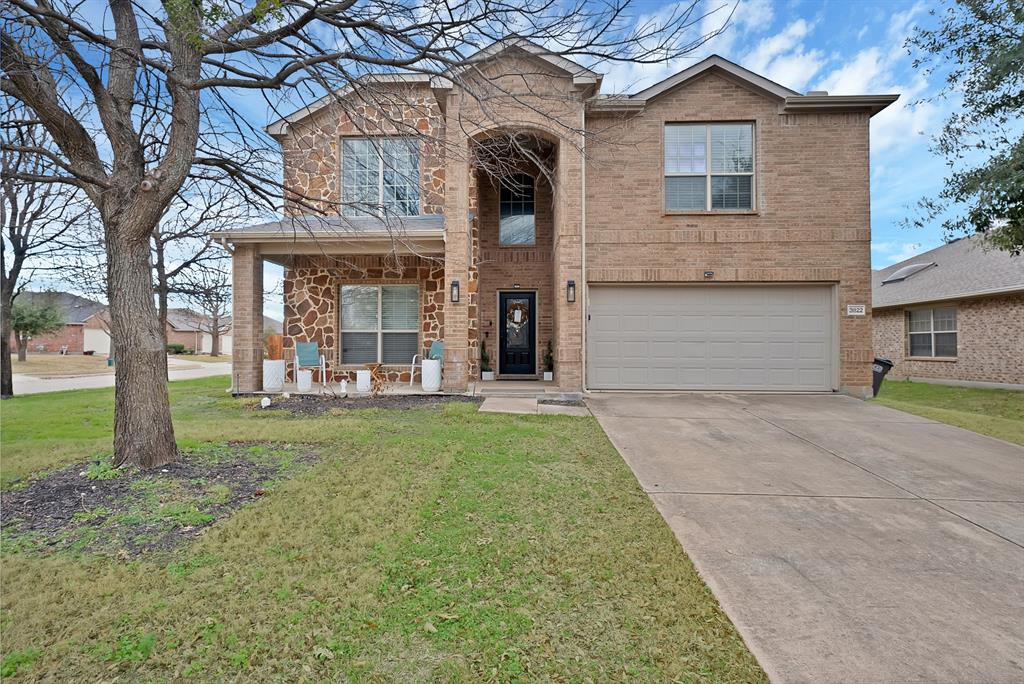
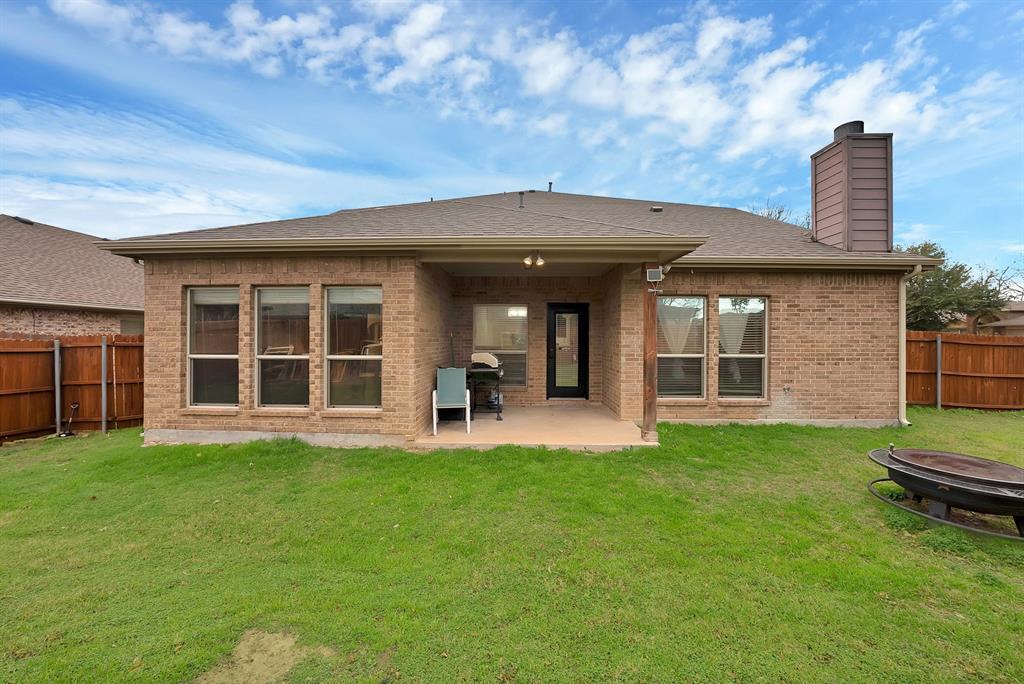
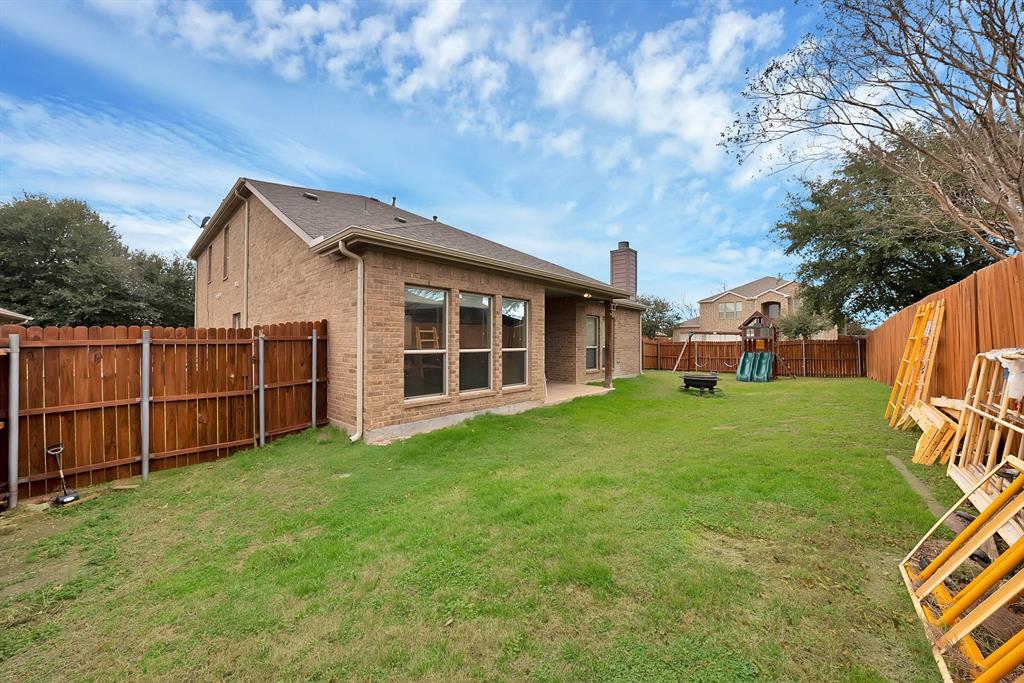
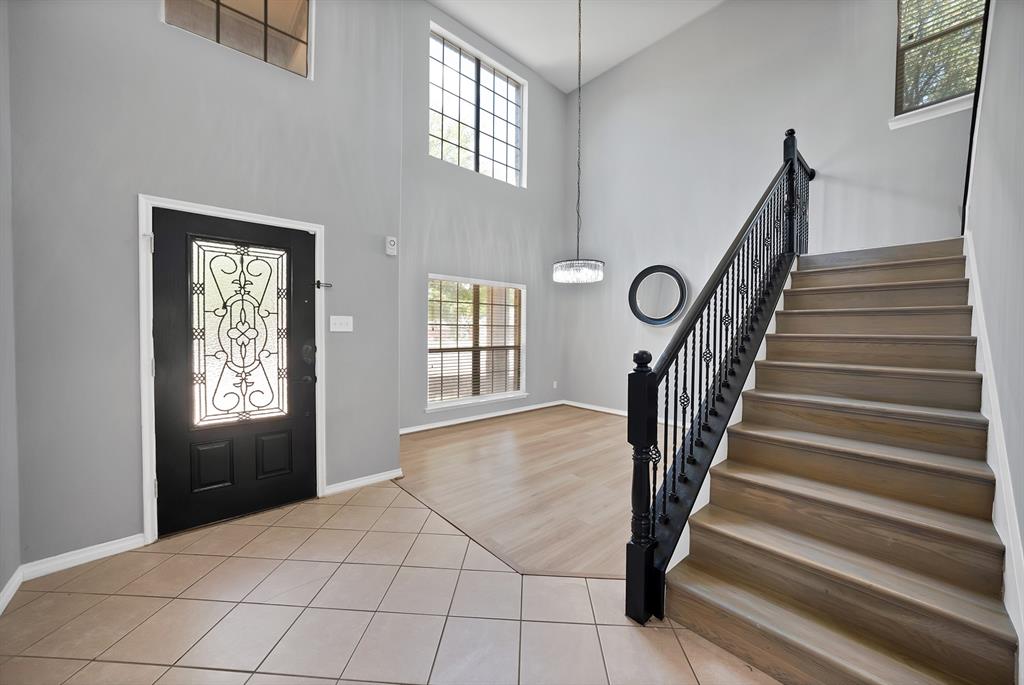
BACK ON THE MARKET & PRICED TO SELL! Welcome to 3822 Spring Run Lane in Melissa, Texas, a spacious 5-bedroom, 4-bathroom home situated on a desirable corner lot in the Hunter Creek community. This home features a versatile floor plan with two primary suites, each with its own private ensuite bath. One primary suite is conveniently located on the first floor, while the second is upstairs—perfect for multigenerational living, guests, or anyone looking for added privacy. Upstairs, you'll also find a spacious family room, providing additional space for relaxing, entertaining, a game room, or a media area. Outside, enjoy the welcoming front porch and backyard with a patio that's ready for outdoor entertaining. With five bedrooms, four bathrooms, multiple living spaces, two primary suites, and a corner-lot location, this home offers plenty of space and flexibility. New Roof and foundation in 2025. BACK ON THE MARKET AND PRICED TO SELL! Don't miss your opportunity to make 3822 Spring Run Lane your new home.

Save
Ask
Tour
Hide
Share
Listing Snapshot
Price 
$385,000
Days On Site 
11 Days
Bedrooms 
5
Inside Area (SqFt) 
2,800 sqft
Total Baths 
4
Full Baths 
4
Partial Baths 
N/A
Lot Size 
0.19 Acres
Year Built 
2008
MLS® Number 
21387057
Status 
Active
Property Tax 
$8,026
HOA/Condo/Coop Fees 
$33.33 monthly
Sq Ft Source 
N/A
Friends & Family
Recent Activity
a week agoListing updated with changes from the MLS®
2 weeks agoListing first seen on site
General Features
Acres 
0.19
Attached Garage 
Yes
Garage 
Yes
Garage Spaces 
2
Levels 
Two
Parking 
DrivewayGarage Door OpenerGarage Faces FrontAttached
Property Sub Type 
Single Family Residence
Sewer 
Public Sewer
Special Circumstances 
Standard
Utilities 
Cable AvailableElectricity Available
Water Source 
Public
Interior Features
Appliances 
DishwasherDisposalGas CooktopGas OvenMicrowave
Fireplace 
Yes
Fireplace Features 
Living Room
Fireplaces 
1
Bedroom 
Dimensions - 10 x 11Level - FirstFeatures - Ceiling Fan(s)
Bedroom-2nd Primary 
Dimensions - 13 x 11Level - SecondFeatures - Ceiling Fan(s)
Game Room 
Dimensions - 18 x 12Level - Second
Kitchen 
Dimensions - 14 x 12Level - FirstFeatures - Breakfast Bar, Kitchen Island
Living Room 
Dimensions - 15 x 15Level - FirstFeatures - Ceiling Fan(s)
Master Bedroom 
Dimensions - 19 x 12Level - FirstFeatures - Ceiling Fan(s), Walk-In Closet(s)
Save
Ask
Tour
Hide
Share
Exterior Features
Patio And Porch 
Front Porch
Roof 
Asphalt
Community Features
Association Fee 
$400.0
Association Fee Frequency 
Annually
School District 
Melissa ISD
Schools
School District
Melissa ISD
Elementary School
Highland
Middle School
East Cardinal
High School
Melissa
Listing courtesy of Brandon Wigfall of Monument Realty brandonwigfall@monumentstar.com


© 2020 North Texas Real Estate Information Systems. All rights reserved. Information is deemed reliable but is not guaranteed accurate by the MLS or NTREIS. The information being provided is for the consumer's personal, non-commercial use, and may not be reproduced, redistributed, or used for any purpose other than to identify prospective properties consumers may be interested in purchasing.
Last checked: 2026-09-26 03:35 PM CDT

Neighborhood & Commute
Source: Walkscore
Save
Ask
Tour
Hide
Share