
2917 Dartmouth DrivePlano, TX 75075
Mortgage Calculator
Monthly Payment (Est.)
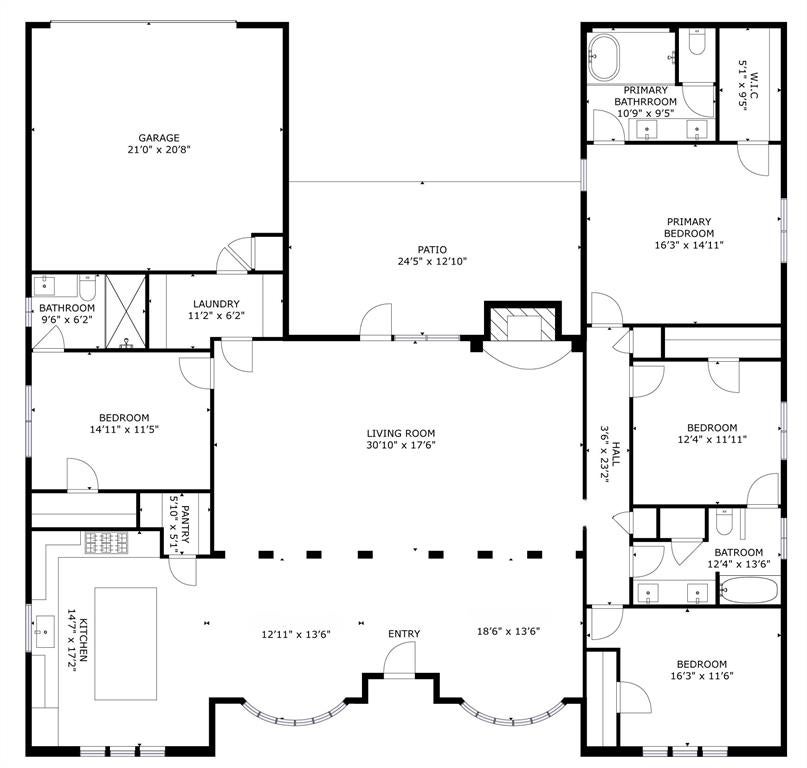
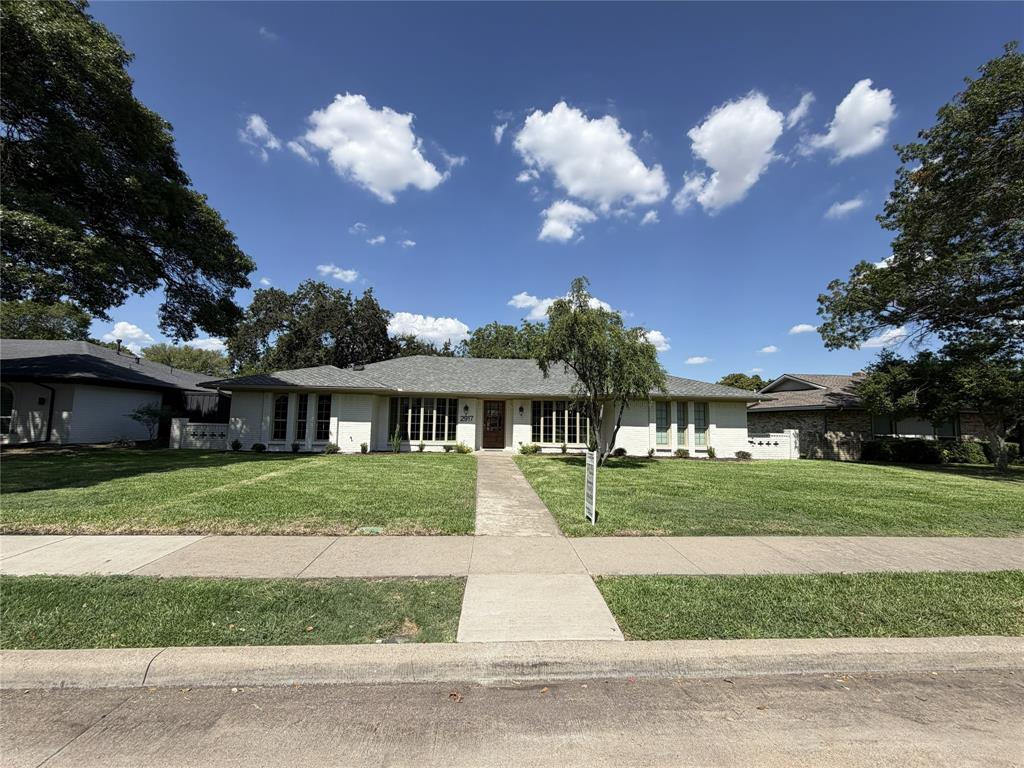
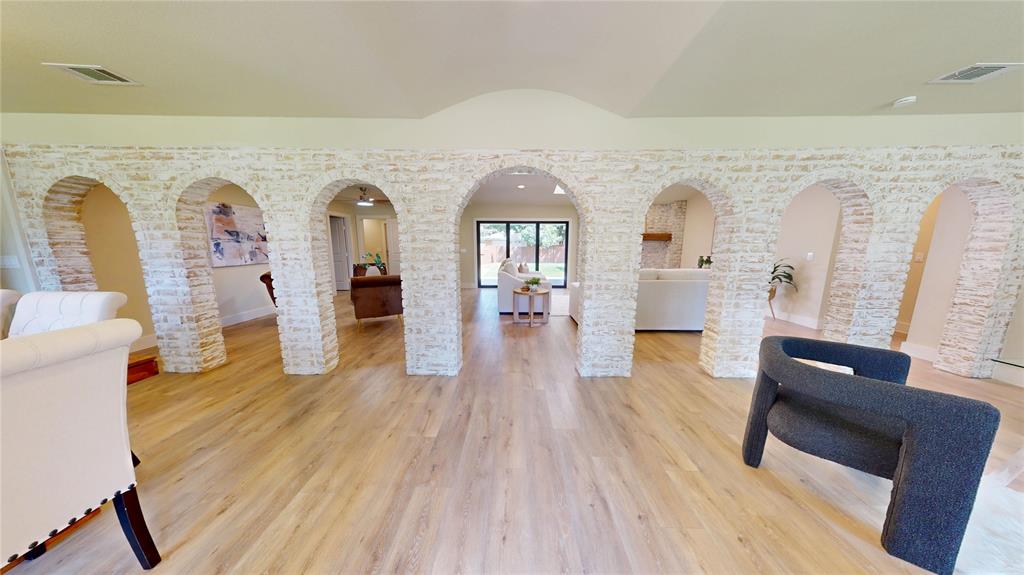
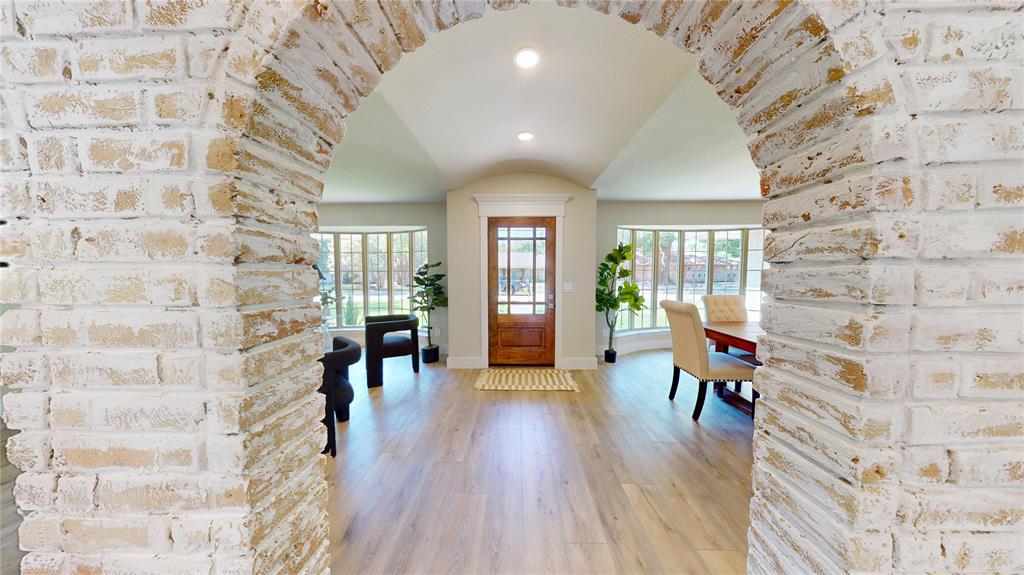
Enter an interest rate to see your estimated monthly payment.NO HOA - Completely renovated 4-bed, 3-bath home in Plano where thoughtful design, quality finishes, & major improvements come together. More than a cosmetic remodel, the floor plan has been redesigned to create a more open, functional layout for modern living, and the sewer line has been completely replaced for added peace of mind. 3 year roof warr against leaks. At the heart of the home is a stunning kitchen featuring a massive 9ft x 5ft island, 48in range, custom cabinetry with soft-close doors and drawers, and abundant workspace for cooking & entertaining. Custom cabinetry continues into the bathrooms, carrying the attention to detail throughout the home. The primary suite offers an impressive retreat with an oversized walk-in wet area featuring both a soaking tub & spacious shower, creating a spa-like atmosphere with the feel of a luxury resort. Distinctive architectural details set this home apart. German-smeared brick arches & fireplace add texture and character, while wood beams bring warmth and dimension to the living spaces. A 9' accordion door opens the living area to the covered back patio, creating a seamless indoor-outdoor connection perfect for entertaining. The 4th bedroom offers exceptional flexibility with an ensuite-style layout that allows it to function as a secondary primary suite, private guest suite, or additional living space. With a showpiece kitchen, resort-inspired primary bath, custom cabinetry, distinctive architectural details, redesigned floor plan, and significant improvements already completed, this Plano home combines fresh renovation with character and craftsmanship. Don't miss the immersive 3D virtual tour, professionally captured in stunning 4K. Explore the home's layout, finishes, & details virtually, then come experience it in person. Conveniently located just minutes from US-75, President George Bush Turnpike (190), and the Dallas North Tollway, providing easy access throughout Plano and the surrounding area.
| yesterday | Listing updated with changes from the MLS® | |
| 6 days ago | Listing first seen on site |

© 2020 North Texas Real Estate Information Systems. All rights reserved. Information is deemed reliable but is not guaranteed accurate by the MLS or NTREIS. The information being provided is for the consumer's personal, non-commercial use, and may not be reproduced, redistributed, or used for any purpose other than to identify prospective properties consumers may be interested in purchasing.
Last checked: 2026-09-23 08:03 PM CDT
Did you know? You can invite friends and family to your search. They can join your search, rate and discuss listings with you.