Search Dallas Homes For Sale

- Search Dallas Homes For Sale
Save
Ask
Tour
Hide
Share
$574,500
3 Days On Site

403 Parkview Avenue
Dallas, TX 75223

For Sale|Single Family Residence|Active
3
Beds
2
Total Baths
2
Full Baths
1,500
SqFt
$383
/SqFt
1924
Built
Subdivision:
Mount Auburn
County:
Dallas
403 Parkview Avenue403 Parkview Avenue403 Parkview Avenue403 Parkview Avenue
Save
Ask
Tour
Hide
Share

Mortgage Calculator

Monthly Payment (Est.)

$2,621
Calculator powered by Showcase IDX, a Constellation1 Company. Copyright ©2026 Information is deemed reliable but not guaranteed.

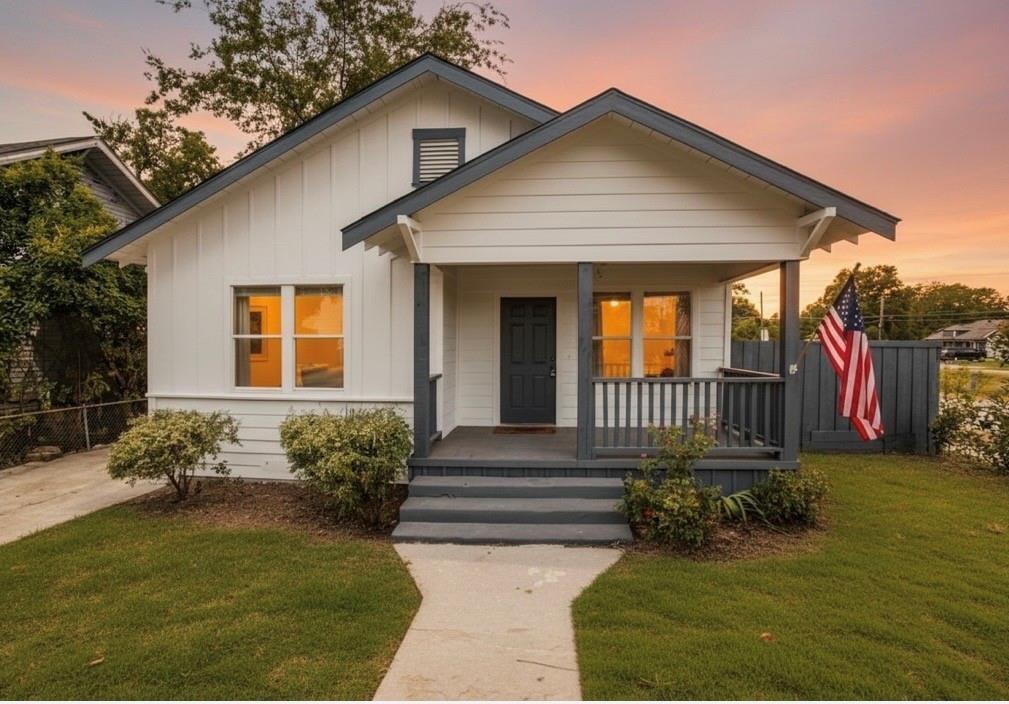
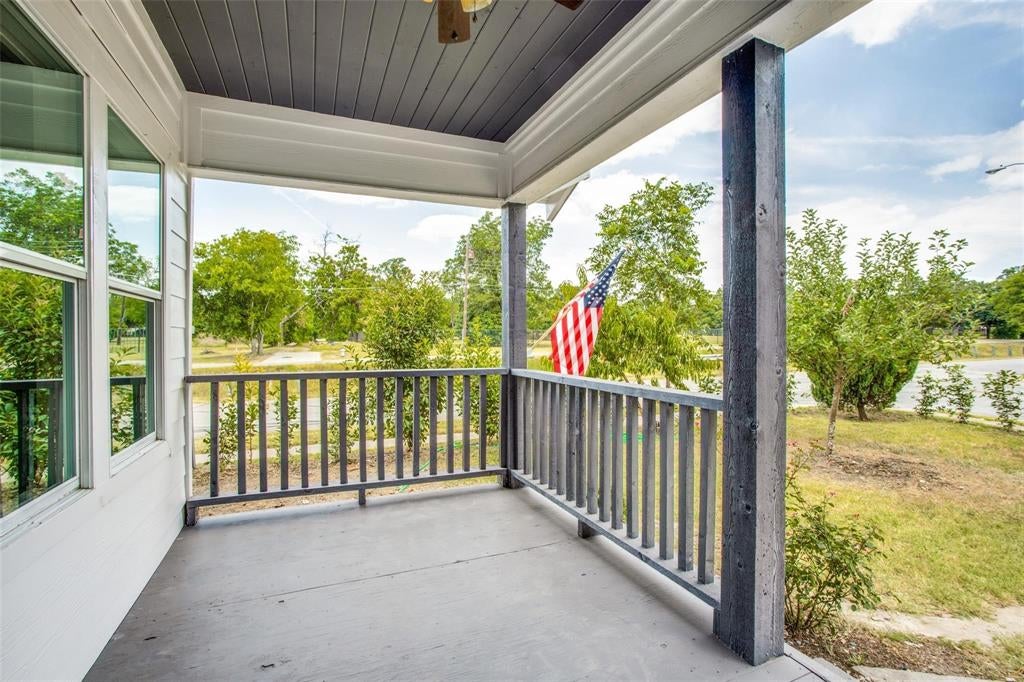
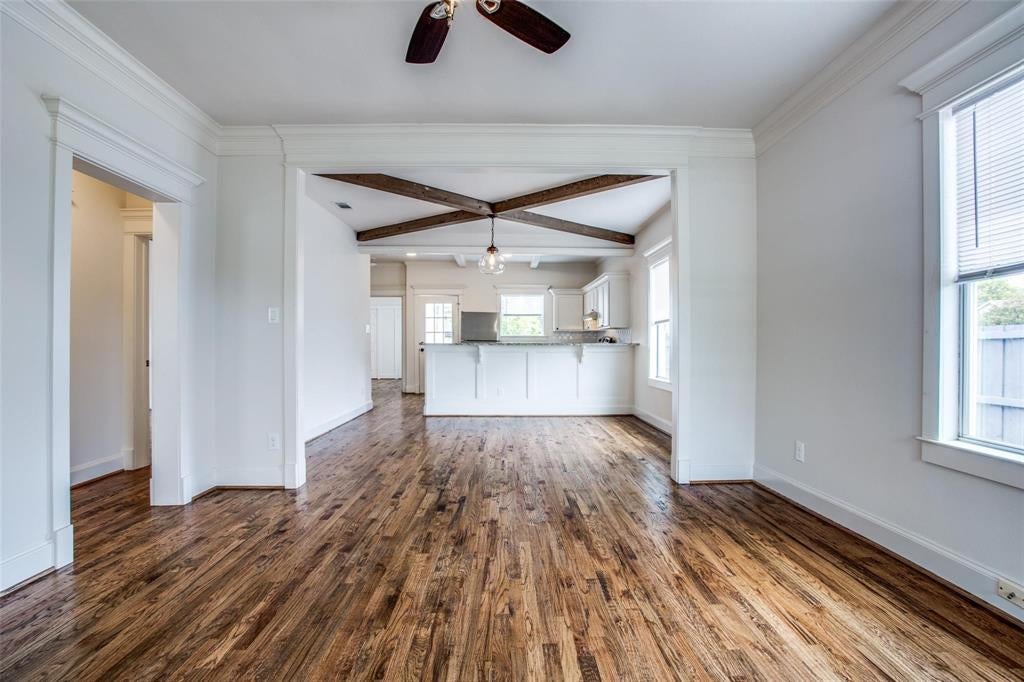
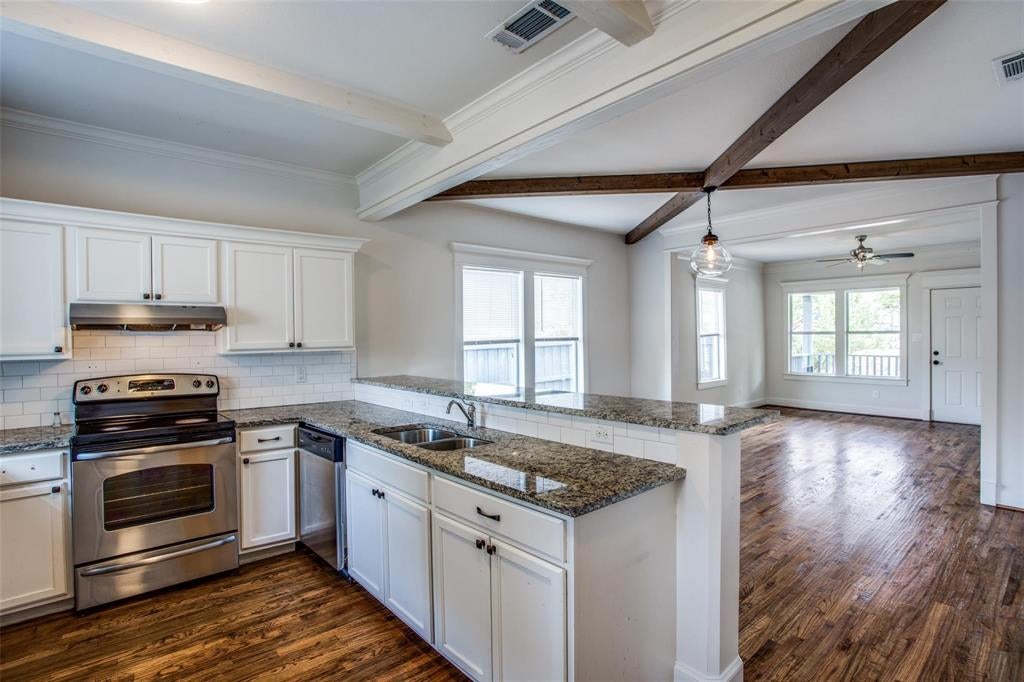
Charming detached single-story home ideally positioned directly along the popular Santa Fe Trail, offering miles of scenic access for biking, running and walking, with convenient connections to White Rock Lake, Deep Ellum and Downtown Dallas. Featuring nearly 1,500 square feet, this beautifully updated 3-bedroom, 2-bath home offers real hardwood floors, granite countertops, stainless steel appliances and major improvements, including updated roofing and mechanical systems. Additional highlights include a spacious backyard, full-size utility area, two-car covered parking behind an electric gate and a rare underground storm shelter. Surrounded by new construction and continued neighborhood investment, this move-in-ready home offers an exceptional combination of character, convenience and value, along with the potential for financing with as little as 3.5% down for qualified buyers. Enough off street parking for 5 vehicles.

Save
Ask
Tour
Hide
Share
Listing Snapshot
PriceĀ 
$574,500
Days On SiteĀ 
3 Days
BedroomsĀ 
3
Inside Area (SqFt)Ā 
1,500 sqft
Total BathsĀ 
2
Full BathsĀ 
2
Partial BathsĀ 
N/A
Lot SizeĀ 
0.172 Acres
Year BuiltĀ 
1924
MLSĀ® NumberĀ 
21387133
StatusĀ 
Active
Property TaxĀ 
N/A
HOA/Condo/Coop FeesĀ 
N/A
Sq Ft SourceĀ 
N/A
Friends & Family
Recent Activity
3 days agoListing updated with changes from the MLSĀ®
4 days agoListing first seen on site
General Features
AcresĀ 
0.172
CarportĀ 
2
GarageĀ 
Yes
LevelsĀ 
One
ParkingĀ 
CoveredGarage Faces Rear
Property Sub TypeĀ 
Single Family Residence
SewerĀ 
Public Sewer
Special CircumstancesĀ 
Standard
StyleĀ 
CraftsmanTraditional
Water SourceĀ 
Public
Interior Features
AppliancesĀ 
DishwasherMicrowaveRefrigerator
CoolingĀ 
Ceiling Fan(s)Central AirElectric
FlooringĀ 
Wood
HeatingĀ 
CentralElectric
InteriorĀ 
High Speed Internet
BedroomĀ 
Dimensions - 12 x 12Level - First
Dining RoomĀ 
Dimensions - 10 x 12Level - First
KitchenĀ 
Dimensions - 10 x 12Level - First
Living RoomĀ 
Dimensions - 16 x 16Level - First
Master BedroomĀ 
Dimensions - 14 x 15Level - First
Utility RoomĀ 
Dimensions - 3 x 6Level - First
Save
Ask
Tour
Hide
Share
Exterior Features
FencingĀ 
ElectricFencedGateWood
Patio And PorchĀ 
Front PorchPatio
Community Features
School DistrictĀ 
Dallas ISD
Schools
School District
Dallas ISD
Elementary School
Mountaubur
Middle School
Long
High School
Wilson
Listing courtesy of Lee Lamont of eXp Realty LLC lee@lamontrealestate.com


Ā© 2020 North Texas Real Estate Information Systems. All rights reserved. Information is deemed reliable but is not guaranteed accurate by the MLS or NTREIS. The information being provided is for the consumer's personal, non-commercial use, and may not be reproduced, redistributed, or used for any purpose other than to identify prospective properties consumers may be interested in purchasing.
Last checked: 2026-09-19 05:27 AM CDT

Neighborhood & Commute
Source: Walkscore
Save
Ask
Tour
Hide
Share