Search Dallas Homes For Sale

- Search Dallas Homes For Sale
Save
Ask
Tour
Hide
Share
$869,900
New Listing

5716 Plumtree Drive
Dallas, TX 75252

For Sale|Single Family Residence|Active
4
Beds
3
Total Baths
3
Full Baths
3,457
SqFt
$252
/SqFt
1984
Built
Subdivision:
Prestonwood West Sec One Ph III
County:
Collin
5716 Plumtree Drive5716 Plumtree Drive5716 Plumtree Drive5716 Plumtree Drive
Save
Ask
Tour
Hide
Share

Mortgage Calculator

Monthly Payment (Est.)

Enter an interest rate to see your estimated monthly payment.
Calculator powered by Showcase IDX, a Constellation1 Company. Copyright ©2026 Information is deemed reliable but not guaranteed.

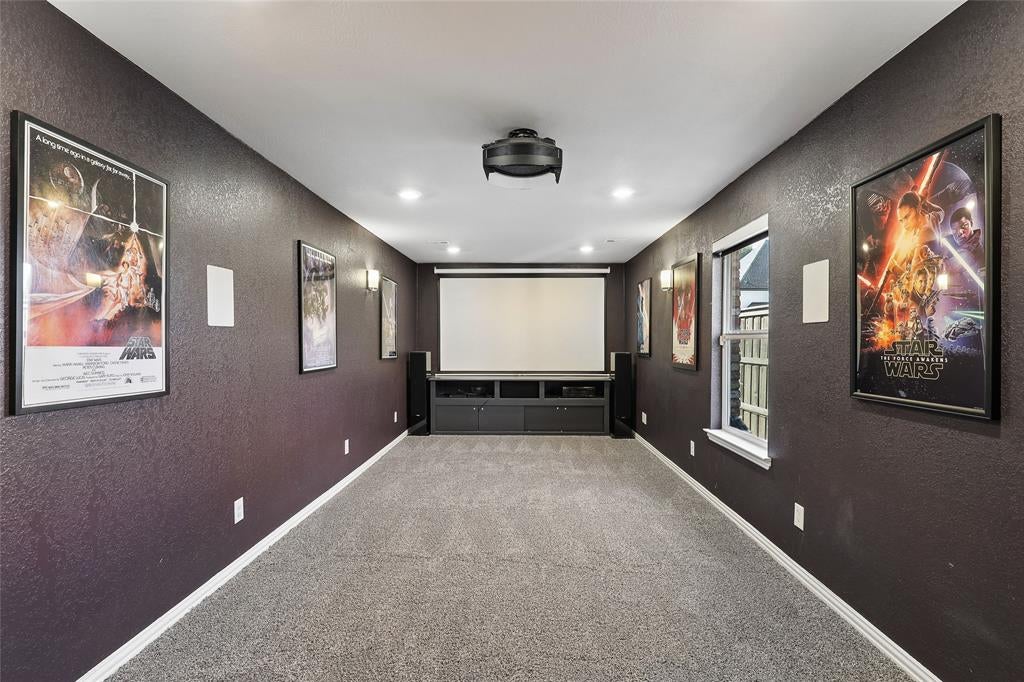
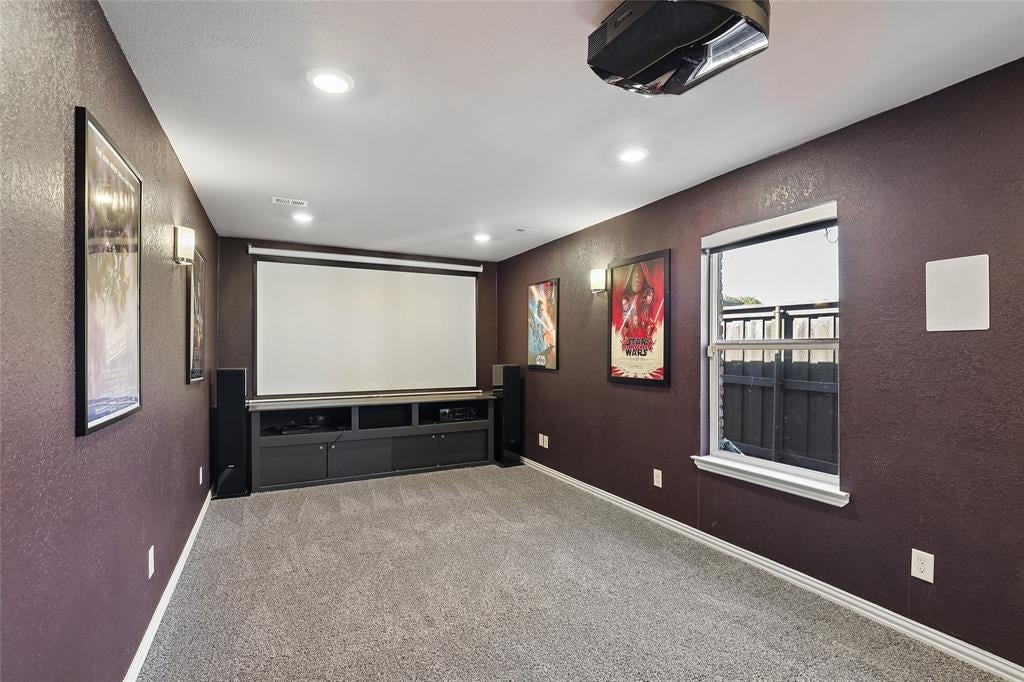
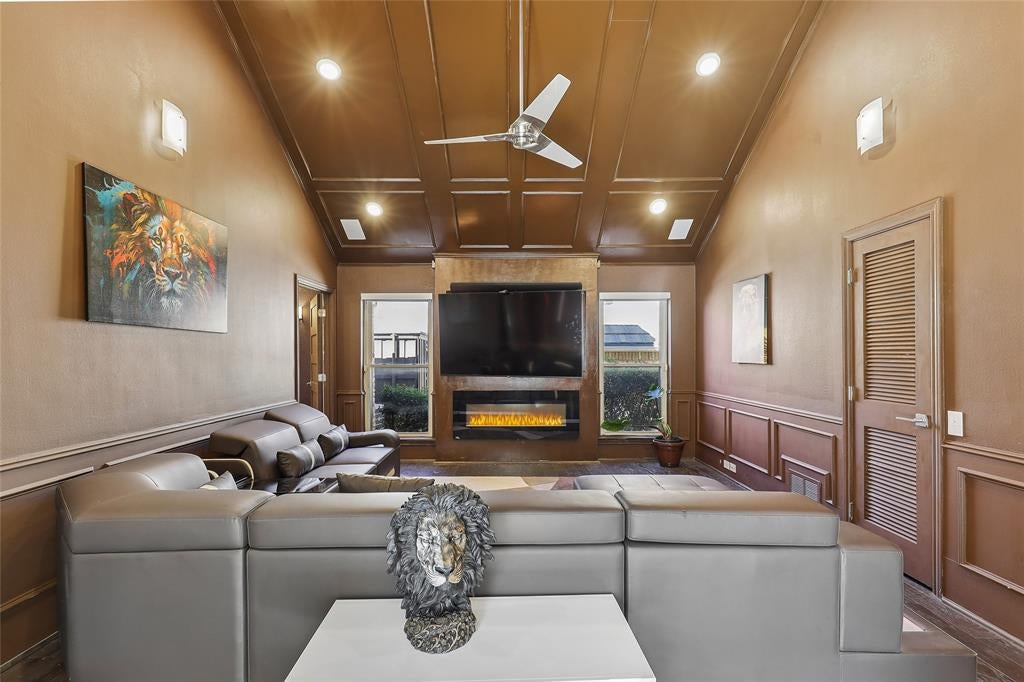
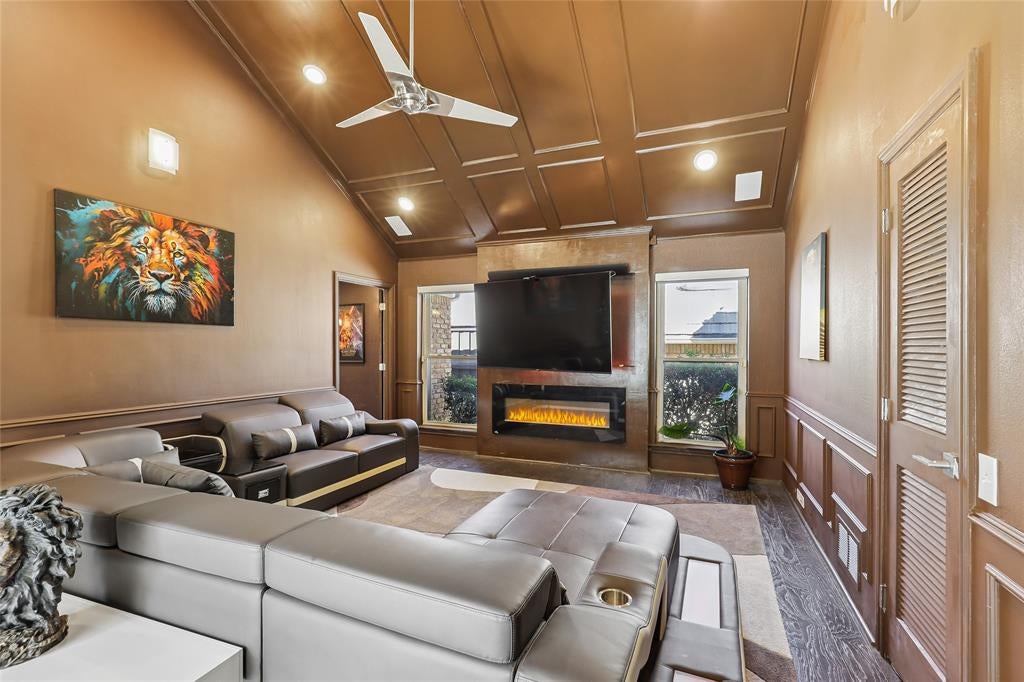
Location, convenience and custom style come together at 5716 Plumtree Drive. This home sits in a rare spot: a City of Dallas address in Collin County, zoned to acclaimed Plano ISD, and inside the prestigious Dallas-Collin private school corridor. The home has been thoughtfully upgraded with new windows, stone countertops throughout, a stunning custom backsplash, and wood and tile flooring. A granite-framed fireplace anchors the living area, and natural light fills the rooms. For entertaining, there's a wet bar and butler's pantry with a 150-bottle wine fridge. The spacious living room features a wall of windows overlooking the crystal-clear pool and outdoor living area. The layout is flexible. The family room and the media room, with an attached full bath, could easily become an inlaw or guest suite. The bedrooms are of good size with ample closets. The primary retreat has a stunning bath and a spacious walk-in closet. An EV charging station in the garage is ready for your electric vehicle. You're at the center of the Metroplex: Rail: Minutes to the DART Silver Line, with direct rail to DFW International and flights around the world. Air: Love Field and McKinney National Airport offer commercial flights across the country. Addison Airport, for charter and private flights, is just minutes away. Work and play: Quick access to Legacy, The Star, CityLine, the Galleria, Las Colinas and Downtown Dallas. Coming soon: Near the proposed Dallas Mavericks arena at Valley View and the proposed Dallas Stars development at The Bend in Plano.

Save
Ask
Tour
Hide
Share
Listing Snapshot
PriceĀ 
$869,900
Days On SiteĀ 
0 Days
BedroomsĀ 
4
Inside Area (SqFt)Ā 
3,457 sqft
Total BathsĀ 
3
Full BathsĀ 
3
Partial BathsĀ 
N/A
Lot SizeĀ 
0.23 Acres
Year BuiltĀ 
1984
MLSĀ® NumberĀ 
21387602
StatusĀ 
Active
Property TaxĀ 
$15,903
HOA/Condo/Coop FeesĀ 
$10.08 monthly
Sq Ft SourceĀ 
N/A
Friends & Family
Recent Activity
37 minutes agoListing updated with changes from the MLSĀ®
8 hours agoListing first seen on site
General Features
AcresĀ 
0.23
Attached GarageĀ 
Yes
FoundationĀ 
Slab
GarageĀ 
Yes
Garage SpacesĀ 
2
Green Energy EfficientĀ 
HVACLighting
LevelsĀ 
One
ParkingĀ 
Additional ParkingAlley AccessCircular DrivewayConcreteElectric Vehicle Charging Station(s)GarageGarage Door OpenerGarage Faces RearInside EntranceKitchen LevelLightedOff StreetOn SiteOn StreetOpenOutsidePavedSide By SideAttached
Property Sub TypeĀ 
Single Family Residence
SecurityĀ 
Fire AlarmSmoke Detector(s)
SewerĀ 
Public Sewer
Special CircumstancesĀ 
Standard
StyleĀ 
Traditional
UtilitiesĀ 
Cable AvailableElectricity ConnectedNatural Gas AvailableUnderground Utilities
Water SourceĀ 
Public
Interior Features
AppliancesĀ 
Built-In Gas RangeDishwasherDisposalGas CooktopMicrowaveDouble OvenRefrigeratorVented Exhaust FanWasherWine Cooler
CoolingĀ 
Attic FanCeiling Fan(s)Central AirElectric
FireplaceĀ 
Yes
Fireplace FeaturesĀ 
DecorativeDenElectricFamily RoomLiving RoomVentlessWood BurningGas Log
FireplacesĀ 
2
FlooringĀ 
Ceramic TileCombinationLaminateMarbleWoodStone
HeatingĀ 
Exhaust FanCentralFireplace(s)Natural Gas
InteriorĀ 
Built-in FeaturesCathedral Ceiling(s)Double VanityEat-in KitchenGranite CountersWet BarWired for DataHigh Speed InternetIn-Law Floorplan
Laundry FeaturesĀ 
Electric Dryer Hookup
Window FeaturesĀ 
Window Coverings
Save
Ask
Tour
Hide
Share
Exterior Features
Construction DetailsĀ 
StoneBrick
ExteriorĀ 
CourtyardRain GuttersUncovered Courtyard
FencingĀ 
Back YardWood
Lot FeaturesĀ 
Landscaped
Patio And PorchĀ 
Covered
Pool FeaturesĀ 
FencedGuniteIn GroundOutdoor Pool
RoofĀ 
Composition
Windows/DoorsĀ 
Window Coverings
Community Features
Accessibility FeaturesĀ 
Accessible BedroomAccessible Doors
Association FeeĀ 
$121.0
Association Fee FrequencyĀ 
Annually
Community FeaturesĀ 
CurbsSidewalks
School DistrictĀ 
Plano ISD
Financing Terms AvailableĀ 
CashConventionalFHAVA Loan
Schools
School District
Plano ISD
Elementary School
Haggar
Middle School
Frankford
High School
Shepton
Listing courtesy of Jerry Durham of Fathom Realty jerry@jerrydurham.com


Ā© 2020 North Texas Real Estate Information Systems. All rights reserved. Information is deemed reliable but is not guaranteed accurate by the MLS or NTREIS. The information being provided is for the consumer's personal, non-commercial use, and may not be reproduced, redistributed, or used for any purpose other than to identify prospective properties consumers may be interested in purchasing.
Last checked: 2026-10-09 05:43 AM CDT

Neighborhood & Commute
Source: Walkscore
Save
Ask
Tour
Hide
Share