Search Dallas Homes For Sale

- Search Dallas Homes For Sale
Save
Ask
Tour
Hide
Share
$1,699,900
1 Day On Site

7007 Spanky Branch Court
Dallas, TX 75248

For Sale|Single Family Residence|Active
6
Beds
9
Total Baths
7
Full Baths
2
Partial Baths
7,908
SqFt
$215
/SqFt
1995
Built
Subdivision:
Court Estates
County:
Dallas
7007 Spanky Branch Court7007 Spanky Branch Court7007 Spanky Branch Court7007 Spanky Branch Court
Save
Ask
Tour
Hide
Share

Mortgage Calculator

Monthly Payment (Est.)

$7,756
Calculator powered by Showcase IDX, a Constellation1 Company. Copyright ©2026 Information is deemed reliable but not guaranteed.

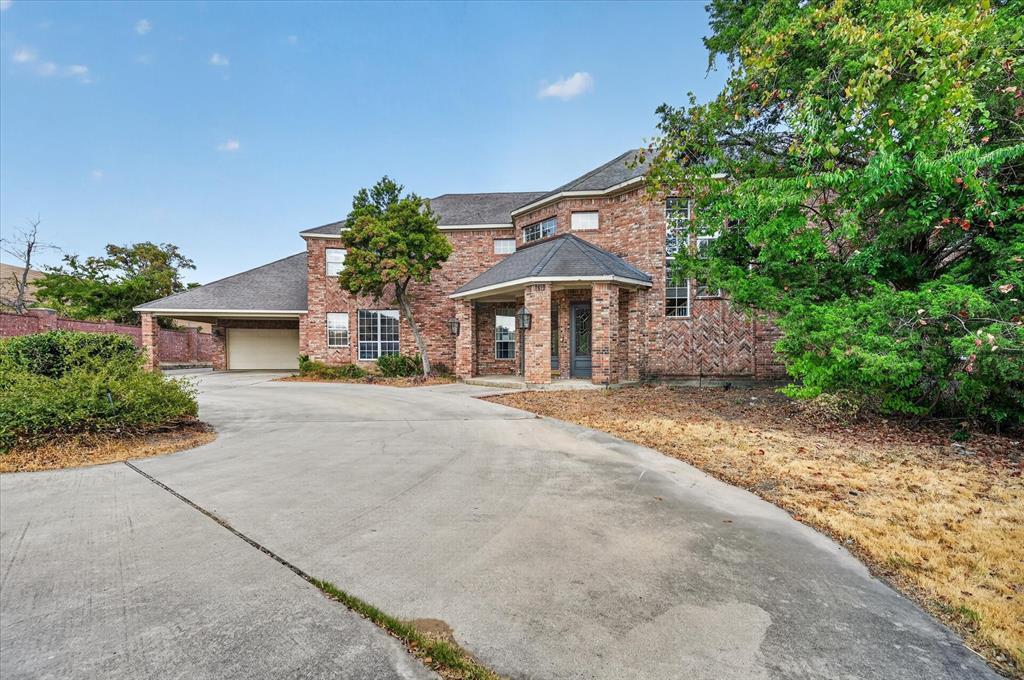
Rare opportunity in the prestigious Court Estates community of North Dallas. Nestled on a quiet cul-de-sac, this impressive custom-built estate offers exceptional privacy, space, and versatility with more than 7,900 square feet of living area, 6 bedrooms, and 9 bathrooms. The expansive open floor plan is designed for both everyday living and grand-scale entertaining, featuring soaring ceilings, generous living spaces, and three fireplaces. Each bedroom features a private ensuite bath, with three bedrooms conveniently located downstairs and three upstairs, providing flexibility for guests, multi-generational living, or private workspaces. Step outside to a serene backyard retreat featuring a pool and spa overlooking a lush, wooded greenbelt that creates a peaceful and private setting. Ideally located in North Dallas and zoned to highly sought-after Richardson ISD schools, including Brentfield Elementary, Parkhill Junior High, and J.J. Pearce High School. With its substantial square footage, flexible layout, private setting, and one-of-a-kind location, this Court Estates property offers endless potential to create an exceptional North Dallas residence.

Save
Ask
Tour
Hide
Share
Listing Snapshot
PriceĀ 
$1,699,900
Days On SiteĀ 
1 Day
BedroomsĀ 
6
Inside Area (SqFt)Ā 
7,908 sqft
Total BathsĀ 
9
Full BathsĀ 
7
Partial BathsĀ 
2
Lot SizeĀ 
0.812 Acres
Year BuiltĀ 
1995
MLSĀ® NumberĀ 
21387810
StatusĀ 
Active
Property TaxĀ 
$43,395
HOA/Condo/Coop FeesĀ 
N/A
Sq Ft SourceĀ 
N/A
Friends & Family
Recent Activity
15 hours agoListing updated with changes from the MLSĀ®
yesterdayListing first seen on site
General Features
AcresĀ 
0.812
Attached GarageĀ 
Yes
CarportĀ 
2
GarageĀ 
Yes
Garage SpacesĀ 
3
LevelsĀ 
Two
ParkingĀ 
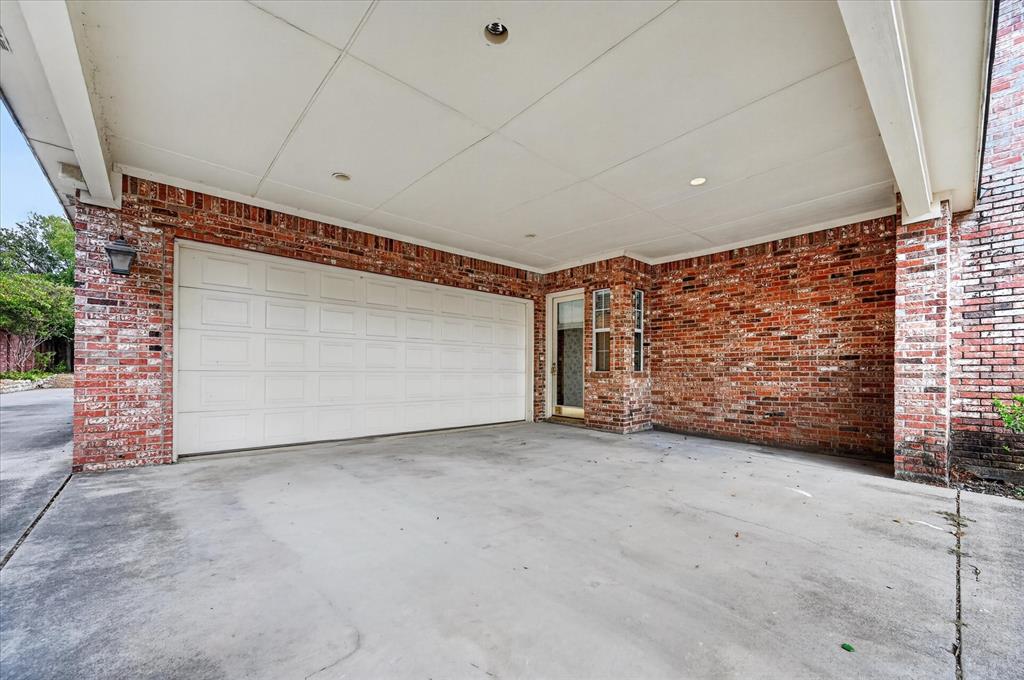
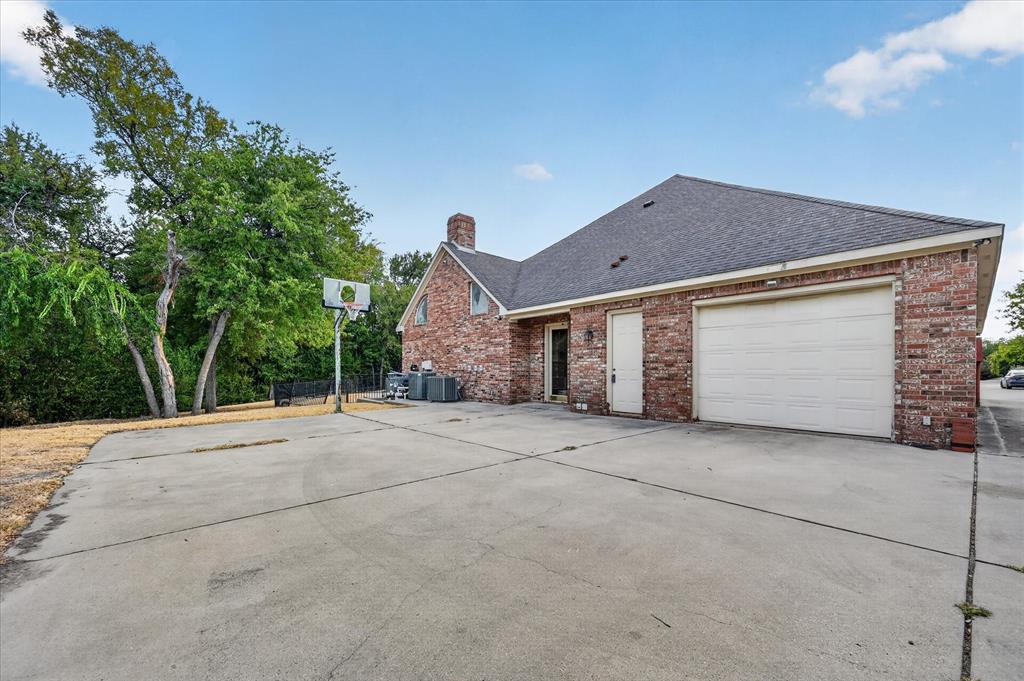
Attached CarportCircular DrivewayCoveredDrive ThroughDrivewayGarageGarage Faces FrontGarage Faces RearAttached
Property Sub TypeĀ 
Single Family Residence
SewerĀ 
Public Sewer
Special CircumstancesĀ 
Real Estate Owned
UtilitiesĀ 
Cable Available
Water SourceĀ 
Public
Interior Features
AppliancesĀ 
RefrigeratorBuilt-In RefrigeratorDishwasherDisposalElectric CooktopConvection OvenDouble Oven
FireplaceĀ 
Yes
Fireplace FeaturesĀ 
BedroomFamily RoomLiving RoomWood Burning
FireplacesĀ 
3
InteriorĀ 
Built-in FeaturesCentral VacuumChandelierDouble VanityEat-in KitchenKitchen IslandOpen FloorplanPantryWalk-In Closet(s)Wet Bar
BedroomĀ 
Dimensions - 15 x 13Level - Second
Bonus RoomĀ 
Dimensions - 27 x 12Level - Second
Breakfast RoomĀ 
Dimensions - 21 x 11Level - First
Dining RoomĀ 
Dimensions - 30 x 14Level - First
Family RoomĀ 
Dimensions - 23 x 23Level - FirstFeatures - Ceiling Fan(s)
KitchenĀ 
Dimensions - 18 x 17Level - First
Living RoomĀ 
Dimensions - 18 x 33Level - First
Master BedroomĀ 
Dimensions - 25 x 20Level - First
OfficeĀ 
Dimensions - 14 x 14Level - First
Utility RoomĀ 
Dimensions - 8 x 8Level - Second
Save
Ask
Tour
Hide
Share
Community Features
School DistrictĀ 
Richardson ISD
Schools
School District
Richardson ISD
Elementary School
Brentfield
Middle School
Parkhill
High School
Pearce
Listing courtesy of Steven Robertson of Real Estate Diplomats srobertson004@gmail.com


Ā© 2020 North Texas Real Estate Information Systems. All rights reserved. Information is deemed reliable but is not guaranteed accurate by the MLS or NTREIS. The information being provided is for the consumer's personal, non-commercial use, and may not be reproduced, redistributed, or used for any purpose other than to identify prospective properties consumers may be interested in purchasing.
Last checked: 2026-09-19 03:48 AM CDT

Neighborhood & Commute
Source: Walkscore
Save
Ask
Tour
Hide
Share