Search Dallas Homes For Sale

- Search Dallas Homes For Sale
Save
Ask
Tour
Hide
Share
$315,000
2 Days On Site

1118 Pacific Drive
Richardson, TX 75081

For Sale|Single Family Residence|Active
3
Beds
2
Total Baths
2
Full Baths
1,359
SqFt
$232
/SqFt
1964
Built
Subdivision:
Richardson East Sec 04
County:
Dallas
Upcoming Open Houses
Sun, Sep 20, 12:00 PM - 2:00 PM
1118 Pacific Drive1118 Pacific Drive1118 Pacific Drive1118 Pacific Drive
Save
Ask
Tour
Hide
Share

Mortgage Calculator

Monthly Payment (Est.)

$1,437
Calculator powered by Showcase IDX, a Constellation1 Company. Copyright ©2026 Information is deemed reliable but not guaranteed.

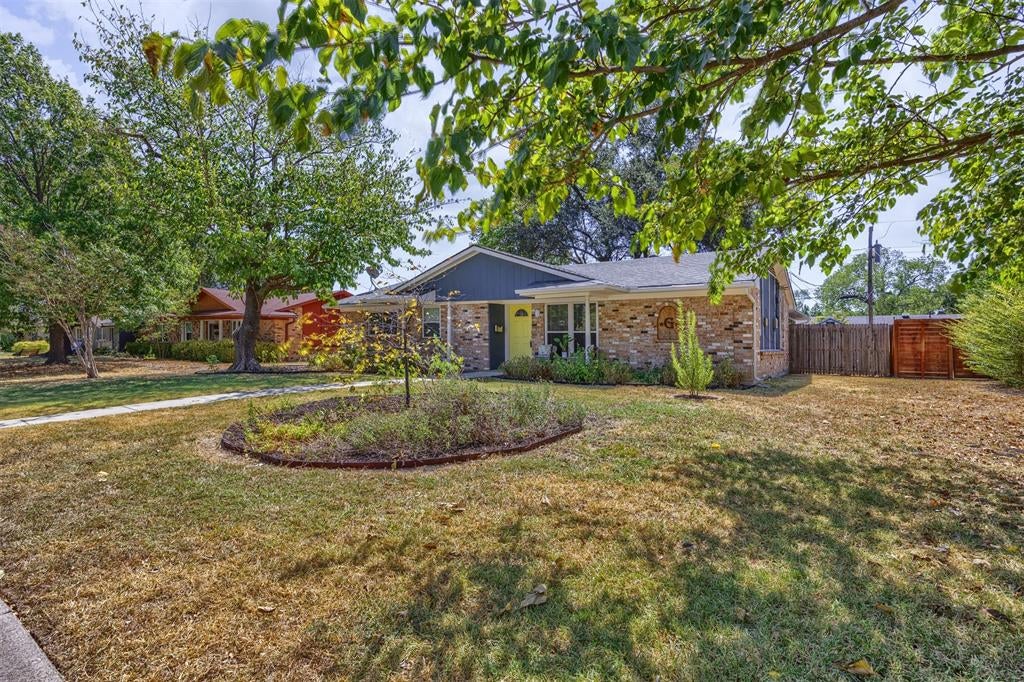
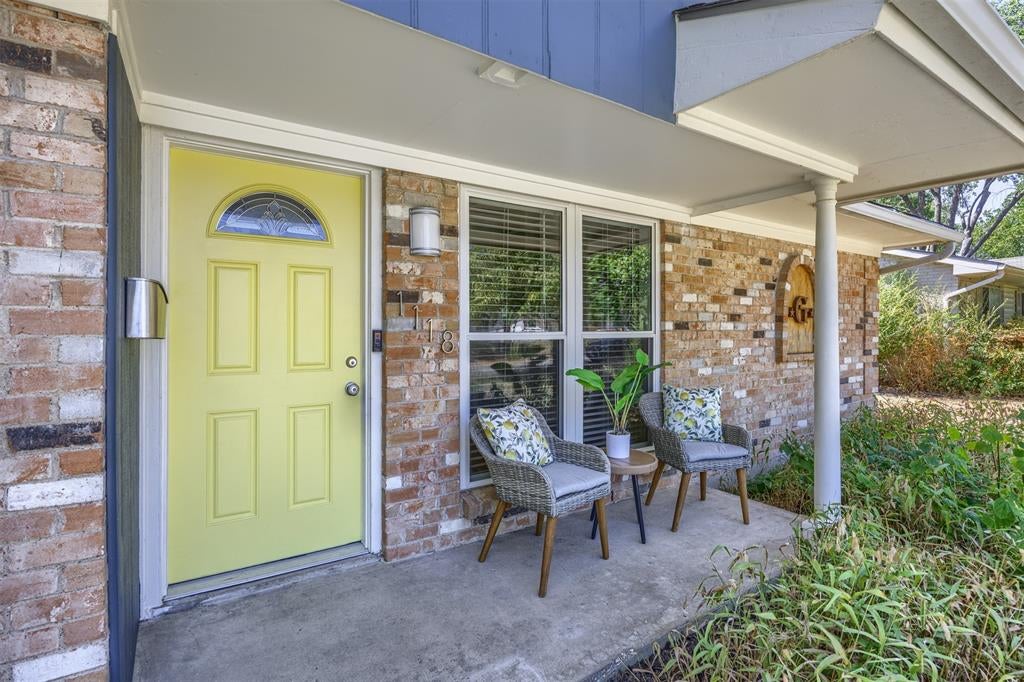
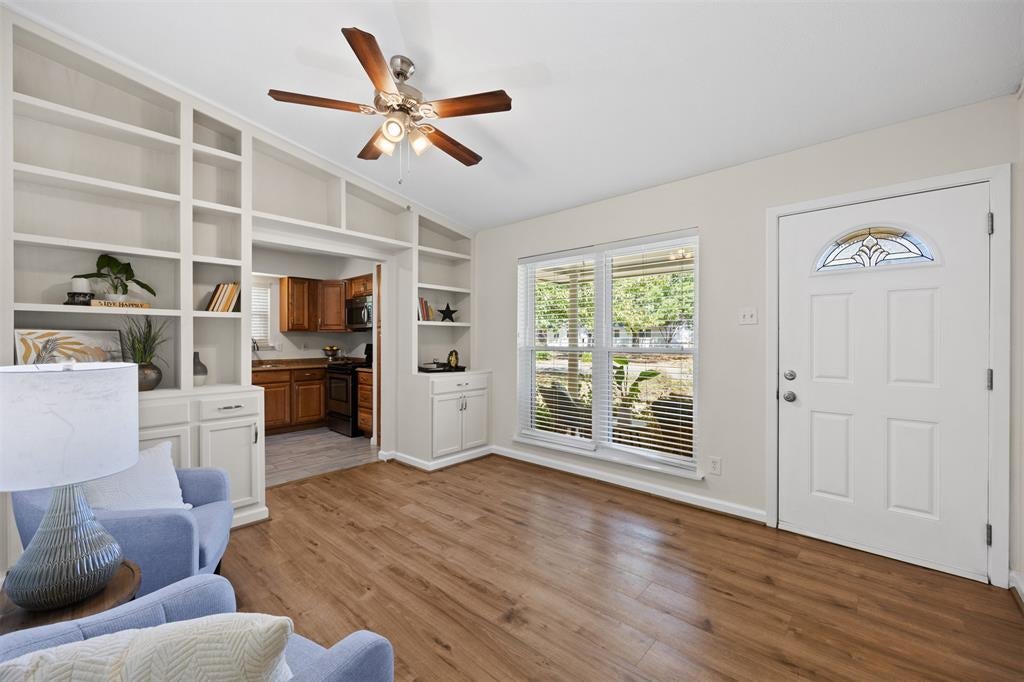
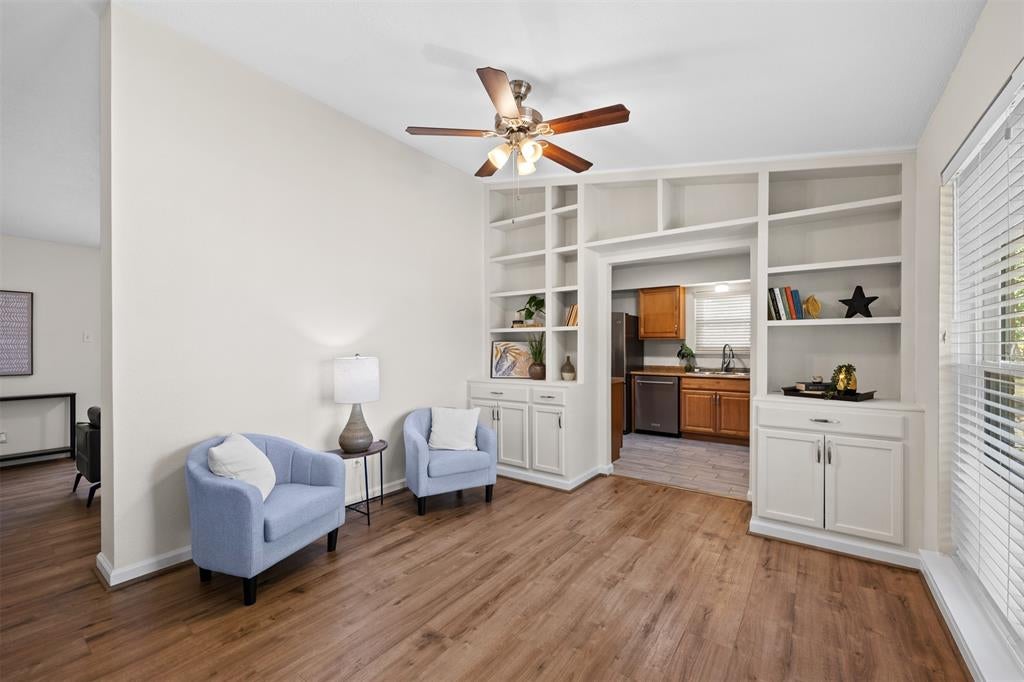
Charming, light-filled 3-bedroom, 2-bath home with 1,359 square feet of comfortable living space in the Mark Twain neighborhood of East Richardson. Ideally located within walking distance of Mark Twain Elementary in the highly sought-after, award-winning Richardson ISD. Freshly painted throughout in September 2026, this inviting home offers two versatile living areas, including one with custom built-in shelving that can easily serve as a home office. LVP flooring extends through the dining area and both living areas. The vaulted ceiling den is filled with natural light and features oversized sliding glass doors that open to the back patio and a large, tree-shaded backyard making it perfect for relaxing, entertaining or simply enjoying the outdoors. Garden lovers will appreciate the separate iron-fenced garden area with raised planting beds ready for herbs, vegetables and flowers, plus a charming ivy-covered arched trellis. A backyard storage shed provides even more functionality. The detached rear-entry 2-car garage offers extra storage space beyond just the parking. Full-size stackable washer and dryer, kitchen refrigerator and backyard storage shed will convey with the property. No HOA and easy access to major highways make this house an even more convenient place to call home.

Save
Ask
Tour
Hide
Share
Listing Snapshot
PriceĀ 
$315,000
Days On SiteĀ 
2 Days
BedroomsĀ 
3
Inside Area (SqFt)Ā 
1,359 sqft
Total BathsĀ 
2
Full BathsĀ 
2
Partial BathsĀ 
N/A
Lot SizeĀ 
0.189 Acres
Year BuiltĀ 
1964
MLSĀ® NumberĀ 
21388042
StatusĀ 
Active
Property TaxĀ 
$6,090
HOA/Condo/Coop FeesĀ 
N/A
Sq Ft SourceĀ 
N/A
Friends & Family
Recent Activity
17 hours agoListing updated with changes from the MLSĀ®
3 days agoListing first seen on site
General Features
AcresĀ 
0.189
FoundationĀ 
Slab
GarageĀ 
Yes
Garage SpacesĀ 
2
LevelsĀ 
One
ParkingĀ 
Alley AccessGarageGarage Door OpenerGarage Faces Rear
Property Sub TypeĀ 
Single Family Residence
SewerĀ 
Public Sewer
Special CircumstancesĀ 
Standard
StyleĀ 
Traditional
UtilitiesĀ 
Cable AvailableElectricity Connected
Water SourceĀ 
Public
Interior Features
AppliancesĀ 
DishwasherDisposalElectric CooktopElectric OvenElectric RangeGas Water HeaterMicrowaveRefrigerator
CoolingĀ 
Ceiling Fan(s)Central AirElectric
FlooringĀ 
CarpetTileVinyl
HeatingĀ 
Central
InteriorĀ 
Vaulted Ceiling(s)High Speed Internet
Laundry FeaturesĀ 
Washer Hookup
Window FeaturesĀ 
Window Coverings
Living RoomĀ 
Dimensions - 12 x 12Level - FirstFeatures - Ceiling Fan(s)
Save
Ask
Tour
Hide
Share
Exterior Features
Construction DetailsĀ 
Brick
ExteriorĀ 
Rain GuttersGarden
FencingĀ 
Back YardWood
Lot FeaturesĀ 
Interior LotLandscapedMany TreesSubdivided
Patio And PorchĀ 
Front PorchPatioRear Porch
RoofĀ 
Composition
Windows/DoorsĀ 
Window Coverings
Community Features
Community FeaturesĀ 
CurbsSidewalks
School DistrictĀ 
Richardson ISD
Financing Terms AvailableĀ 
CashConventionalFHAVA Loan
Schools
School District
Richardson ISD
Elementary School
Mark Twain
Middle School
Apollo
High School
Berkner
Listing courtesy of Leslie Pulaski of Ebby Halliday, REALTORS lesliepulaski@ebby.com


Ā© 2020 North Texas Real Estate Information Systems. All rights reserved. Information is deemed reliable but is not guaranteed accurate by the MLS or NTREIS. The information being provided is for the consumer's personal, non-commercial use, and may not be reproduced, redistributed, or used for any purpose other than to identify prospective properties consumers may be interested in purchasing.
Last checked: 2026-09-20 08:25 AM CDT

Neighborhood & Commute
Source: Walkscore
Save
Ask
Tour
Hide
Share