Search Dallas Homes For Sale

- Search Dallas Homes For Sale
Save
Ask
Tour
Hide
Share
$995,000
11 Days On Site

5801 Bracknell Drive
Parker, TX 75002

For Sale|Single Family Residence|Active Under Contract
5
Beds
4
Total Baths
4
Full Baths
4,007
SqFt
$248
/SqFt
2003
Built
Subdivision:
Parker Lake Estates Ph 3-A
County:
Collin
5801 Bracknell Drive5801 Bracknell Drive5801 Bracknell Drive5801 Bracknell Drive
Save
Ask
Tour
Hide
Share

Mortgage Calculator

Monthly Payment (Est.)

Enter an interest rate to see your estimated monthly payment.
Calculator powered by Showcase IDX, a Constellation1 Company. Copyright ©2026 Information is deemed reliable but not guaranteed.

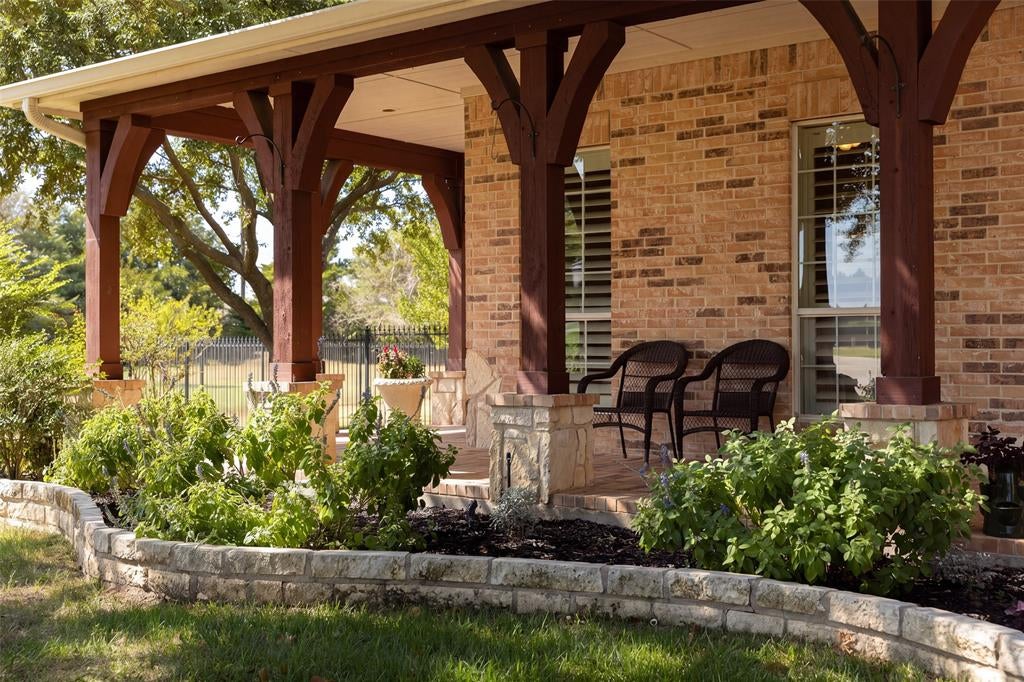
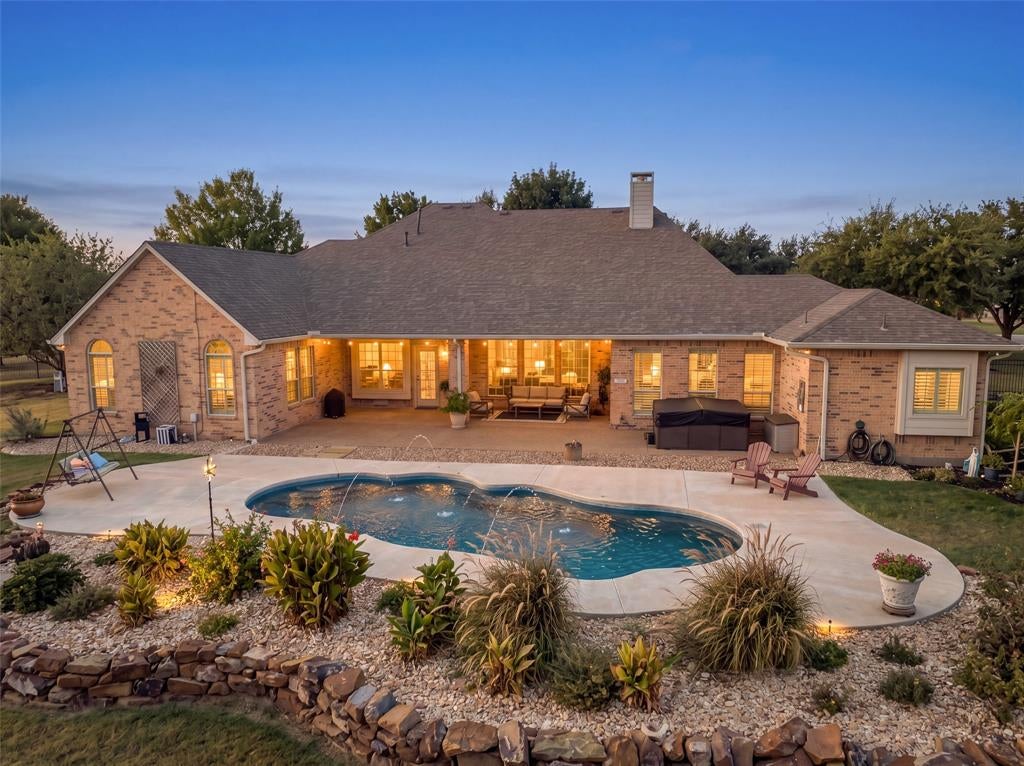
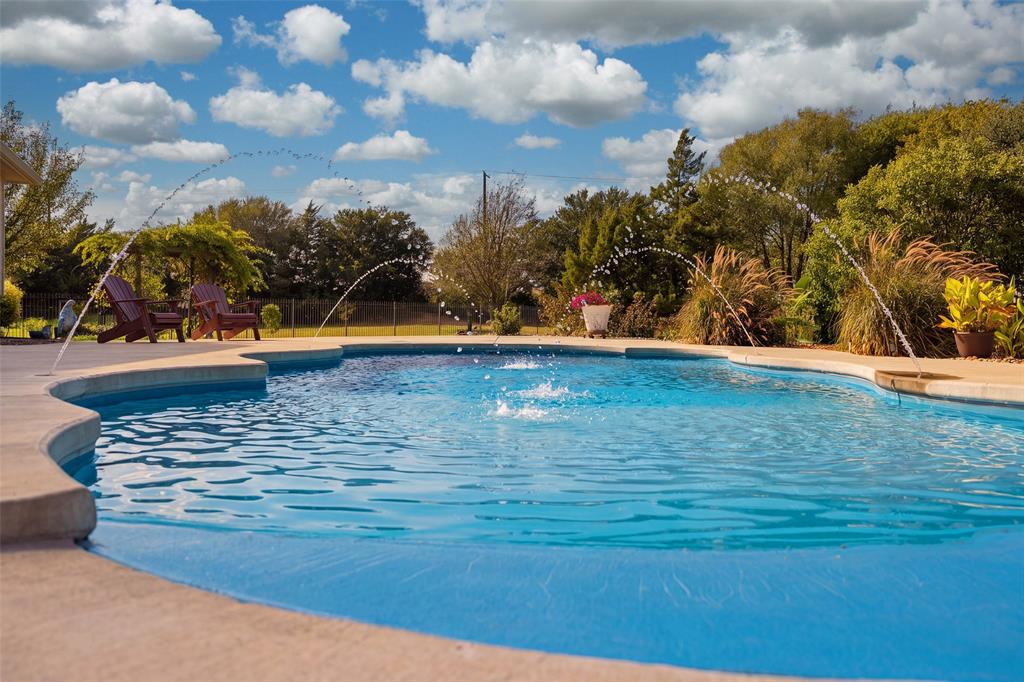
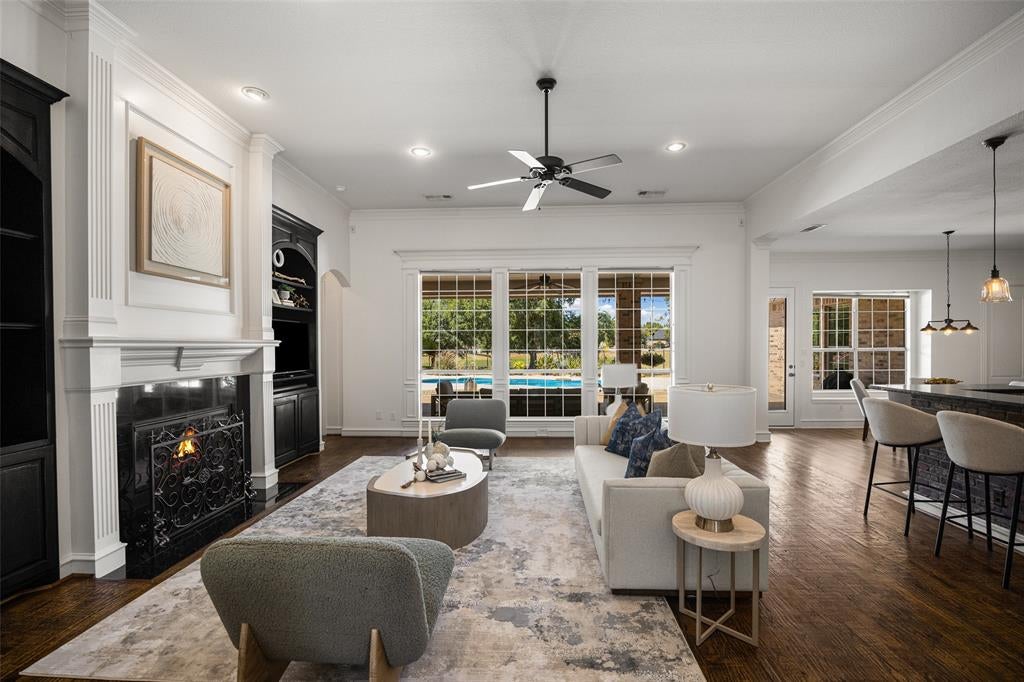
Crave more space, privacy and outdoor living? This custom Paul Taylor home delivers all three on a private 1-acre lot in Parker Lake Estates. Enjoy a single-story floorplan with 5 bedrooms, 4 full baths, a 3-car garage, pool and community lake views—all designed for comfortable living and effortless entertaining. A welcoming Texas-sized front porch leads into a light-filled interior where rich hand-scraped hardwood floors extend through the main living areas and primary suite. The entry features a formal dining room and dedicated office, complemented by beautiful trim work. The updated kitchen blends style and function with a copper farmhouse sink, custom cabinetry, brick accents, generous counter space, center island, double ovens, microwave and gas cooktop. It opens to the breakfast area and spacious living room with built-in shelves, where walls of windows capture views of the custom pool and community lake with fountain. The split-bedroom layout provides privacy and flexibility, with a private guest suite and bath, additional bedroom with adjacent full bath and game room on one side. The opposite wing features the spacious primary suite plus two additional bedrooms sharing a bath. The primary retreat offers pool views, room for a sitting area and an ensuite bath with jetted tub, separate shower and oversized walk-in closet. The large laundry room includes a sink, folding counter and space for an additional refrigerator or freezer. Outside, enjoy the custom pool and expansive yard with room for gardening, recreation, pets and entertaining. One-acre privacy, custom craftsmanship, a flexible single-story design and an exceptional pool-and-lake setting make this a place you’ll love coming home to.

Save
Ask
Tour
Hide
Share
Listing Snapshot
Price 
$995,000
Days On Site 
11 Days
Bedrooms 
5
Inside Area (SqFt) 
4,007 sqft
Total Baths 
4
Full Baths 
4
Partial Baths 
N/A
Lot Size 
1.04 Acres
Year Built 
2003
MLS® Number 
21388250
Status 
Active Under Contract
Property Tax 
$15,594
HOA/Condo/Coop Fees 
$77 monthly
Sq Ft Source 
N/A
Friends & Family
Recent Activity
4 days agoListing updated with changes from the MLS®
a week agoStatus changed to Active Under Contract
2 weeks agoListing first seen on site
General Features
Acres 
1.04
Attached Garage 
Yes
Foundation 
Slab
Garage 
Yes
Garage Spaces 
3
Levels 
One
Parking 
DrivewayEnclosedGarage Door OpenerGarage Faces SideOversizedPrivateAttached
Property Sub Type 
Single Family Residence
Sewer 
Public Sewer
Special Circumstances 
Standard
Style 
Traditional
Utilities 
Cable AvailableElectricity ConnectedNatural Gas AvailableUnderground Utilities
Water Source 
Public
Interior Features
Appliances 
DishwasherDisposalGas CooktopGas OvenGas Water HeaterMicrowaveDouble Oven
Cooling 
Ceiling Fan(s)Central AirElectric
Fireplace 
Yes
Fireplace Features 
Gas StarterLiving RoomWood Burning
Fireplaces 
1
Flooring 
Ceramic TileWoodVinyl
Heating 
CentralNatural Gas
Interior 
Double VanityKitchen IslandVaulted Ceiling(s)Walk-In Closet(s)High Speed InternetIn-Law Floorplan
Laundry Features 
Electric Dryer Hookup
Window Features 
ShuttersWindow Coverings
Bath-Full 
Dimensions - 8 x 5Level - First
Bedroom 
Dimensions - 14 x 12Level - First
Breakfast Room 
Dimensions - 16 x 12Level - First
Dining Room 
Dimensions - 17 x 11Level - First
Game Room 
Dimensions - 20 x 19Level - FirstFeatures - Ceiling Fan(s)
Kitchen 
Dimensions - 17 x 14Level - FirstFeatures - Breakfast Bar, Kitchen Island
Living Room 
Dimensions - 24 x 21Level - First
Master Bathroom 
Dimensions - 12 x 11Level - First
Master Bedroom 
Dimensions - 19 x 19Level - FirstFeatures - Walk-In Closet(s)
Office 
Dimensions - 14 x 10Level - First
Utility Room 
Dimensions - 11 x 9Level - First
Save
Ask
Tour
Hide
Share
Exterior Features
Construction Details 
Wood SidingBrickStone
Exterior 
Rain GuttersLighting
Fencing 
Wrought Iron
Lot Features 
LandscapedMany Trees
Patio And Porch 
CoveredFront Porch
Pool Features 
FiberglassIn GroundOutdoor Pool
Roof 
Composition
View 
Water
Waterfront Features 
Lake Privileges
Waterview 
Water
Windows/Doors 
ShuttersWindow Coverings
Community Features
Association Fee 
$924.0
Association Fee Frequency 
Annually
Community Features 
Lake
School District 
Allen ISD
Financing Terms Available 
CashConventionalVA Loan
Schools
School District
Allen ISD
Elementary School
Chandler
Middle School
Ford
High School
Allen
Listing courtesy of Marissa Bishop of Bishop Country Realty marissa@bishopcountry.com


© 2020 North Texas Real Estate Information Systems. All rights reserved. Information is deemed reliable but is not guaranteed accurate by the MLS or NTREIS. The information being provided is for the consumer's personal, non-commercial use, and may not be reproduced, redistributed, or used for any purpose other than to identify prospective properties consumers may be interested in purchasing.
Last checked: 2026-09-28 04:07 PM CDT

Neighborhood & Commute
Source: Walkscore
Save
Ask
Tour
Hide
Share