Search Dallas Homes For Sale

- Search Dallas Homes For Sale
Save
Ask
Tour
Hide
Share
$5,995,000
New Listing

11438 E Ricks Circle
Dallas, TX 75230

For Sale|Single Family Residence|Active
4
Beds
6
Total Baths
4
Full Baths
2
Partial Baths
5,700
SqFt
$1,052
/SqFt
1994
Built
Subdivision:
Hillcrest Estates
County:
Dallas
11438 E Ricks Circle11438 E Ricks Circle11438 E Ricks Circle11438 E Ricks Circle
Save
Ask
Tour
Hide
Share

Mortgage Calculator

Monthly Payment (Est.)

Enter an interest rate to see your estimated monthly payment.
Calculator powered by Showcase IDX, a Constellation1 Company. Copyright ©2026 Information is deemed reliable but not guaranteed.

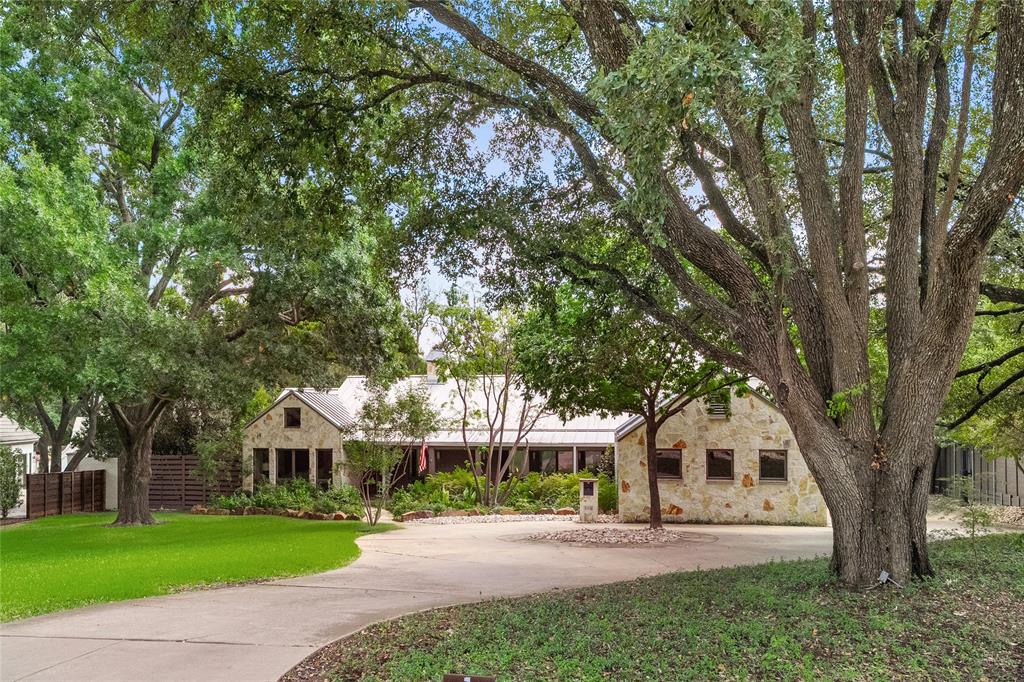
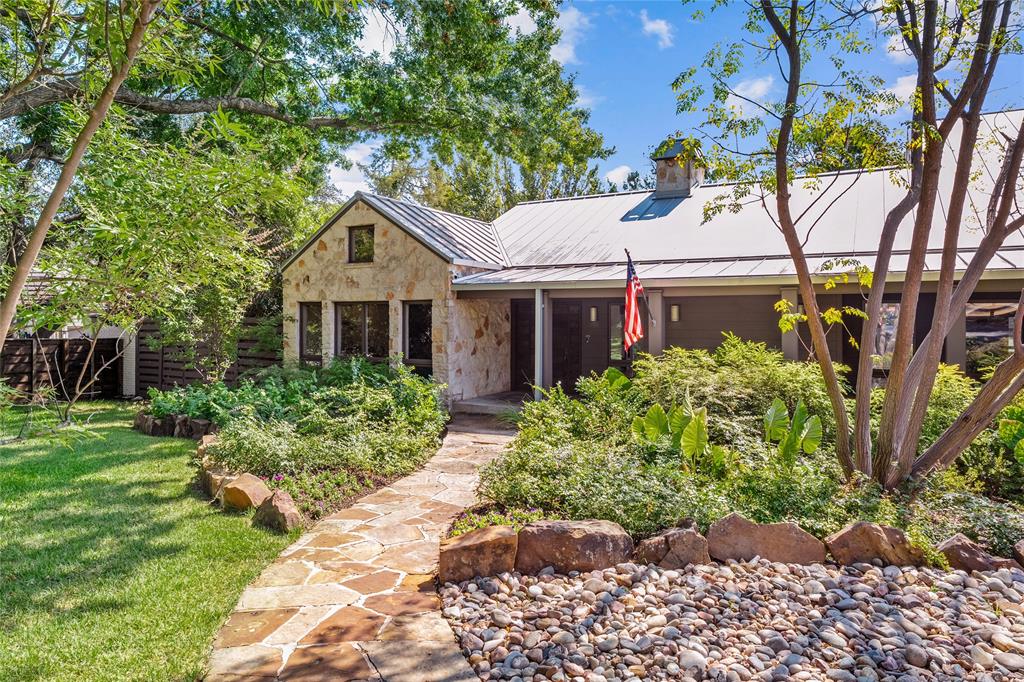
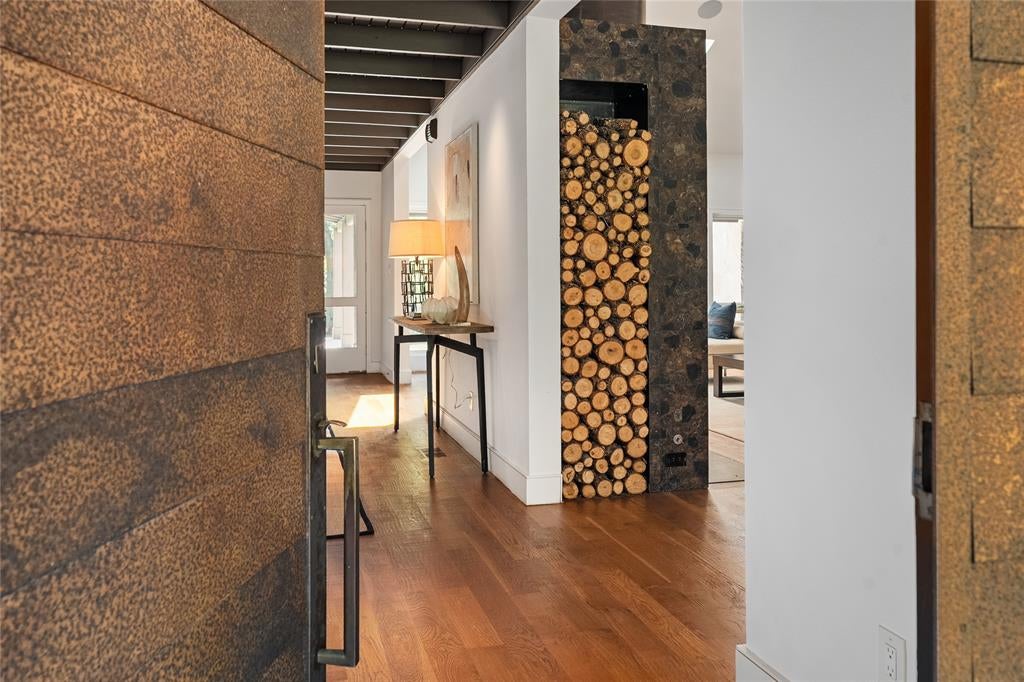
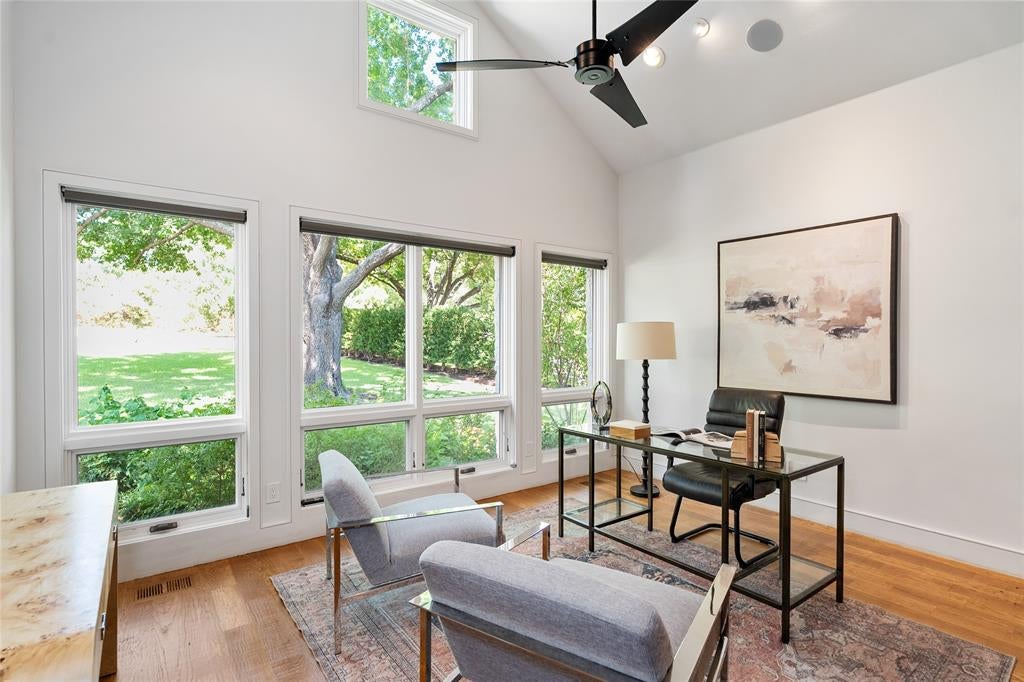
A rare opportunity to experience a different side of Dallas. Set on a magnificent 1.18-acre creek lot beneath a canopy of mature trees, 11438 E Ricks Circle is tucked into one of the city’s most tranquil residential settings—defined by large lots, winding streets and an abundance of mature trees. It feels wonderfully removed, yet Preston Center, NorthPark and Preston Royal are just moments away, with easy access to Dallas’ major thoroughfares. Here, the land changes the entire experience—and a lot of this size, beauty and privacy would be difficult to replicate. Walls of glass frame the lush landscape and fill the interiors with natural light, while tall ceilings and an open floor plan create an effortless flow. The kitchen opens to the family room with a generous island and separate scullery, while a dramatic fireplace clad in petrified wood tile anchors the living space. A dedicated walk-in, climate-controlled wine and cigar room adds another sophisticated layer to the home’s entertaining spaces. Four bedrooms are thoughtfully arranged with two downstairs, including the private primary suite with dual custom closets, spa-like bath and sauna, and two upstairs. A game room with built-in beds doubles as a bunk room. An exceptional four-car garage—an increasingly rare luxury in Dallas—adds another dimension. Outside, the setting takes center stage. A pool, putting green and firepit sit beneath mature trees, while the screened porch creates a relaxed, loggia-like atmosphere overlooking the pool. An enclosed, climate-controlled cabana with full bath offers remarkable flexibility as a gym, yoga or art studio, or private guest quarters. Private, peaceful and beautifully connected to its surroundings, this is Dallas living with an entirely different point of view.

Save
Ask
Tour
Hide
Share
Listing Snapshot
Price 
$5,995,000
Days On Site 
0 Days
Bedrooms 
4
Inside Area (SqFt) 
5,700 sqft
Total Baths 
6
Full Baths 
4
Partial Baths 
2
Lot Size 
1.181 Acres
Year Built 
1994
MLS® Number 
21388279
Status 
Active
Property Tax 
N/A
HOA/Condo/Coop Fees 
N/A
Sq Ft Source 
N/A
Friends & Family
Recent Activity
2 hours agoListing updated with changes from the MLS®
3 hours agoListing first seen on site
General Features
Acres 
1.181
Attached Garage 
Yes
Carport 
1
Foundation 
Pillar/Post/Pier
Garage 
Yes
Garage Spaces 
4
Levels 
Two
Parking 
DrivewayGarage Faces SideAttached
Property Sub Type 
Single Family Residence
Sewer 
Public Sewer
Special Circumstances 
Standard
Utilities 
Cable Available
Water Source 
Public
Interior Features
Appliances 
Built-In Gas RangeDishwasherDisposalGas CooktopIce MakerMicrowaveDouble OvenRefrigeratorTankless Water HeaterVented Exhaust FanWine Cooler
Fireplace 
Yes
Fireplace Features 
GasWood Burning
Fireplaces 
2
Flooring 
Hardwood
Heating 
Exhaust Fan
Interior 
Cedar Closet(s)ChandelierEat-in KitchenKitchen IslandNatural WoodworkOpen FloorplanPantryVaulted Ceiling(s)Walk-In Closet(s)High Speed InternetWired for Sound
Bedroom 
Dimensions - 15 x 13Level - FirstFeatures - Walk-In Closet(s)
Breakfast Room 
Dimensions - 14 x 10Level - First
Dining Room 
Dimensions - 15 x 15Level - First
Game Room 
Dimensions - 16 x 15Level - Second
Kitchen 
Dimensions - 20 x 14Level - FirstFeatures - Eat-in Kitchen, Kitchen Island, Pantry
Living Room 
Dimensions - 32 x 22Level - First
Master Bathroom 
Dimensions - 24 x 13Level - First
Master Bedroom 
Dimensions - 22 x 15Level - FirstFeatures - Walk-In Closet(s)
Office 
Dimensions - 15 x 12Level - First
Utility Room 
Dimensions - 9 x 8Level - First
Save
Ask
Tour
Hide
Share
Exterior Features
Fencing 
Back YardWood
Pool Features 
CabanaGuniteIn GroundOutdoor PoolPool/Spa Combo
Roof 
Metal
Community Features
School District 
Dallas ISD
Schools
School District
Dallas ISD
Elementary School
Kramer
Middle School
Benjamin Franklin
High School
Hillcrest
Listing courtesy of Shelley Koeijmans of Briggs Freeman Sotheby's Int'l skoeijmans@briggsfreeman.com


© 2020 North Texas Real Estate Information Systems. All rights reserved. Information is deemed reliable but is not guaranteed accurate by the MLS or NTREIS. The information being provided is for the consumer's personal, non-commercial use, and may not be reproduced, redistributed, or used for any purpose other than to identify prospective properties consumers may be interested in purchasing.
Last checked: 2026-09-21 02:28 PM CDT

Neighborhood & Commute
Source: Walkscore
Save
Ask
Tour
Hide
Share