Search Dallas Homes For Sale

- Search Dallas Homes For Sale
Save
Ask
Tour
Hide
Share
$565,000
4 Days On Site

2674 Orchid Drive
Richardson, TX 75082

For Sale|Single Family Residence|Active Under Contract
5
Beds
4
Total Baths
4
Full Baths
4,237
SqFt
$133
/SqFt
1989
Built
Subdivision:
Spring Park North 8
County:
Collin
2674 Orchid Drive2674 Orchid Drive2674 Orchid Drive2674 Orchid Drive
Save
Ask
Tour
Hide
Share

Mortgage Calculator

Monthly Payment (Est.)

Enter an interest rate to see your estimated monthly payment.
Calculator powered by Showcase IDX, a Constellation1 Company. Copyright ©2026 Information is deemed reliable but not guaranteed.

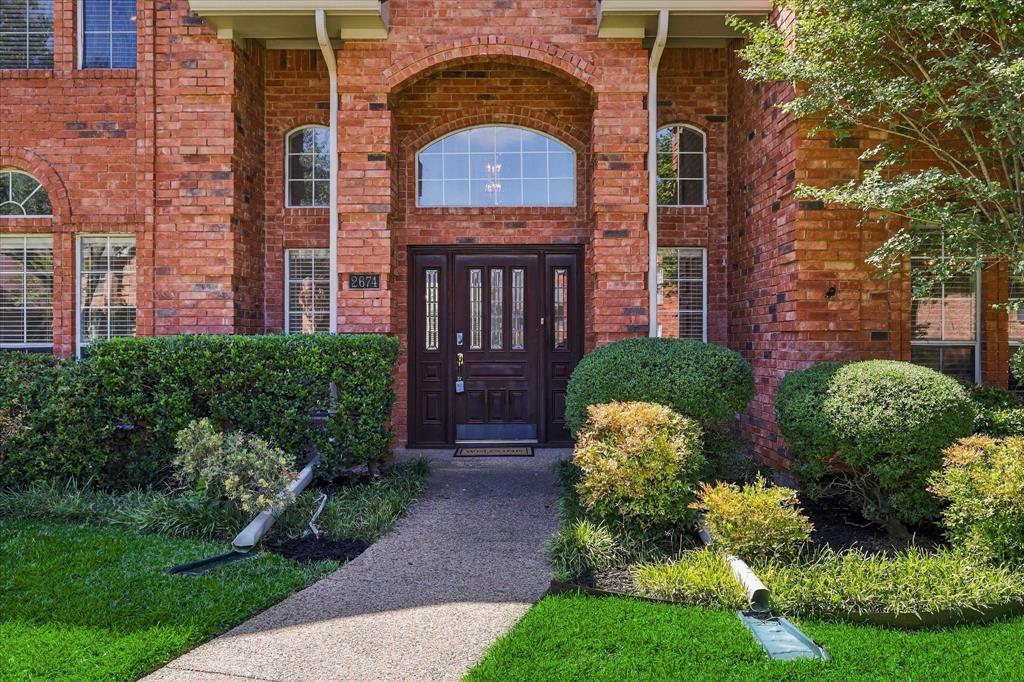
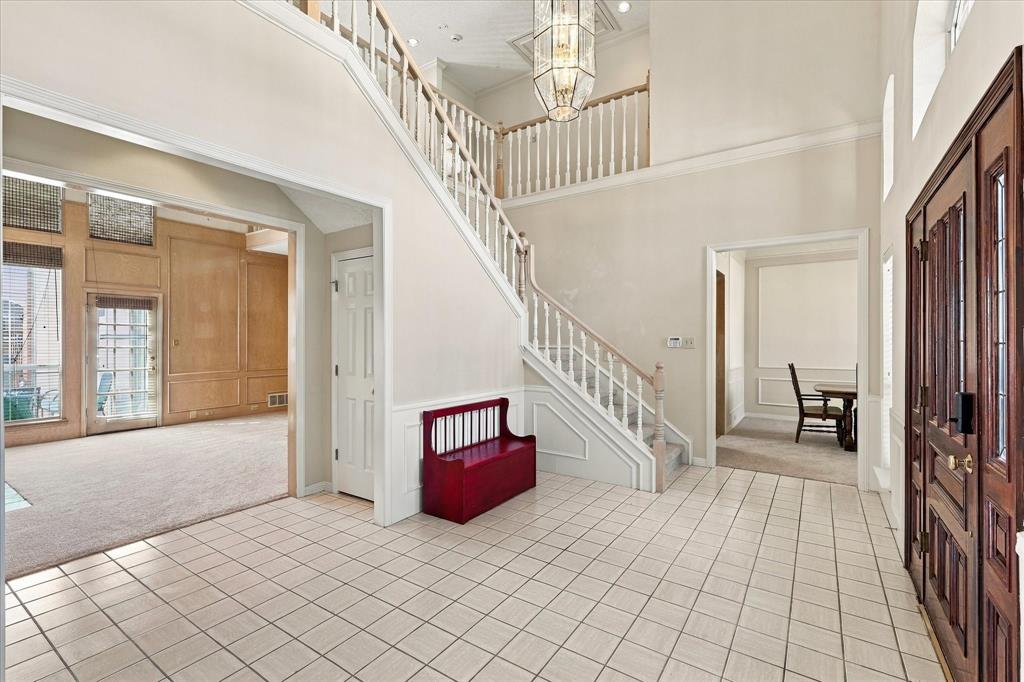
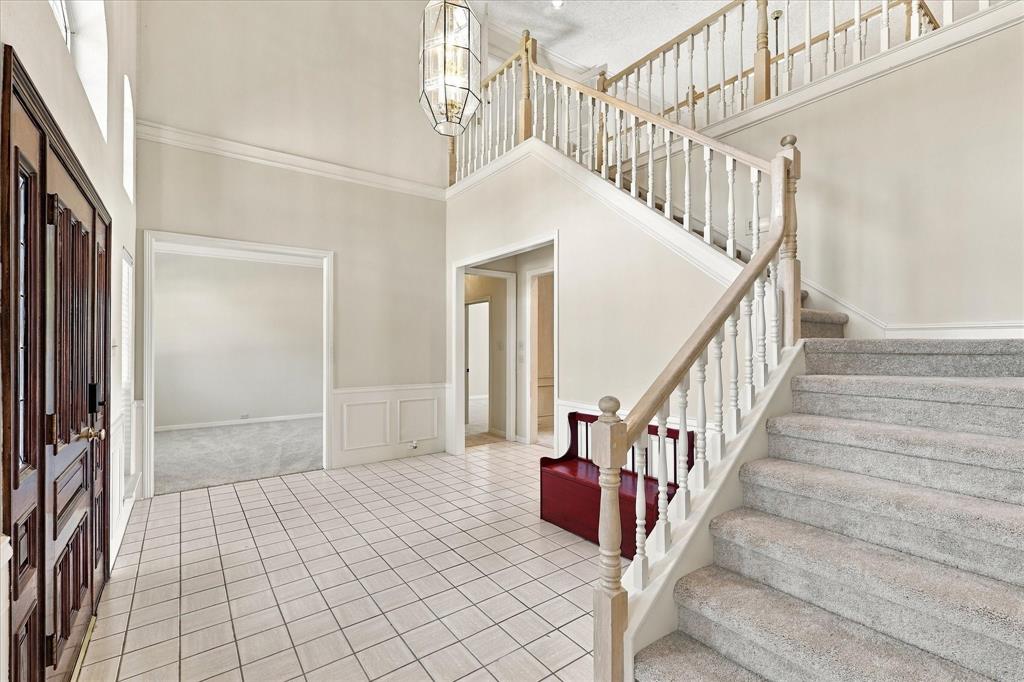
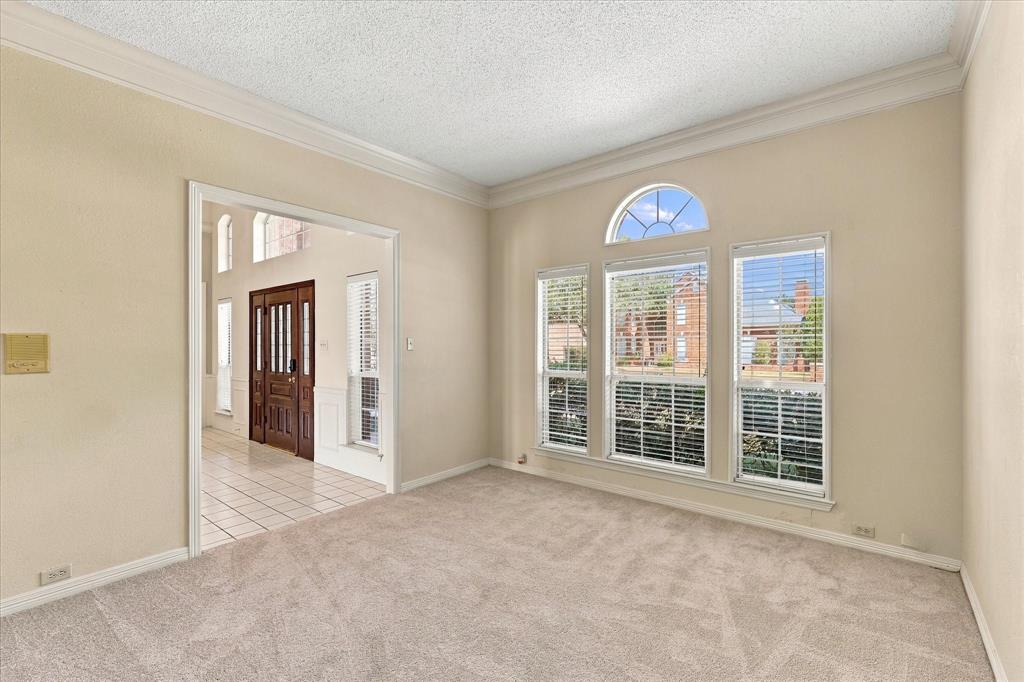
Spacious and thoughtfully designed, this 5-bedroom, 4-full bath home offers a versatile floor plan with four living areas, formal dining, soaring ceilings, and 10-foot ceilings downstairs. New carpet downstairs provides a fresh start for the next owner. The generous island kitchen features a built-in hutch and opens to multiple living spaces ideal for everyday living and entertaining. Upstairs are three bedrooms, two full baths, a game room, and a large additional flex room that could serve as a media room, home office, or additional living area. The backyard features a private swimming pool and spa, creating an inviting space for outdoor enjoyment. Additional features include a stone-coated steel roof, 2022 HVAC, 2022 water heater, and a light and airy floor plan. Located in award-winning Plano ISD, with convenient access to parks, shopping, dining, and major roadways. The home has been priced with its current finishes in mind, allowing the next owner the flexibility to update and personalize the interiors according to their own style and preferences. With generous living spaces, a flexible floor plan, pool and spa, and a desirable Richardson location, this property offers a wonderful opportunity to create a home that is truly your own.

Save
Ask
Tour
Hide
Share
Listing Snapshot
PriceĀ 
$565,000
Days On SiteĀ 
4 Days
BedroomsĀ 
5
Inside Area (SqFt)Ā 
4,237 sqft
Total BathsĀ 
4
Full BathsĀ 
4
Partial BathsĀ 
N/A
Lot SizeĀ 
0.21 Acres
Year BuiltĀ 
1989
MLSĀ® NumberĀ 
21388296
StatusĀ 
Active Under Contract
Property TaxĀ 
$11,445
HOA/Condo/Coop FeesĀ 
N/A
Sq Ft SourceĀ 
N/A
Friends & Family
Recent Activity
12 hours agoListing updated with changes from the MLSĀ®
21 hours agoStatus changed to Active Under Contract
5 days agoListing first seen on site
General Features
AcresĀ 
0.21
Attached GarageĀ 
Yes
FoundationĀ 
Slab
GarageĀ 
Yes
Garage SpacesĀ 
2
LevelsĀ 
Two
ParkingĀ 
CommonDrivewayGarage Door OpenerGarage Faces RearAttached
Property Sub TypeĀ 
Single Family Residence
SewerĀ 
Public Sewer
Special CircumstancesĀ 
Standard
Water SourceĀ 
Public
Interior Features
AppliancesĀ 
DishwasherDisposalDryerElectric CooktopMicrowaveRefrigeratorWasherWine Cooler
CoolingĀ 
Ceiling Fan(s)Electric
FireplaceĀ 
Yes
FireplacesĀ 
2
FlooringĀ 
Carpet
HeatingĀ 
Central
InteriorĀ 
Built-in FeaturesCentral VacuumChandelierDouble VanityEat-in KitchenKitchen IslandOpen FloorplanPantryWalk-In Closet(s)
Laundry FeaturesĀ 
Electric Dryer HookupGas Dryer HookupWasher Hookup
Bath-FullĀ 
Dimensions - 21 x 13Level - Second
BedroomĀ 
Dimensions - 12 x 13Level - SecondFeatures - Ceiling Fan(s)
Breakfast RoomĀ 
Dimensions - 12 x 11Level - First
Dining RoomĀ 
Dimensions - 12 x 13Level - First
Family RoomĀ 
Dimensions - 18 x 16Level - FirstFeatures - Ceiling Fan(s)
Game RoomĀ 
Dimensions - 29 x 20Level - Second
KitchenĀ 
Dimensions - 13 x 12Level - FirstFeatures - Eat-in Kitchen, Kitchen Island, Pantry
LaundryĀ 
Dimensions - 8 x 6Level - First
Living RoomĀ 
Dimensions - 13 x 14Level - First
Master BathroomĀ 
Dimensions - 14 x 9Level - First
Master BedroomĀ 
Dimensions - 19 x 14Level - FirstFeatures - Ceiling Fan(s), Walk-In Closet(s)
OfficeĀ 
Dimensions - 12 x 22Level - SecondFeatures - Ceiling Fan(s)
Save
Ask
Tour
Hide
Share
Exterior Features
Construction DetailsĀ 
Brick
FencingĀ 
Fenced
Pool FeaturesĀ 
Outdoor Pool
Community Features
School DistrictĀ 
Plano ISD
Schools
School District
Plano ISD
Elementary School
Stinson
Middle School
Otto
High School
Mcmillen
Listing courtesy of Kristin Bricker of RE/MAX DFW Associates kbtxhomes@gmail.com


Ā© 2020 North Texas Real Estate Information Systems. All rights reserved. Information is deemed reliable but is not guaranteed accurate by the MLS or NTREIS. The information being provided is for the consumer's personal, non-commercial use, and may not be reproduced, redistributed, or used for any purpose other than to identify prospective properties consumers may be interested in purchasing.
Last checked: 2026-09-21 09:19 AM CDT

Neighborhood & Commute
Source: Walkscore
Save
Ask
Tour
Hide
Share