Search Dallas Homes For Sale

- Search Dallas Homes For Sale
Save
Ask
Tour
Hide
Share
$374,786
New Listing

611 Matthew Place
Richardson, TX 75081

For Sale|Condominium|Active
3
Beds
3
Total Baths
2
Full Baths
1
Partial Bath
1,669
SqFt
$225
/SqFt
2013
Built
Subdivision:
Mckamy Park Add
County:
Dallas
611 Matthew Place611 Matthew Place611 Matthew Place611 Matthew Place
Save
Ask
Tour
Hide
Share

Mortgage Calculator

Monthly Payment (Est.)

Enter an interest rate to see your estimated monthly payment.
Calculator powered by Showcase IDX, a Constellation1 Company. Copyright ©2026 Information is deemed reliable but not guaranteed.

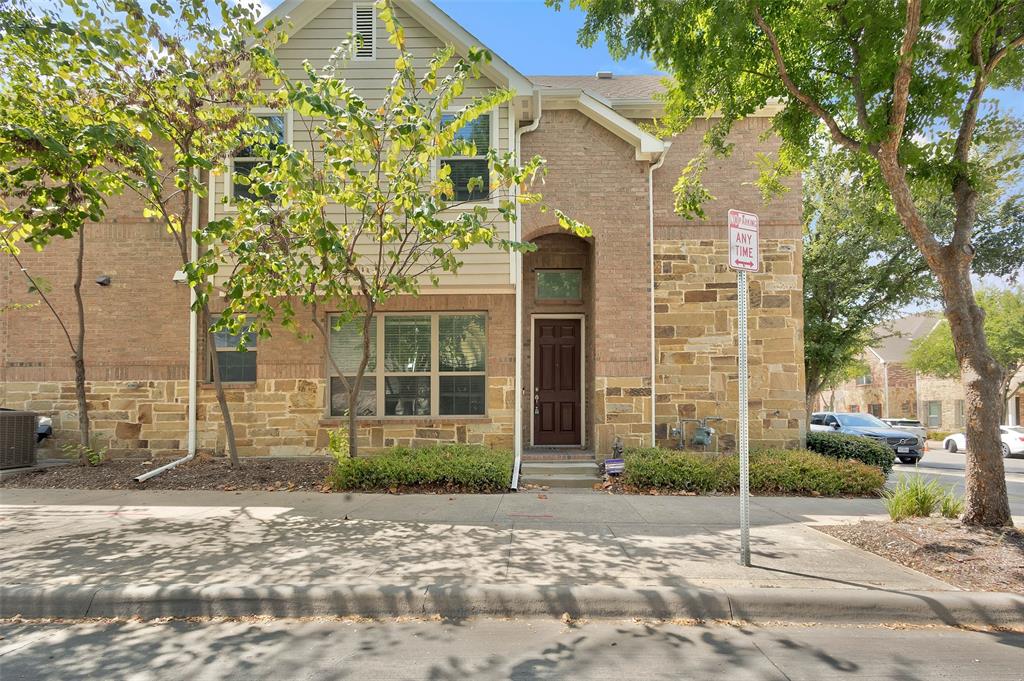
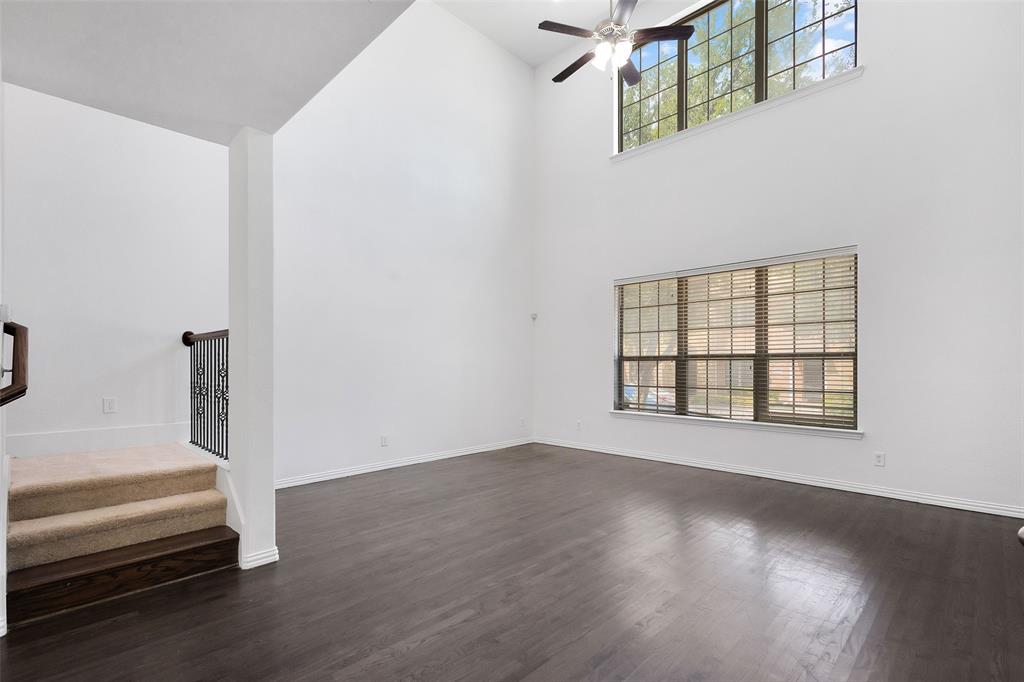
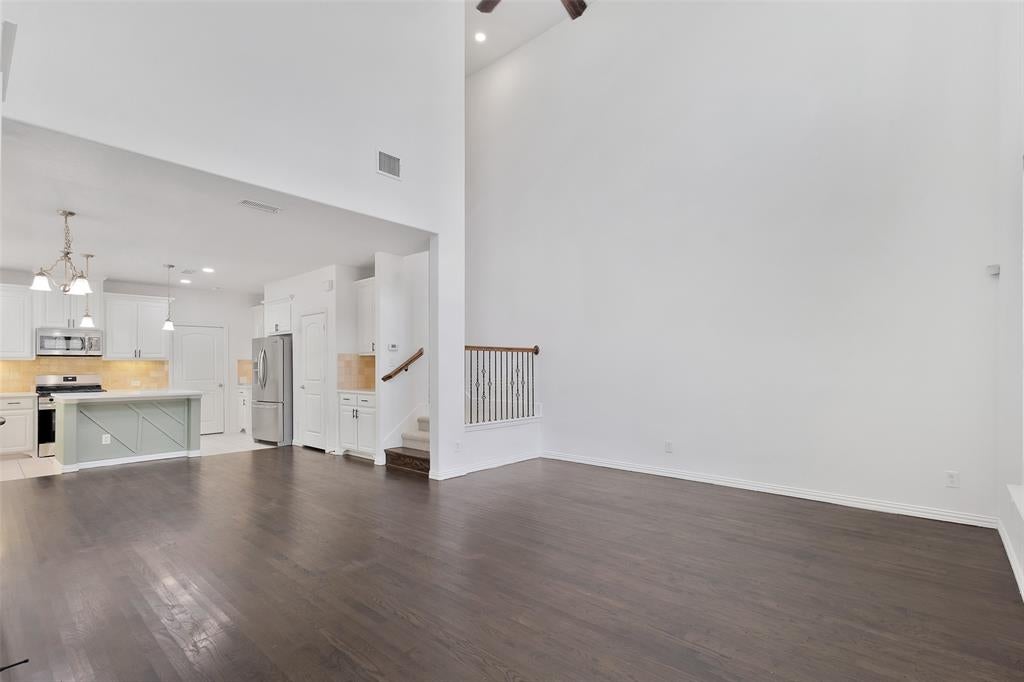
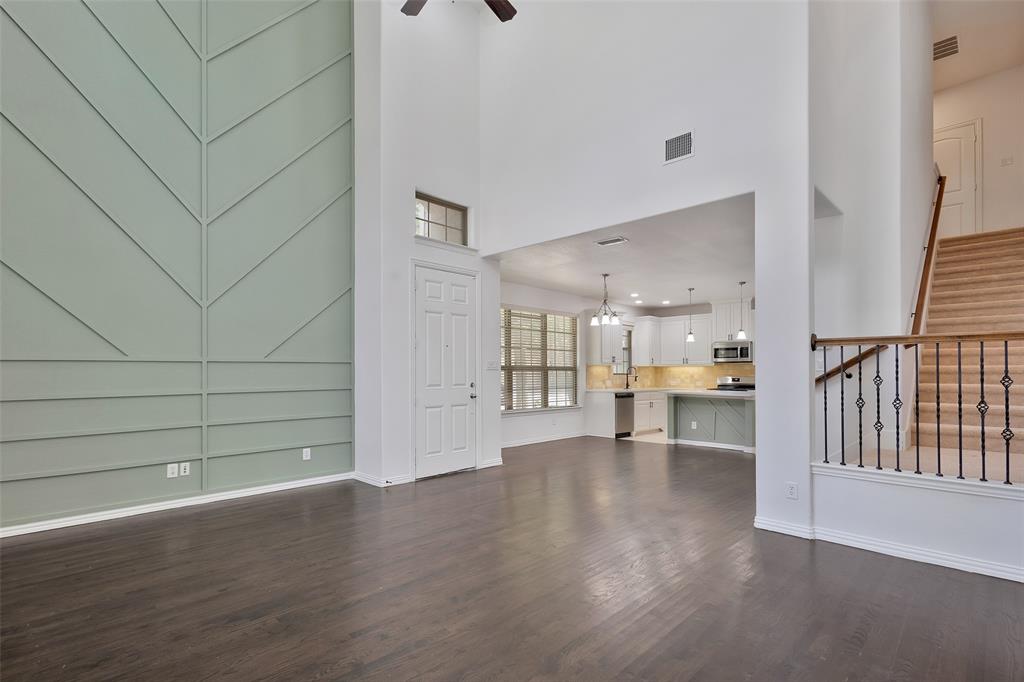
611 Matthew Place, a beautifully updated corner townhome offering 3 bedrooms, 2.5 bathrooms, and modern, low-maintenance living in a desirable location within Richardson ISD. All bedrooms are conveniently located upstairs, including the spacious primary suite, providing privacy and a functional layout for everyday living. The inviting living and dining areas flow seamlessly into the updated kitchen, featuring white countertops, white cabinetry, a large center island, and stainless steel appliances—perfect for both everyday meals and entertaining. Upstairs, the spacious primary suite offers an oversized walk-in closet, and an ensuite bath. Two additional bedrooms and a full bathroom provide a comfortable living space. A two-car garage provides added convenience and storage. With its modern interiors, thoughtful floor plan, high ceilings, updated kitchen, excellent storage, and convenient access to shopping, dining, major highways, and public transportation, 611 Matthew Place offers comfortable and stylish living in a highly accessible Richardson location.

Save
Ask
Tour
Hide
Share
Listing Snapshot
Price 
$374,786
Days On Site 
0 Days
Bedrooms 
3
Inside Area (SqFt) 
1,669 sqft
Total Baths 
3
Full Baths 
2
Partial Baths 
1
Lot Size 
0.043 Acres
Year Built 
2013
MLS® Number 
21388394
Status 
Active
Property Tax 
$8,988
HOA/Condo/Coop Fees 
$370 monthly
Sq Ft Source 
N/A
Friends & Family
Recent Activity
3 hours agoListing updated with changes from the MLS®
3 hours agoListing first seen on site
General Features
Acres 
0.043
Attached Garage 
Yes
Foundation 
Slab
Garage 
Yes
Garage Spaces 
2
Levels 
Two
Parking 
GarageGarage Door OpenerAttached
Property Sub Type 
Condominium
Security 
Smoke Detector(s)
Sewer 
Public Sewer
Special Circumstances 
Standard
Style 
Traditional
Utilities 
Cable Available
Water Source 
Public
Interior Features
Appliances 
DishwasherDisposalGas RangeMicrowave
Cooling 
Ceiling Fan(s)Central AirElectric
Flooring 
Ceramic TileWood
Heating 
Natural Gas
Interior 
Granite CountersKitchen IslandPantryWalk-In Closet(s)High Speed Internet
Laundry Features 
Electric Dryer HookupGas Dryer HookupWasher Hookup
Bedroom 
Dimensions - 9 x 11Level - Second
Kitchen 
Dimensions - 9 x 14Level - FirstFeatures - Kitchen Island
Living Room 
Dimensions - 20 x 18Level - First
Master Bedroom 
Dimensions - 15 x 13Level - SecondFeatures - Ceiling Fan(s), Walk-In Closet(s)
Save
Ask
Tour
Hide
Share
Exterior Features
Construction Details 
Brick
Lot Features 
Level
Roof 
CompositionShingle
Community Features
Association Fee 
$370.0
Association Fee Frequency 
Monthly
Community Features 
Curbs
School District 
Richardson ISD
Financing Terms Available 
CashConventionalFHAVA Loan
Schools
School District
Richardson ISD
Elementary School
Richardson Terrace
Middle School
Apollo
High School
Berkner
Listing courtesy of Hina Ali of Keller Williams Legacy hinaali@kw.com


© 2020 North Texas Real Estate Information Systems. All rights reserved. Information is deemed reliable but is not guaranteed accurate by the MLS or NTREIS. The information being provided is for the consumer's personal, non-commercial use, and may not be reproduced, redistributed, or used for any purpose other than to identify prospective properties consumers may be interested in purchasing.
Last checked: 2026-09-23 07:48 PM CDT

Neighborhood & Commute
Source: Walkscore
Save
Ask
Tour
Hide
Share