
8502 Liberty LaneRowlett, TX 75089
Mortgage Calculator
Monthly Payment (Est.)
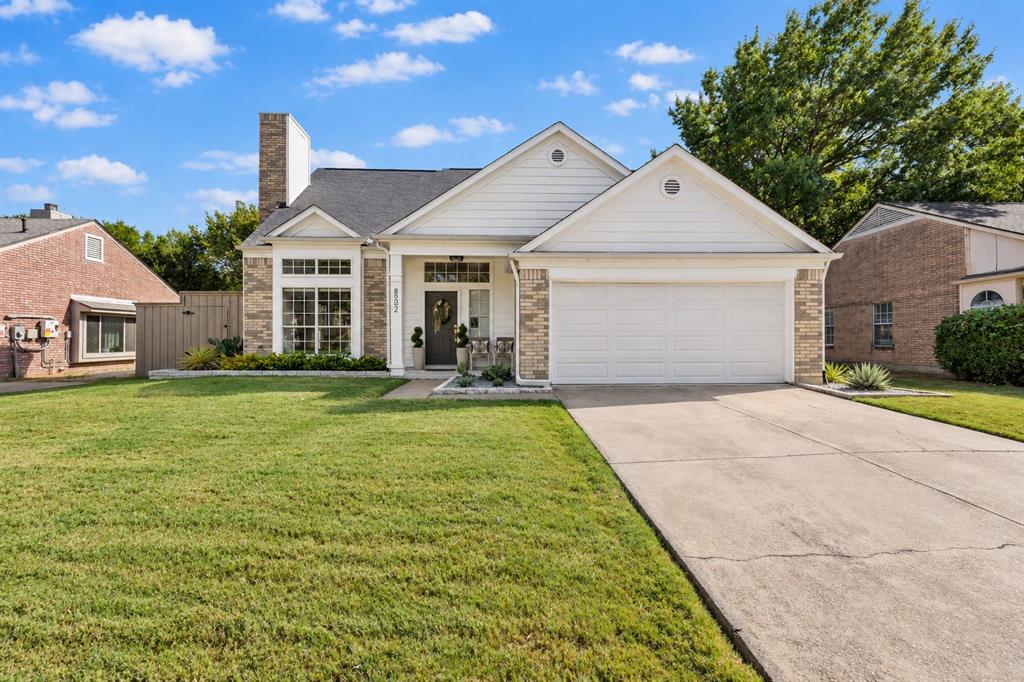
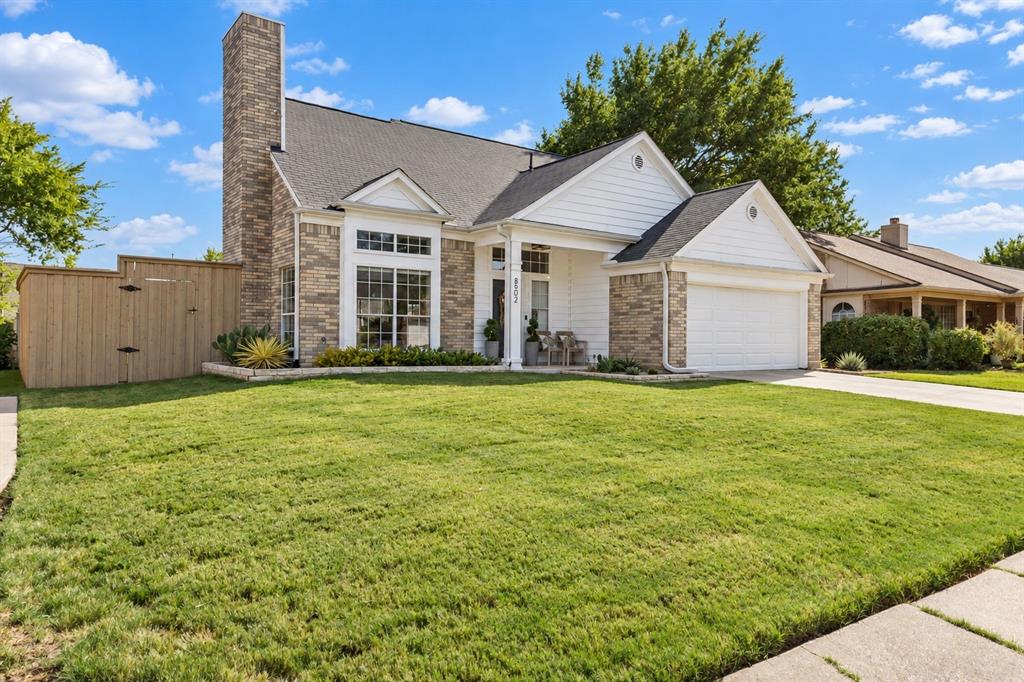
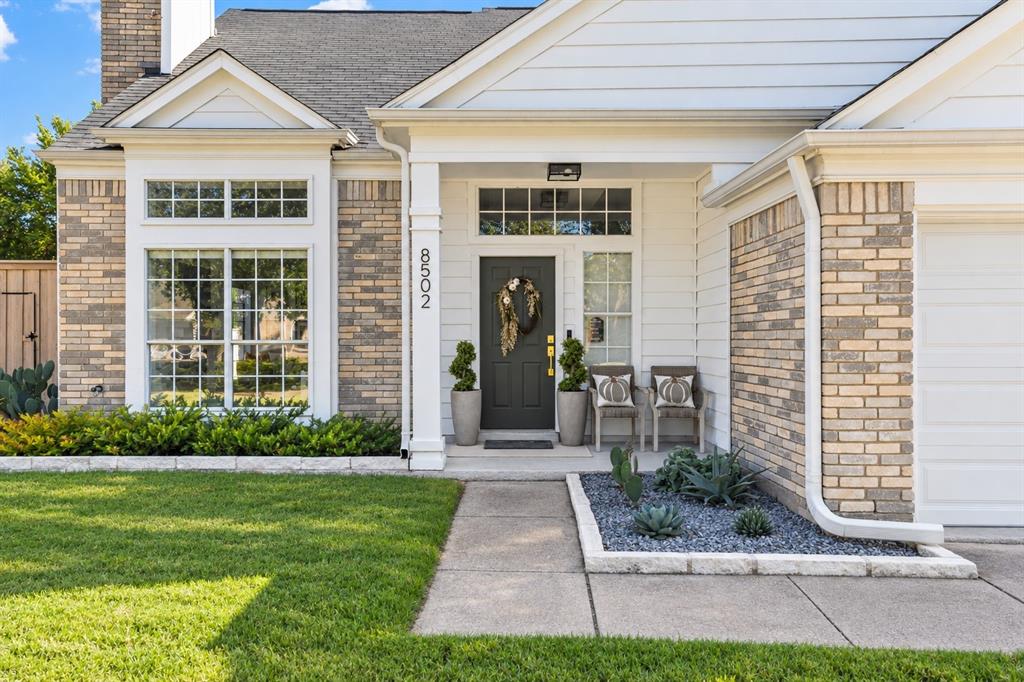
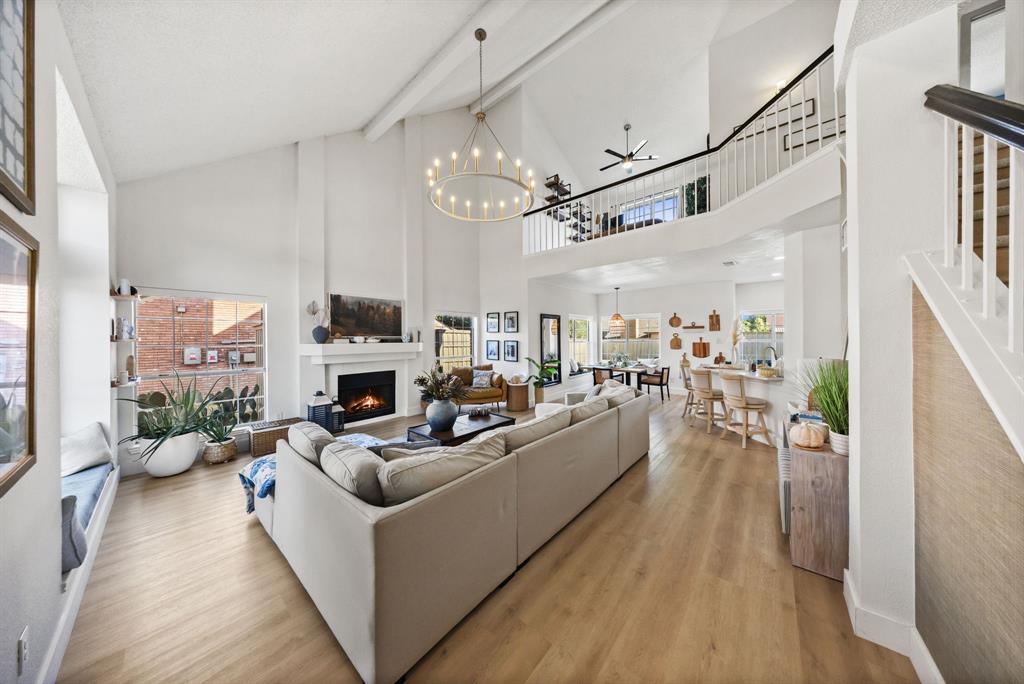
Enter an interest rate to see your estimated monthly payment.Nestled in a serene lakeside community along the shores of Lake Ray Hubbard, this beautifully remodeled residence with a sparkling pool is a rare find. Step inside to an expansive family room centered around an elegant focal-point fireplace, where soaring vaulted ceilings and an abundance of windows bathe the space in natural light. Designed with both the culinary enthusiast and avid host in mind, the gourmet kitchen showcases ceiling-height cabinetry, mostly drawer-style lower cabinets, breakfast-bar seating, and exquisite Calacatta Luccia quartz countertops, all opening seamlessly into a sunlit dining area with charming window seating and out to the patio for effortless indoor-outdoor entertaining. Positioned on the main level for ultimate privacy, the primary suite is a peaceful haven featuring a spa-inspired bath complete with an oversized shower. Upstairs, a versatile loft and three generous bedrooms offer a refined retreat for family, guests, or a quiet home office. Beyond, the grounds unfold into a spectacular year-round outdoor retreat featuring a heated fiberglass saltwater pool with built-in jets and customizable LED lighting. A steel pergola anchors the outdoor entertaining space, complemented by a cozy fire pit, low-maintenance pet- and kid-friendly artificial turf with fast drainage, and an 8-foot board-on-board fence for ultimate privacy and durability. Meticulously maintained from the inside out, this turnkey residence boasts an impressive array of high-ticket updates, including new HVAC ductwork, gutters and downspouts, a radiant attic barrier, insulated garage doors, an aluminum attic ladder, custom pull-down shades, Shaker-style interior doors, oak-toned luxury vinyl plank flooring downstairs, and plush new carpet upstairs. With quick access to major thoroughfares and countless nearby amenities, this lakeside retreat places the entire Metroplex within easy reach.
| 8 hours ago | Listing updated with changes from the MLS® | |
| 13 hours ago | Status changed to Active Under Contract | |
| a week ago | Listing first seen on site |

© 2020 North Texas Real Estate Information Systems. All rights reserved. Information is deemed reliable but is not guaranteed accurate by the MLS or NTREIS. The information being provided is for the consumer's personal, non-commercial use, and may not be reproduced, redistributed, or used for any purpose other than to identify prospective properties consumers may be interested in purchasing.
Last checked: 2026-09-28 03:52 PM CDT
Did you know? You can invite friends and family to your search. They can join your search, rate and discuss listings with you.