Search Dallas Homes For Sale

- Search Dallas Homes For Sale
Save
Ask
Tour
Hide
Share
$1,399,000
New Listing

5539 Ridgedale Avenue
Dallas, TX 75206

For Sale|Single Family Residence|Active
4
Beds
4
Total Baths
3
Full Baths
1
Partial Bath
3,087
SqFt
$453
/SqFt
1926
Built
Subdivision:
Greenland Hills 1st Sec
County:
Dallas
Upcoming Open Houses
Sat, Sep 19, 12:00 PM - 2:00 PM
5539 Ridgedale Avenue5539 Ridgedale Avenue5539 Ridgedale Avenue5539 Ridgedale Avenue
Save
Ask
Tour
Hide
Share

Mortgage Calculator

Monthly Payment (Est.)

$6,383
Calculator powered by Showcase IDX, a Constellation1 Company. Copyright ©2026 Information is deemed reliable but not guaranteed.

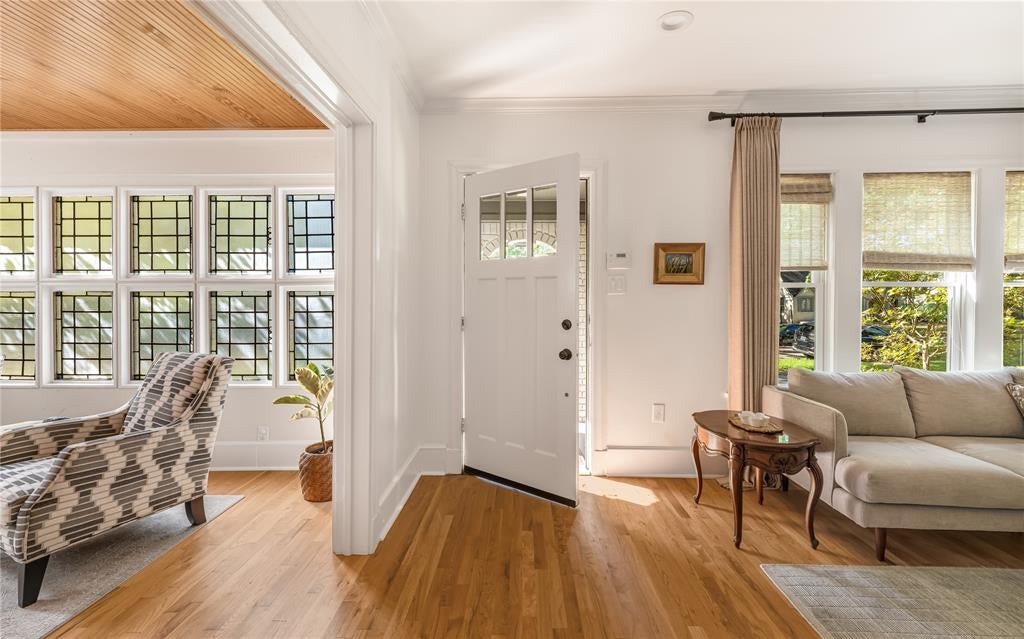
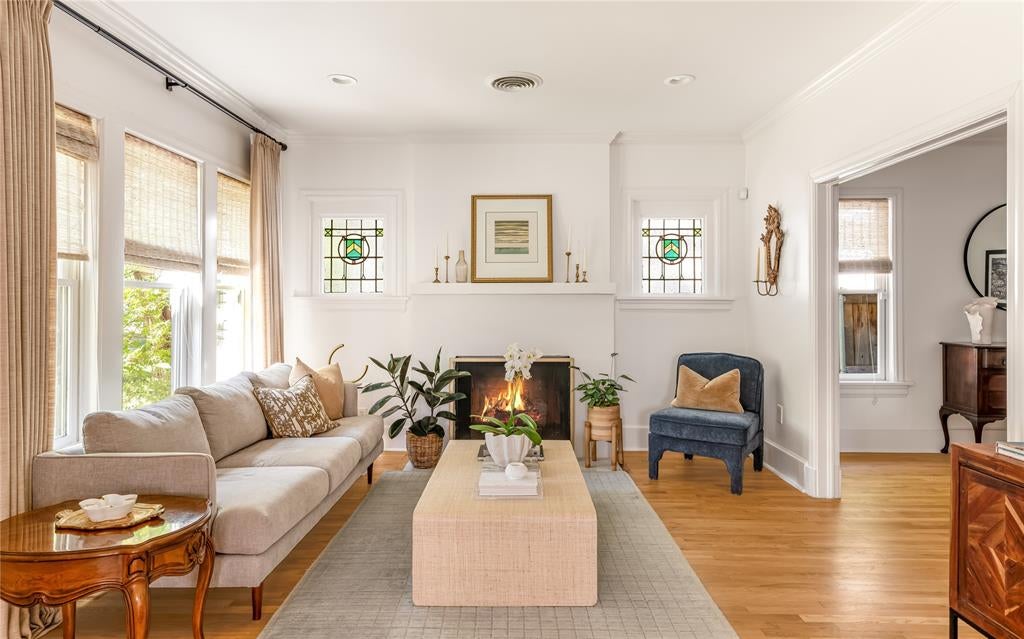
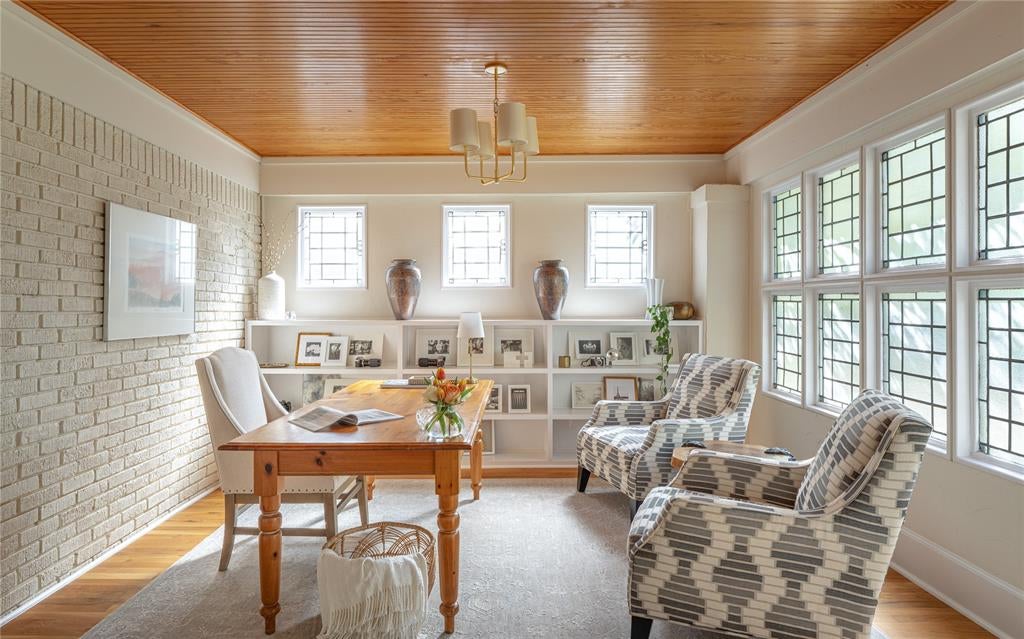
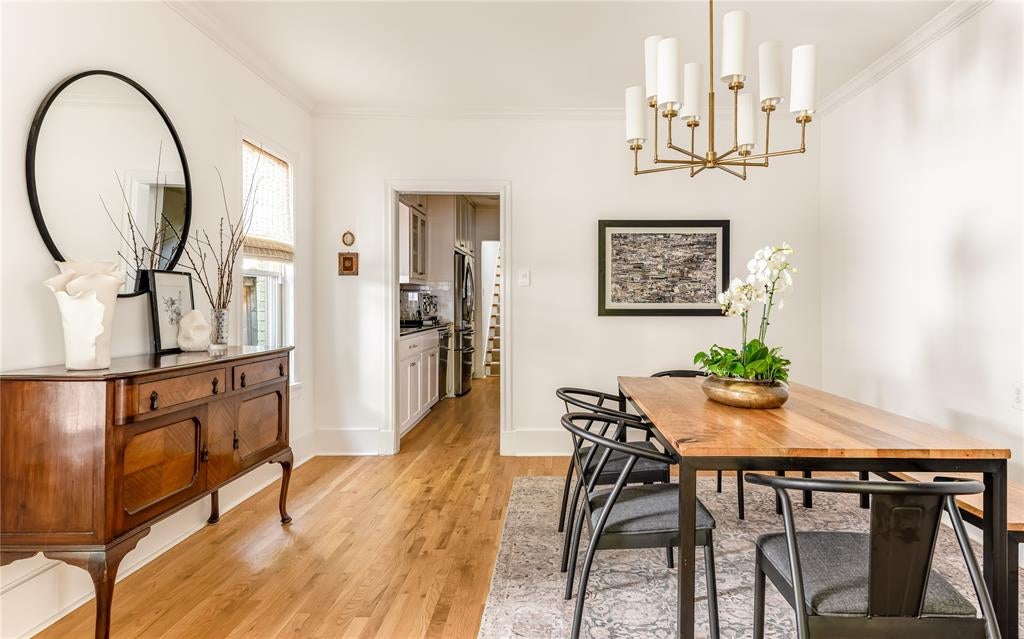
Welcome to the most charming, quintessential Tudor in coveted Greenland Hills, just one block from Lower Greenville. This reimagined home was expanded in 2015 and features two living spaces, four bedrooms, two dedicated office, and a custom temperature-controlled wine room. The open kitchen is a dream with a large quartz island, glass-front cabinetry and decorative lighting. Upstairs, the gorgeous primary suite features high ceilings and custom built-in shelving, while the spa-like bath includes Carrara marble vanities, makeup area, a soaking tub, walk-in shower and two separate walk-in closets. The outdoor living is an entertainer’s dream with a cozy screened-in porch overlooking a turfed backyard complete with a putting green. A two car attached garage, well sized laundry room with sink, ample storage and custom window treatments are things that set this house apart. Zoned to Mockingbird Elementary and ideally situated in the heart of one of East Dallas’ most sought-after neighborhoods.

Save
Ask
Tour
Hide
Share
Listing Snapshot
Price 
$1,399,000
Days On Site 
0 Days
Bedrooms 
4
Inside Area (SqFt) 
3,087 sqft
Total Baths 
4
Full Baths 
3
Partial Baths 
1
Lot Size 
0.166 Acres
Year Built 
1926
MLS® Number 
21388982
Status 
Active
Property Tax 
$24,201
HOA/Condo/Coop Fees 
N/A
Sq Ft Source 
N/A
Friends & Family
Recent Activity
4 hours agoListing updated with changes from the MLS®
14 hours agoListing first seen on site
General Features
Acres 
0.166
Attached Garage 
Yes
Foundation 
Pillar/Post/Pier
Garage 
Yes
Garage Spaces 
2
Levels 
Two
Parking 
Garage Faces RearAttached
Property Sub Type 
Single Family Residence
Sewer 
Public Sewer
Special Circumstances 
Standard
Style 
Tudor
Water Source 
Public
Interior Features
Appliances 
DishwasherDisposalGas CooktopMicrowaveTankless Water Heater
Cooling 
Ceiling Fan(s)Central Air
Fireplace 
Yes
Fireplace Features 
Gas
Fireplaces 
1
Flooring 
CarpetCeramic TileWood
Heating 
Central
Interior 
Double VanityGranite CountersKitchen IslandWalk-In Closet(s)High Speed Internet
Bedroom 
Dimensions - 13 x 13Level - First
Dining Room 
Dimensions - 14 x 14Level - First
Family Room 
Dimensions - 13 x 17Level - First
Living Room 
Dimensions - 13 x 17Level - First
Master Bedroom 
Dimensions - 15 x 21Level - Second
Office 
Dimensions - 11 x 11Level - Second
Save
Ask
Tour
Hide
Share
Exterior Features
Construction Details 
Brick
Fencing 
FencedGate
Roof 
Composition
Community Features
School District 
Dallas ISD
Financing Terms Available 
CashConventional
Schools
School District
Dallas ISD
Elementary School
Mockingbird
Middle School
Long
High School
Woodrow Wilson
Listing courtesy of Jordan Rosen of Compass RE Texas, LLC. jordan.rosen@compass.com


© 2020 North Texas Real Estate Information Systems. All rights reserved. Information is deemed reliable but is not guaranteed accurate by the MLS or NTREIS. The information being provided is for the consumer's personal, non-commercial use, and may not be reproduced, redistributed, or used for any purpose other than to identify prospective properties consumers may be interested in purchasing.
Last checked: 2026-09-19 03:33 AM CDT

Neighborhood & Commute
Source: Walkscore
Save
Ask
Tour
Hide
Share