Search Dallas Homes For Sale

- Search Dallas Homes For Sale
Save
Ask
Tour
Hide
Share
$780,000
6 Days On Site

8730 Isaac Street
Plano, TX 75024

For Sale|Single Family Residence|Active
4
Beds
4
Total Baths
3
Full Baths
1
Partial Bath
3,564
SqFt
$219
/SqFt
2012
Built
Subdivision:
Pasquinellis Willow Crest Ph 3
County:
Collin
8730 Isaac Street8730 Isaac Street8730 Isaac Street8730 Isaac Street
Save
Ask
Tour
Hide
Share

Mortgage Calculator

Monthly Payment (Est.)

Enter an interest rate to see your estimated monthly payment.
Calculator powered by Showcase IDX, a Constellation1 Company. Copyright ©2026 Information is deemed reliable but not guaranteed.

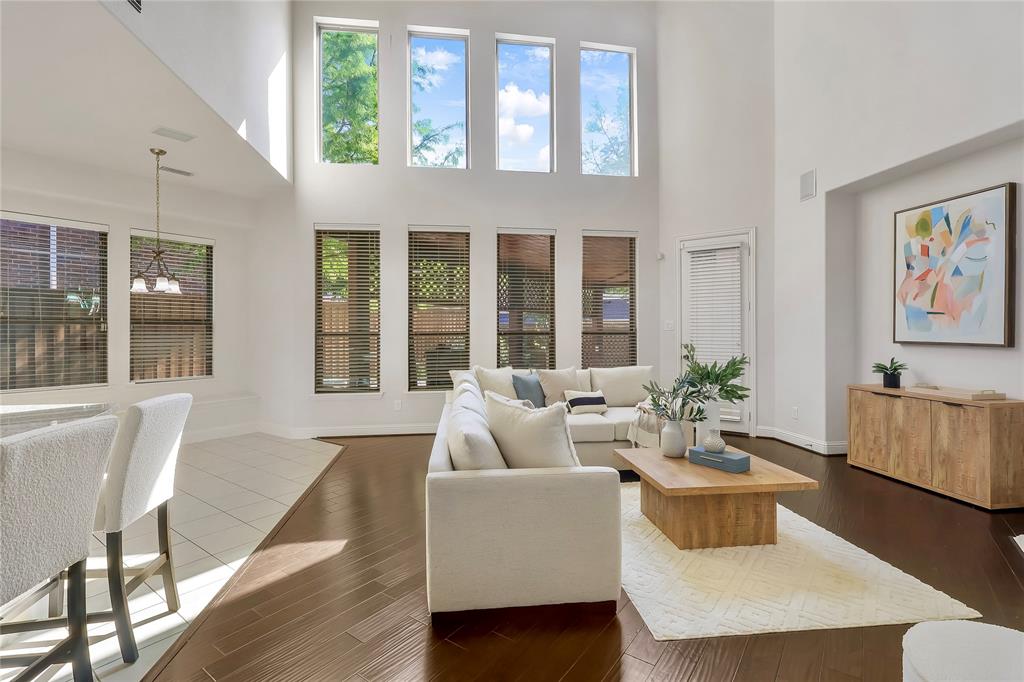
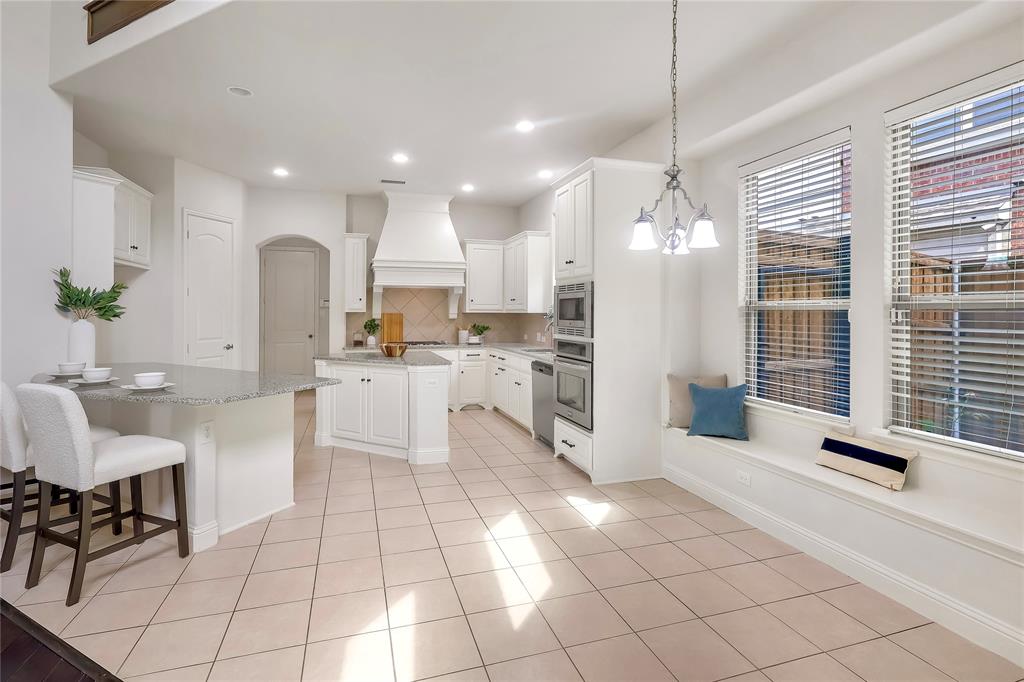
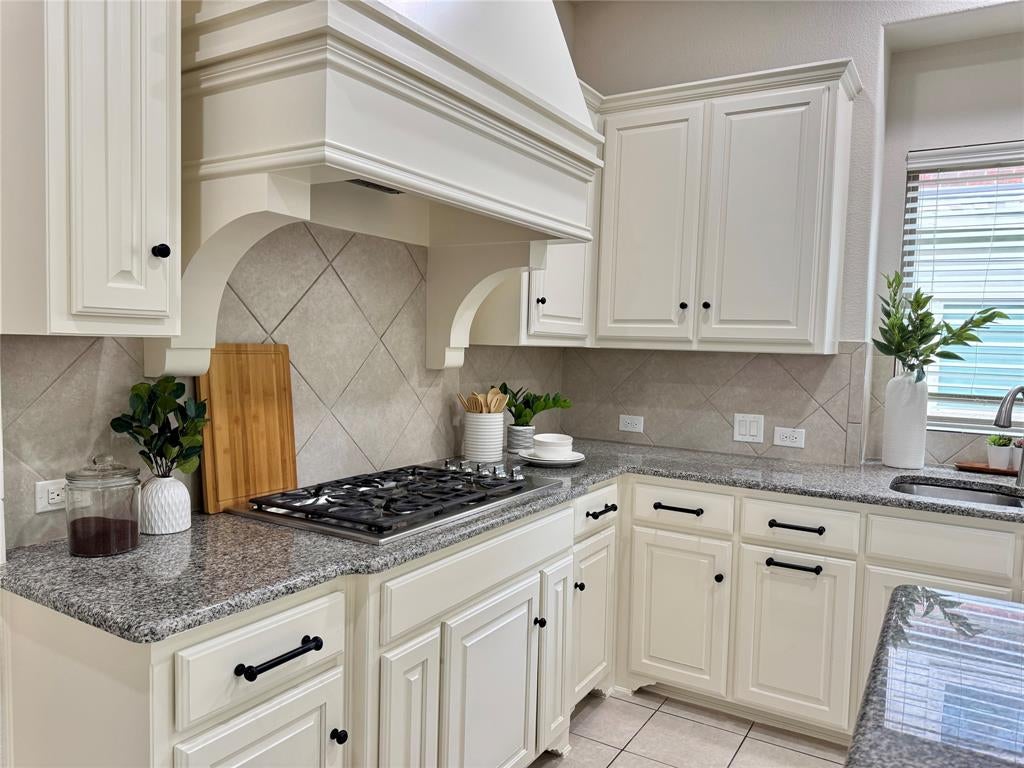
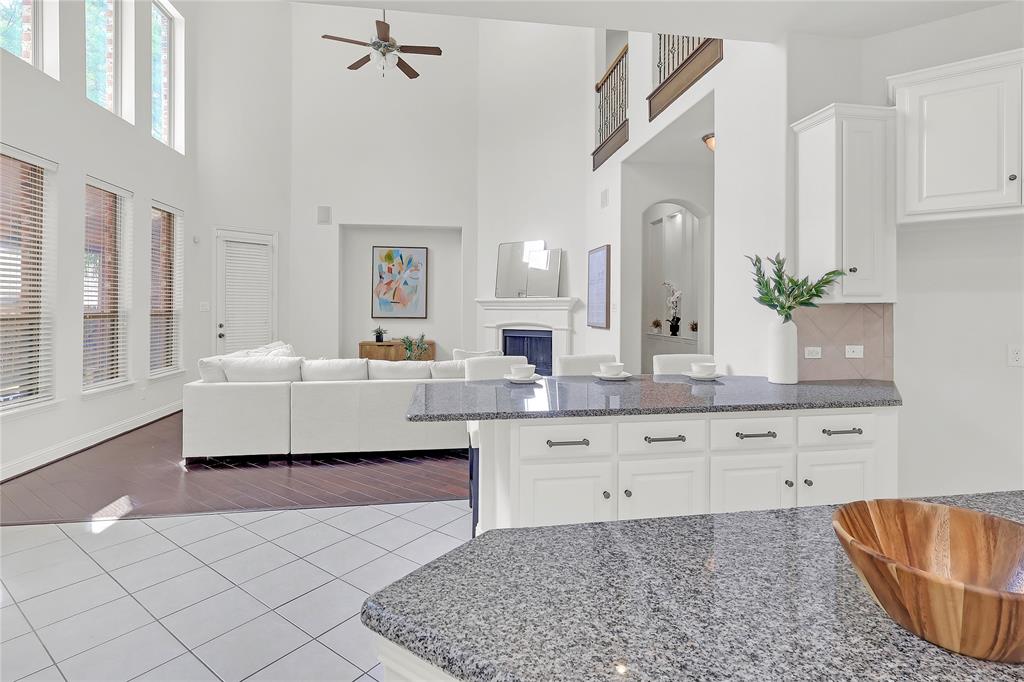
Welcome to this beauty in the Heart of Plano with top rated Frisco ISD. This spacious, open floor plan home has 4 bedrooms and 3.5 baths. The primary suite is tucked away on the main floor along with ensuite spa like bathroom with soaking tub, separate shower, dual vanities, and 2 walk in closets. The home office with French glass doors is located next to the front entry. Next to the office is the elegant dining room with tall ceiling. As you move into the heart of the home, the living space opens up into a stunning two story family room filled with natural light and centered around a beautiful fireplace. Dream kitchen has granite countertops, stainless steel appliances, gas cooktop, large island and built in breakfast area with tons of cabinet space! Off the kitchen, you'll find a convenient butler's pantry and nearby is the laundry room with cabinets and utility sink connection. Head upstairs to find more room to live and play. Large Game room and Media room perfect for movie nights and family bonding. Three additional bedrooms and 2 full baths offer plenty of space for family and guests. Huge backyard featuring custom covered outdoor kitchen and fruit trees! This home has it all, comfort and style as well as location! Nestled in a welcoming, diverse community with quick access to HWY 121 and the Dallas North Tollway. Minutes from Legacy West, Grandscape, Shops at Legacy, Stonebriar Mall, The Star in Frisco, The Dallas Cowboys HQ and all the restaurants and shops galore. Can't beat this amazing location! Schedule a tour now and make it your home sweet home!

Save
Ask
Tour
Hide
Share
Listing Snapshot
PriceĀ 
$780,000
Days On SiteĀ 
6 Days
BedroomsĀ 
4
Inside Area (SqFt)Ā 
3,564 sqft
Total BathsĀ 
4
Full BathsĀ 
3
Partial BathsĀ 
1
Lot SizeĀ 
0.168 Acres
Year BuiltĀ 
2012
MLSĀ® NumberĀ 
21389042
StatusĀ 
Active
Property TaxĀ 
$11,297
HOA/Condo/Coop FeesĀ 
$59.33 monthly
Sq Ft SourceĀ 
N/A
Friends & Family
Recent Activity
6 days agoListing updated with changes from the MLSĀ®
6 days agoListing first seen on site
General Features
AcresĀ 
0.168
Attached GarageĀ 
Yes
FoundationĀ 
Slab
GarageĀ 
Yes
Garage SpacesĀ 
2
Green Energy EfficientĀ 
AppliancesInsulationLightingThermostatWindows
LevelsĀ 
Two
ParkingĀ 
GarageGarage Door OpenerGarage Faces FrontAttached
Property Sub TypeĀ 
Single Family Residence
SecurityĀ 
Smoke Detector(s)
SewerĀ 
Public Sewer
Special CircumstancesĀ 
Standard
StyleĀ 
Traditional
UtilitiesĀ 
Cable AvailableUnderground Utilities
Water SourceĀ 
Public
Interior Features
AppliancesĀ 
DishwasherDisposalGas CooktopGas OvenGas Water HeaterMicrowaveVented Exhaust Fan
CoolingĀ 
Central Air
FireplaceĀ 
Yes
Fireplace FeaturesĀ 
DecorativeFamily RoomGas Starter
FireplacesĀ 
1
FlooringĀ 
CarpetCeramic TileWood
HeatingĀ 
Exhaust FanCentral
InteriorĀ 
Cathedral Ceiling(s)ChandelierGranite CountersKitchen IslandOpen FloorplanPantryVaulted Ceiling(s)Walk-In Closet(s)Wet BarWired for DataHigh Speed InternetWired for Sound
BedroomĀ 
Dimensions - 12 x 12Level - SecondFeatures - Ceiling Fan(s)
Breakfast RoomĀ 
Dimensions - 13 x 12Level - First
Dining RoomĀ 
Dimensions - 15 x 13Level - First
KitchenĀ 
Dimensions - 15 x 13Level - FirstFeatures - Breakfast Bar, Pantry
Living RoomĀ 
Dimensions - 18 x 18Level - FirstFeatures - Ceiling Fan(s)
Master BedroomĀ 
Dimensions - 19 x 16Level - FirstFeatures - Ceiling Fan(s), Walk-In Closet(s)
Media RoomĀ 
Dimensions - 12 x 12Level - Second
OfficeĀ 
Dimensions - 14 x 13Level - First
Utility RoomĀ 
Dimensions - 7 x 6Level - First
Save
Ask
Tour
Hide
Share
Exterior Features
Construction DetailsĀ 
BrickStone
Lot FeaturesĀ 
Landscaped
RoofĀ 
Composition
Community Features
Association FeeĀ 
$712.0
Association Fee FrequencyĀ 
Annually
School DistrictĀ 
Frisco ISD
Financing Terms AvailableĀ 
1031 ExchangeCashConventionalFHAVA Loan
Schools
School District
Frisco ISD
Elementary School
Borchardt
Middle School
Fowler
High School
Lebanon Trail
Listing courtesy of Trang Dang-Le of ERA Empower Realty LLC trang@eraempower.com


Ā© 2020 North Texas Real Estate Information Systems. All rights reserved. Information is deemed reliable but is not guaranteed accurate by the MLS or NTREIS. The information being provided is for the consumer's personal, non-commercial use, and may not be reproduced, redistributed, or used for any purpose other than to identify prospective properties consumers may be interested in purchasing.
Last checked: 2026-09-23 07:58 PM CDT

Neighborhood & Commute
Source: Walkscore
Save
Ask
Tour
Hide
Share