Search Dallas Homes For Sale

- Search Dallas Homes For Sale
Save
Ask
Tour
Hide
Share
$650,000
New Listing

2403 Obenchain Street
Dallas, TX 75212

For Sale|Single Family Residence|Active
4
Beds
3
Total Baths
3
Full Baths
2,114
SqFt
$307
/SqFt
2025
Built
Subdivision:
Z E Coombs West End
County:
Dallas
2403 Obenchain Street2403 Obenchain Street2403 Obenchain Street2403 Obenchain Street
Save
Ask
Tour
Hide
Share

Mortgage Calculator

Monthly Payment (Est.)

$2,966
Calculator powered by Showcase IDX, a Constellation1 Company. Copyright ©2026 Information is deemed reliable but not guaranteed.

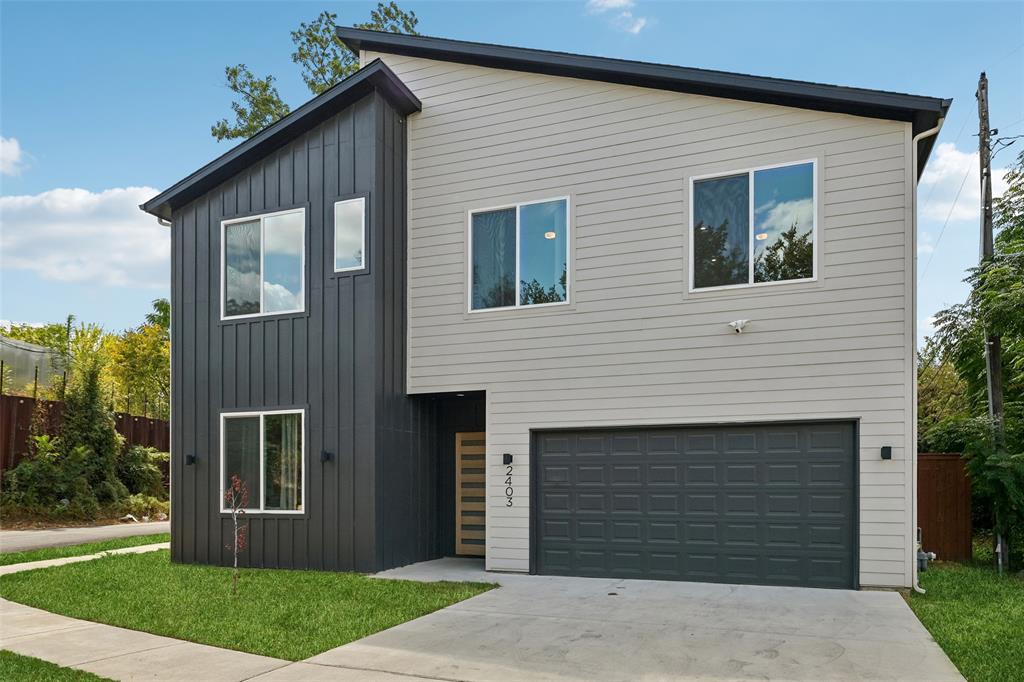
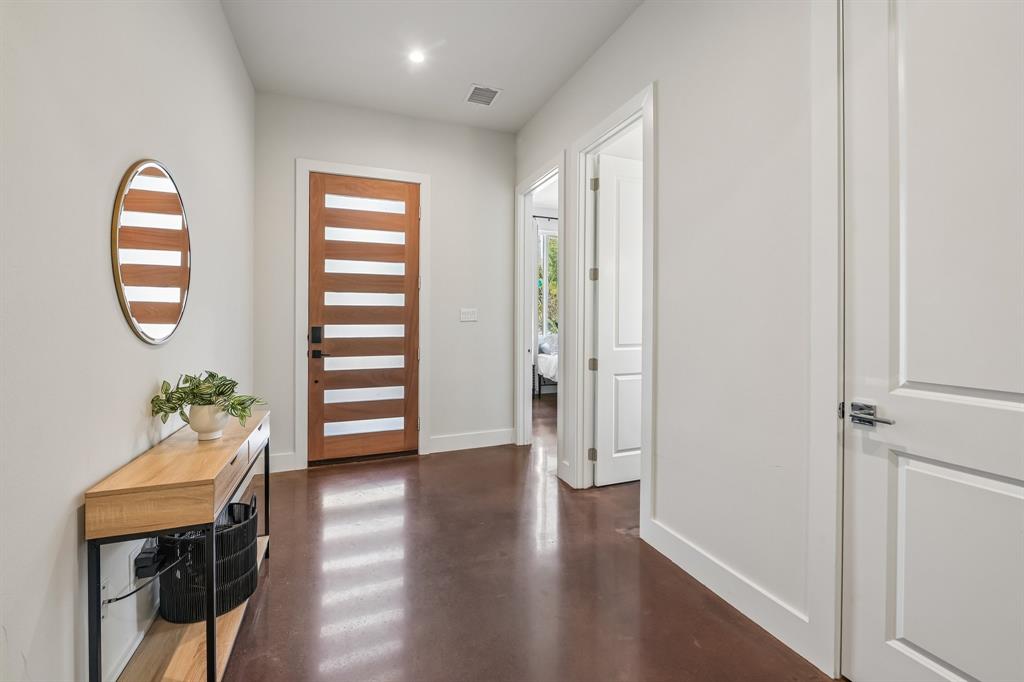
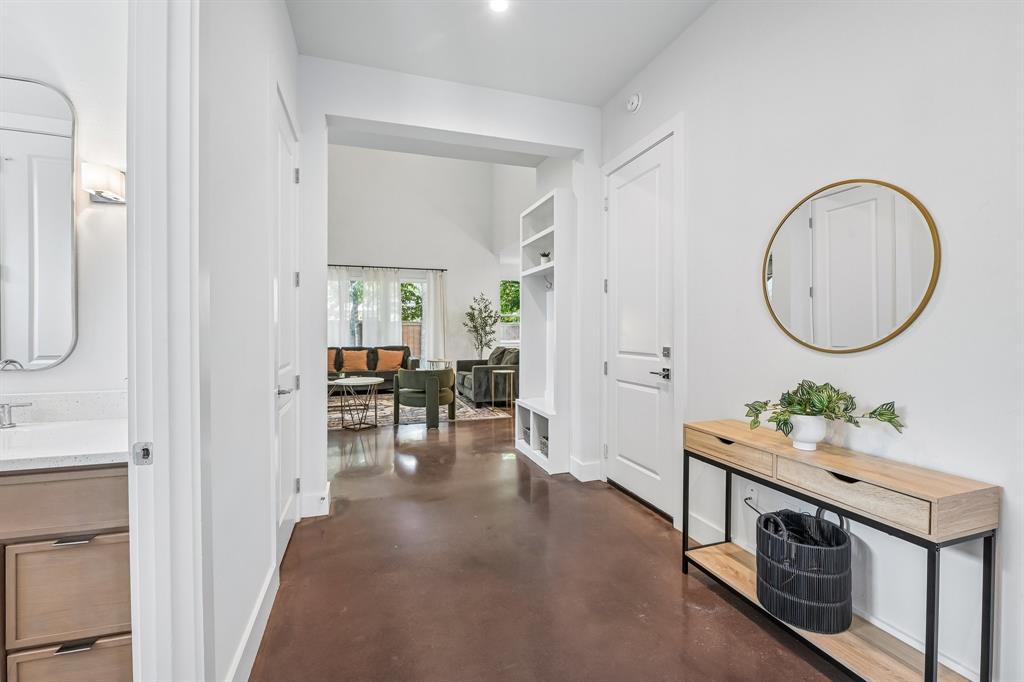
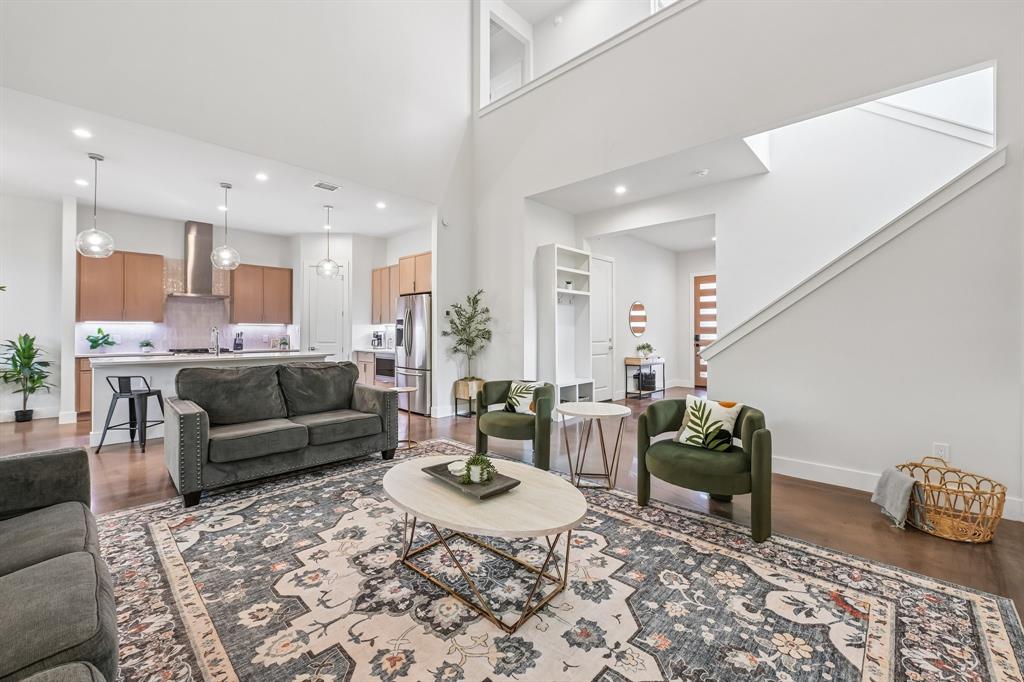
Bright, stylish, and filled with natural light, this inviting home offers an open layout designed for comfortable everyday living and entertaining. The spacious living area features soaring ceilings, large windows, built-in shelving, and a sleek fireplace that creates a natural focal point. The kitchen flows seamlessly into the living and dining areas and offers a large center island with seating, generous counter space, stainless steel appliances, a gas range, and plenty of cabinetry. The primary suite provides a relaxing retreat with abundant natural light, a spacious bath featuring a dual-sink vanity and oversized walk-in shower, and ample closet space. Additional bedrooms offer flexibility for guests, a home office, or everyday living. Wood flooring throughout many of the living and bedroom spaces adds warmth and character, while recessed lighting and clean finishes give the home a fresh, modern feel. Step outside to the covered patio and fenced backyard, offering a comfortable space to relax, entertain, or enjoy the outdoors beneath mature shade trees. With its open-concept design, spacious rooms, and thoughtfully designed indoor and outdoor living spaces, this home is ready to welcome its next owner.

Save
Ask
Tour
Hide
Share
Listing Snapshot
PriceĀ 
$650,000
Days On SiteĀ 
0 Days
BedroomsĀ 
4
Inside Area (SqFt)Ā 
2,114 sqft
Total BathsĀ 
3
Full BathsĀ 
3
Partial BathsĀ 
N/A
Lot SizeĀ 
0.096 Acres
Year BuiltĀ 
2025
MLSĀ® NumberĀ 
21389065
StatusĀ 
Active
Property TaxĀ 
$6,262
HOA/Condo/Coop FeesĀ 
N/A
Sq Ft SourceĀ 
N/A
Friends & Family
Recent Activity
5 hours agoListing updated with changes from the MLSĀ®
10 hours agoListing first seen on site
General Features
AcresĀ 
0.096
Attached GarageĀ 
Yes
FoundationĀ 
Slab
GarageĀ 
Yes
Garage SpacesĀ 
2
LevelsĀ 
Two
ParkingĀ 
CoveredAttached
Property Sub TypeĀ 
Single Family Residence
SecurityĀ 
Security System OwnedSmoke Detector(s)
SewerĀ 
Public Sewer
Special CircumstancesĀ 
Standard
StyleĀ 
Contemporary/Modern
UtilitiesĀ 
Cable Available
Water SourceĀ 
Public
Interior Features
AppliancesĀ 
DishwasherDisposalElectric OvenElectric Range
CoolingĀ 
Central Air
FireplaceĀ 
Yes
Fireplace FeaturesĀ 
ElectricLiving Room
FireplacesĀ 
2
FlooringĀ 
Vinyl
HeatingĀ 
Central
InteriorĀ 
Granite CountersKitchen IslandOpen FloorplanPantryWalk-In Closet(s)High Speed InternetSmart Home
Laundry FeaturesĀ 
Washer Hookup
BedroomĀ 
Dimensions - 11 x 11Level - Second
Dining RoomĀ 
Dimensions - 12 x 8Level - First
KitchenĀ 
Dimensions - 12 x 14Level - FirstFeatures - Kitchen Island
Living RoomĀ 
Dimensions - 19 x 18Level - First
Master BathroomĀ 
Dimensions - 11 x 11Level - First
Master BedroomĀ 
Dimensions - 12 x 16Level - SecondFeatures - Walk-In Closet(s)
Save
Ask
Tour
Hide
Share
Exterior Features
Construction DetailsĀ 
BrickStone
Lot FeaturesĀ 
ClearedCorner LotLevel
Patio And PorchĀ 
Covered
Community Features
School DistrictĀ 
Dallas ISD
Financing Terms AvailableĀ 
CashConventionalFHAVA Loan
Schools
School District
Dallas ISD
Elementary School
Carr
Middle School
Pinkston
High School
Pinkston
Listing courtesy of Ivie Williams of Orchard Brokerage ivietherealtor@gmail.com


Ā© 2020 North Texas Real Estate Information Systems. All rights reserved. Information is deemed reliable but is not guaranteed accurate by the MLS or NTREIS. The information being provided is for the consumer's personal, non-commercial use, and may not be reproduced, redistributed, or used for any purpose other than to identify prospective properties consumers may be interested in purchasing.
Last checked: 2026-09-19 03:48 AM CDT

Neighborhood & Commute
Source: Walkscore
Save
Ask
Tour
Hide
Share