Search Dallas Homes For Sale

- Search Dallas Homes For Sale
Save
Ask
Tour
Hide
Share
$579,000
1 Day On Site

3002 Chisholm Trail
Irving, TX 75062

For Sale|Single Family Residence|Active
4
Beds
3
Total Baths
3
Full Baths
2,540
SqFt
$228
/SqFt
2026
Built
Subdivision:
Carpenter Road Estates
County:
Dallas
3002 Chisholm Trail3002 Chisholm Trail3002 Chisholm Trail3002 Chisholm Trail
Save
Ask
Tour
Hide
Share

Mortgage Calculator

Monthly Payment (Est.)

Enter an interest rate to see your estimated monthly payment.
Calculator powered by Showcase IDX, a Constellation1 Company. Copyright ©2026 Information is deemed reliable but not guaranteed.

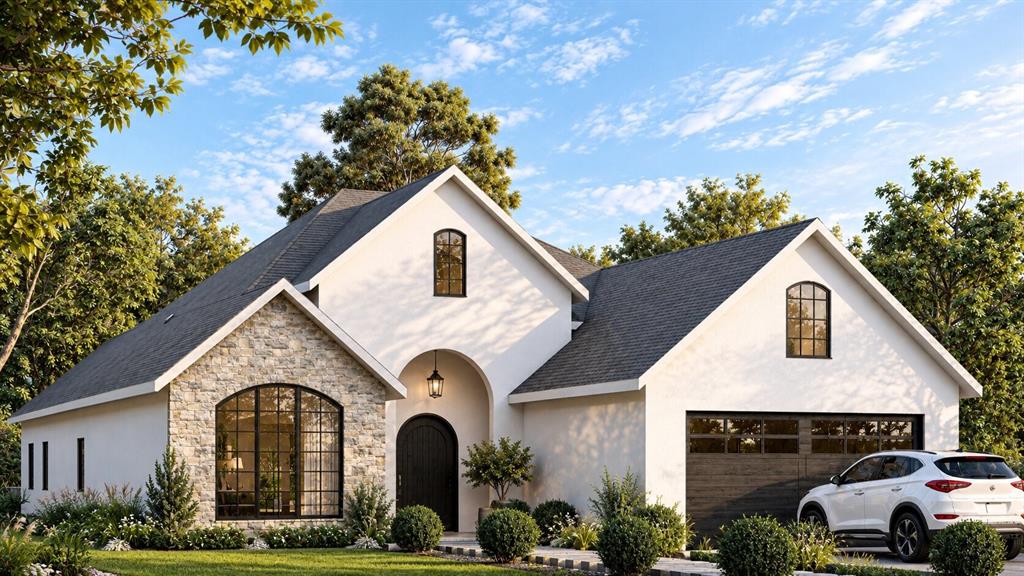
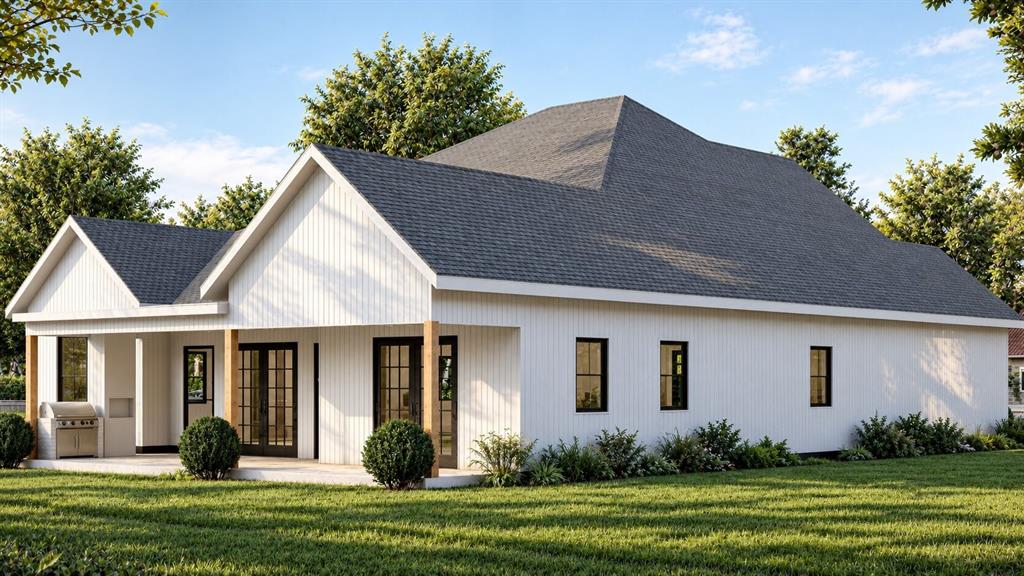
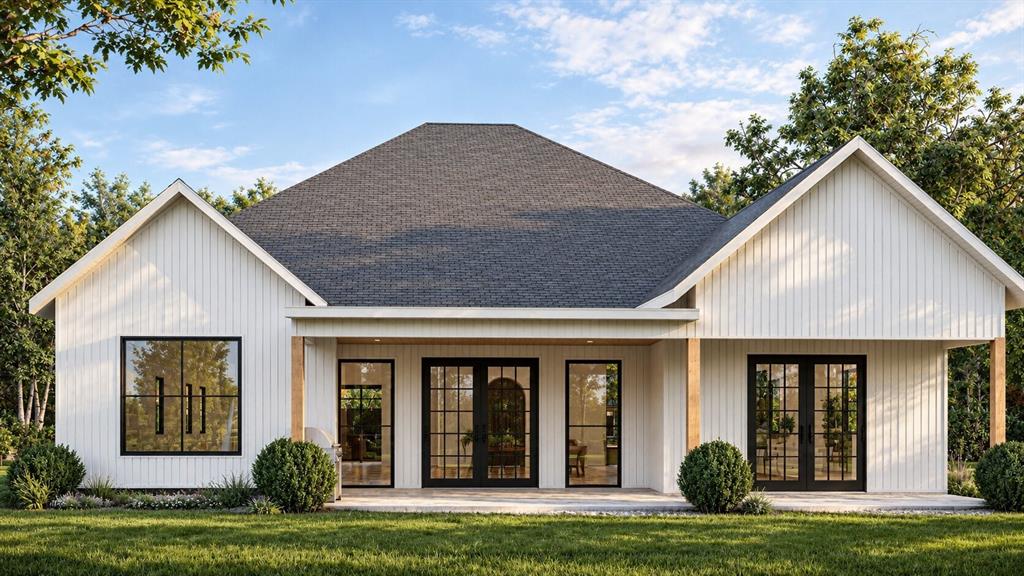
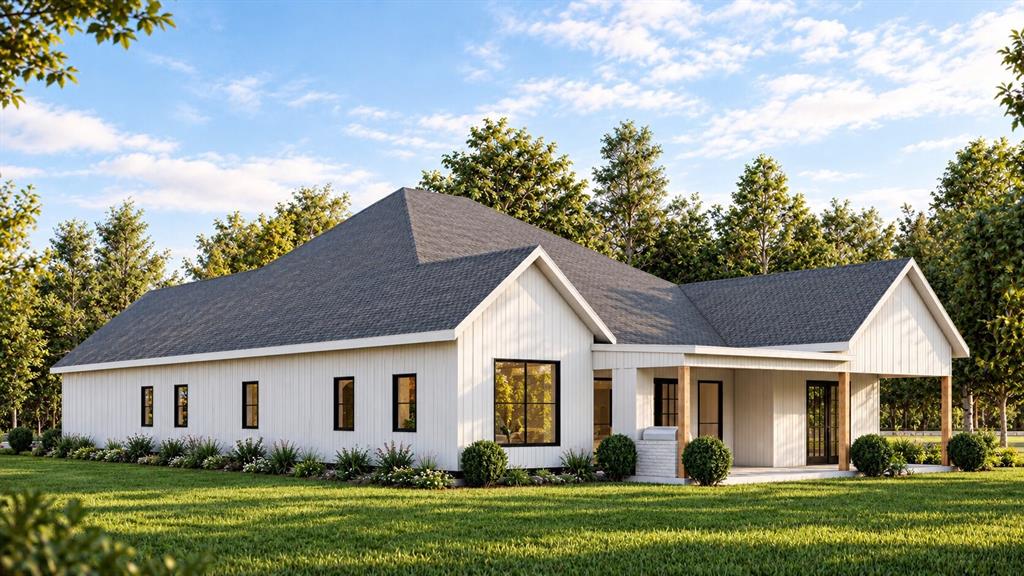
Soaring cathedral ceilings & the quiet indulgence of a private fireside retreat distinguish this new construction residence by Stonehaven Custom Builders. Taking shape in Irving's Carpenter Road Estates, this single story home pairs architectural presence with inviting interiors & the freedom of no HOA. Natural woodwork, decorative lighting & vaulted ceilings lend depth & character to the open living spaces, while luxury vinyl plank flooring provides a cohesive backdrop. A fireplace anchors the living room, setting an elegant tone for evenings that unfold from conversation over drinks to dinner with friends. At the heart of the home, the expansive kitchen balances polished appeal with everyday ease through granite counters, an island, gas cooking & an inviting eat in area. A pantry & refrigerator complete the space, while a wet bar adds a gracious touch to entertaining. The primary suite offers a welcome departure from the day's demands, where a second fireplace creates an intimate setting for slow mornings & evenings spent unwinding. A double vanity & walk in closet complement the retreat, bringing comfort & practicality to your daily rituals. Generously proportioned secondary bedrooms offer versatility for guests, work or personal pursuits, all within the ease of a single level layout. Outdoors, the covered patio & built in gas grill extend the home's invitation to gather, creating a setting for leisurely dinners & weekends shared with friends. The fenced yard offers room to enjoy the .217 acre setting, with an attached two car garage adding everyday convenience. From the volume of the ceilings to the warmth of its two fireplaces, this residence brings together distinctive spaces for entertaining & the comforts that make a home deeply personal. As construction progresses, the opportunity is yours to secure this Stonehaven residence before the finishing touches are complete. Schedule your private appointment today & make your move before someone else calls it home.

Save
Ask
Tour
Hide
Share
Listing Snapshot
PriceĀ 
$579,000
Days On SiteĀ 
1 Day
BedroomsĀ 
4
Inside Area (SqFt)Ā 
2,540 sqft
Total BathsĀ 
3
Full BathsĀ 
3
Partial BathsĀ 
N/A
Lot SizeĀ 
0.217 Acres
Year BuiltĀ 
2026
MLSĀ® NumberĀ 
21389105
StatusĀ 
Active
Property TaxĀ 
$4,254
HOA/Condo/Coop FeesĀ 
N/A
Sq Ft SourceĀ 
N/A
Friends & Family
Recent Activity
7 hours agoListing updated with changes from the MLSĀ®
yesterdayListing first seen on site
General Features
AcresĀ 
0.217
Attached GarageĀ 
Yes
FoundationĀ 
Slab
GarageĀ 
Yes
Garage SpacesĀ 
2
LevelsĀ 
One
ParkingĀ 
DrivewayGarageGarage Door OpenerAttached
Property ConditionĀ 
New Construction
Property Sub TypeĀ 
Single Family Residence
SecurityĀ 
Carbon Monoxide Detector(s)Fire AlarmSecurity GateSmoke Detector(s)
SewerĀ 
Public Sewer
Special CircumstancesĀ 
Standard
StyleĀ 
Contemporary/Modern
UtilitiesĀ 
Cable AvailableElectricity AvailableElectricity ConnectedPhone Available
Water SourceĀ 
Public
Interior Features
AppliancesĀ 
DishwasherDisposalGas CooktopGas OvenGas RangeGas Water HeaterMicrowaveRefrigerator
CoolingĀ 
Ceiling Fan(s)Central AirElectric
FireplaceĀ 
Yes
Fireplace FeaturesĀ 
Living Room
FireplacesĀ 
2
FlooringĀ 
Vinyl
HeatingĀ 
CentralElectricFireplace(s)
InteriorĀ 
Cathedral Ceiling(s)ChandelierDouble VanityEat-in KitchenGranite CountersKitchen IslandNatural WoodworkOpen FloorplanOtherPantryTile CountersVaulted Ceiling(s)Walk-In Closet(s)Wet BarHigh Speed Internet
Laundry FeaturesĀ 
Electric Dryer HookupIn HallWasher Hookup
Bath-FullĀ 
Dimensions - 0 x 0Level - First
BedroomĀ 
Dimensions - 18 x 13Level - First
KitchenĀ 
Dimensions - 25 x 22Level - First
LaundryĀ 
Dimensions - 9 x 5Level - First
Living RoomĀ 
Dimensions - 0 x 0Level - First
Master BathroomĀ 
Dimensions - 25 x 11Level - First
Master BedroomĀ 
Dimensions - 20 x 15Level - First
Save
Ask
Tour
Hide
Share
Exterior Features
Construction DetailsĀ 
Brick
ExteriorĀ 
BarbecueGas GrillRain GuttersLightingOutdoor Grill
FencingĀ 
BlockChain LinkFenced
Lot FeaturesĀ 
Waterfront
Other StructuresĀ 
Boat HouseGarage(s)GreenhouseRV/Boat StorageSecond GarageSecond Residence
RoofĀ 
CompositionShingle
WaterfrontĀ 
Yes
Waterfront FeaturesĀ 
Lake Front
Community Features
School DistrictĀ 
Irving ISD
Financing Terms AvailableĀ 
CashConventionalFHAVA Loan
Schools
School District
Irving ISD
Elementary School
Farine
Middle School
Travis
High School
Macarthur
Listing courtesy of Hai Hoang of Monument Realty Hai@BuywithHai.com


Ā© 2020 North Texas Real Estate Information Systems. All rights reserved. Information is deemed reliable but is not guaranteed accurate by the MLS or NTREIS. The information being provided is for the consumer's personal, non-commercial use, and may not be reproduced, redistributed, or used for any purpose other than to identify prospective properties consumers may be interested in purchasing.
Last checked: 2026-10-13 09:57 PM CDT

Neighborhood & Commute
Source: Walkscore
Save
Ask
Tour
Hide
Share