Search Dallas Homes For Sale

- Search Dallas Homes For Sale
Save
Ask
Tour
Hide
Share
$5,250,000
New Listing

4009 Purdue Avenue
University Park, TX 75225

For Sale|Single Family Residence|Active
5
Beds
6
Total Baths
5
Full Baths
1
Partial Bath
5,379
SqFt
$976
/SqFt
2025
Built
Subdivision:
University Highlands
County:
Dallas
4009 Purdue Avenue4009 Purdue Avenue4009 Purdue Avenue4009 Purdue Avenue
Save
Ask
Tour
Hide
Share

Mortgage Calculator

Monthly Payment (Est.)

Enter an interest rate to see your estimated monthly payment.
Calculator powered by Showcase IDX, a Constellation1 Company. Copyright ©2026 Information is deemed reliable but not guaranteed.

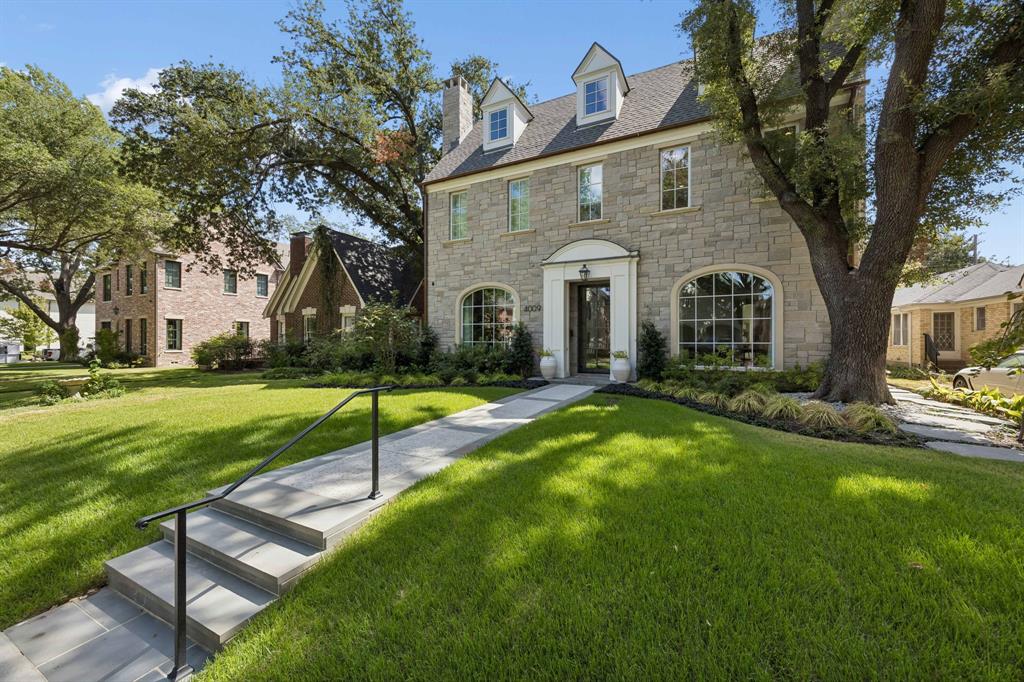
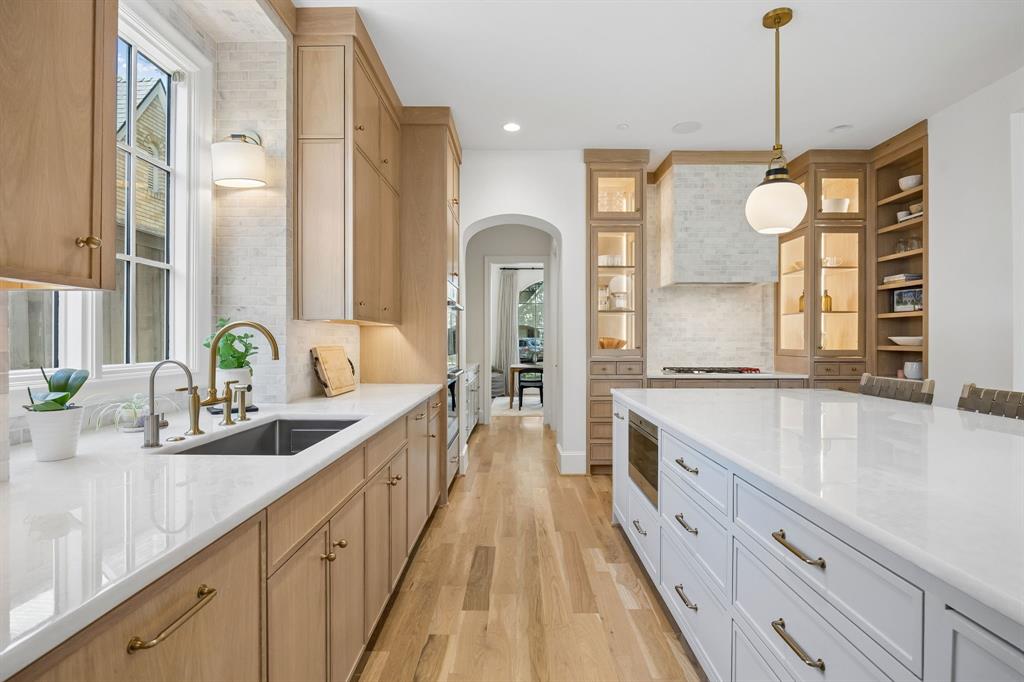
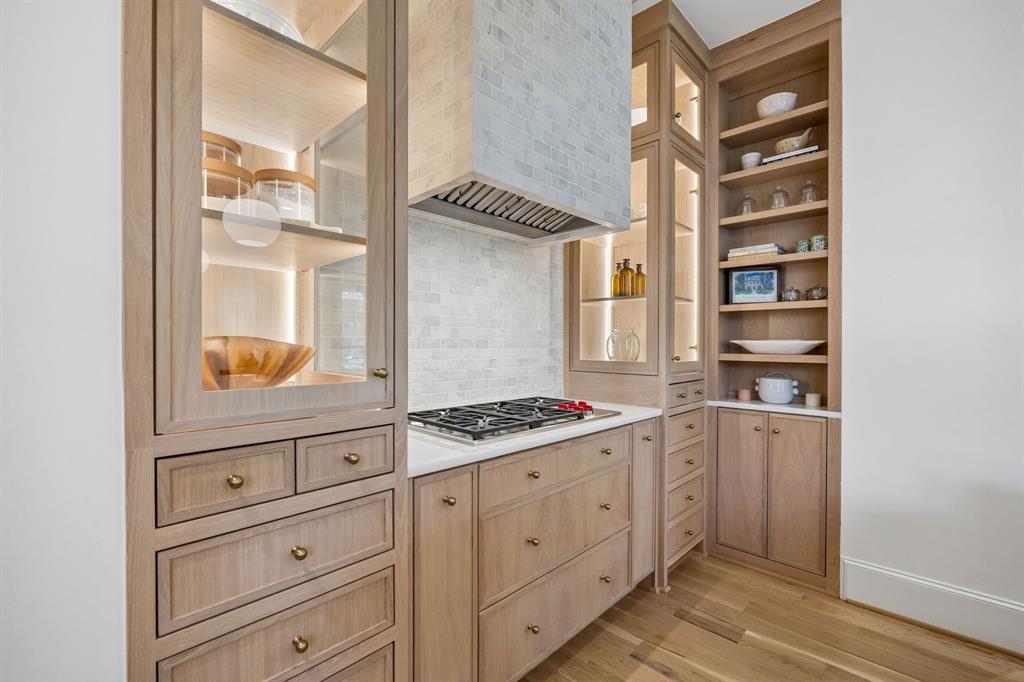
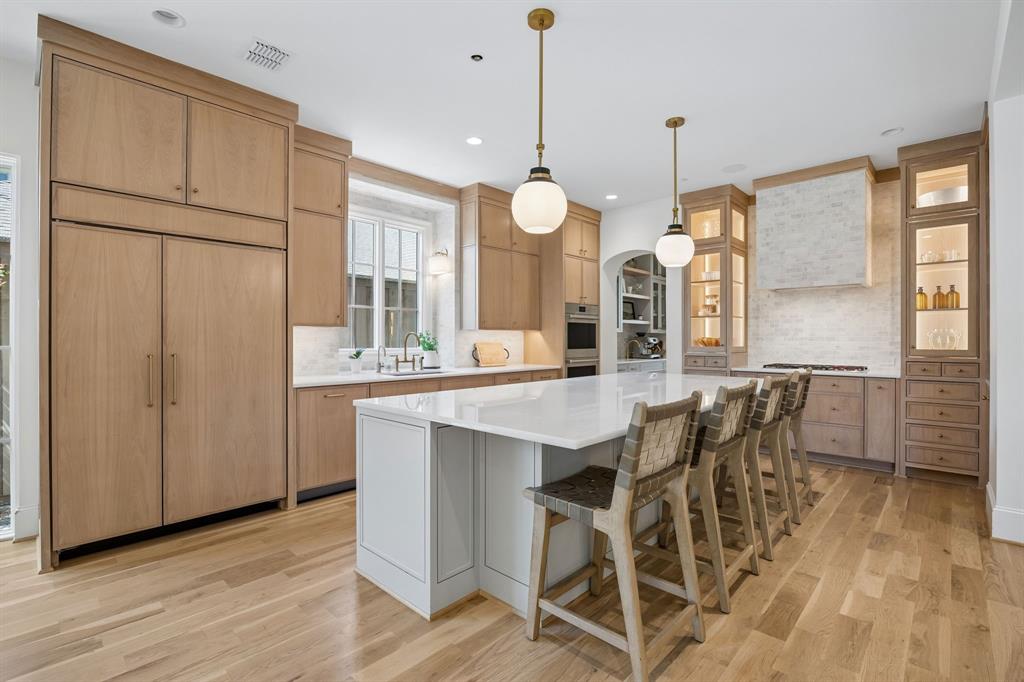
The perfect family home in the heart of University Park, thoughtfully built by Les Owens and designed for both everyday living and entertaining. The main level features a dedicated study and an open-concept kitchen and family room with views to the screened-in back porch and spacious backyard—ideal for play, gatherings and outdoor living. Upstairs, the second floor offers a private primary suite, secondary bedrooms and a generous game room, creating an ideal layout for family living. The third floor provides exceptional flexibility with an additional bedroom, gym and steam shower—perfect for guests, fitness or a private retreat. A wonderful opportunity to enjoy a beautifully designed home with a highly functional floor plan in one of University Park’s most desirable locations.

Save
Ask
Tour
Hide
Share
Listing Snapshot
Price 
$5,250,000
Days On Site 
0 Days
Bedrooms 
5
Inside Area (SqFt) 
5,379 sqft
Total Baths 
6
Full Baths 
5
Partial Baths 
1
Lot Size 
0.161 Acres
Year Built 
2025
MLS® Number 
21389119
Status 
Active
Property Tax 
N/A
HOA/Condo/Coop Fees 
N/A
Sq Ft Source 
N/A
Friends & Family
Recent Activity
9 hours agoListing updated with changes from the MLS®
15 hours agoListing first seen on site
General Features
Acres 
0.161
Attached Garage 
Yes
Foundation 
Slab
Garage 
Yes
Garage Spaces 
2
Levels 
Three Or More
Parking 
Alley AccessAttached
Property Sub Type 
Single Family Residence
Security 
Carbon Monoxide Detector(s)
Sewer 
Public Sewer
Special Circumstances 
Standard
Style 
Traditional
Utilities 
Cable Available
Water Source 
Public
Interior Features
Appliances 
RefrigeratorBuilt-In RefrigeratorDishwasherDisposalElectric OvenGas CooktopGas Water HeaterIce MakerMicrowaveDouble OvenTankless Water HeaterWine Cooler
Cooling 
ElectricZoned
Fireplace 
Yes
Fireplace Features 
GasMasonry
Fireplaces 
4
Flooring 
StoneWood
Heating 
Natural GasZoned
Interior 
Built-in FeaturesChandelierElevatorNatural WoodworkPantryWet BarWired for SoundIn-Law Floorplan
Living Room 
Dimensions - 22 x 20Level - First
Master Bedroom 
Dimensions - 14 x 16Level - Second
Save
Ask
Tour
Hide
Share
Exterior Features
Construction Details 
StoneWood SidingStone Veneer
Exterior 
Rain GuttersLightingOutdoor Grill
Fencing 
Wood
Lot Features 
Landscaped
Patio And Porch 
Covered
Roof 
Composition
Community Features
School District 
Highland Park ISD
Financing Terms Available 
CashConventional
Schools
School District
Highland Park ISD
Elementary School
University
Middle School
Highland Park
High School
Highland Park
Listing courtesy of Chad Barrett of Allie Beth Allman & Assoc. chad.barrett@alliebethallman.com


© 2020 North Texas Real Estate Information Systems. All rights reserved. Information is deemed reliable but is not guaranteed accurate by the MLS or NTREIS. The information being provided is for the consumer's personal, non-commercial use, and may not be reproduced, redistributed, or used for any purpose other than to identify prospective properties consumers may be interested in purchasing.
Last checked: 2026-09-22 11:20 PM CDT

Neighborhood & Commute
Source: Walkscore
Save
Ask
Tour
Hide
Share