Search Dallas Homes For Sale

- Search Dallas Homes For Sale
Save
Ask
Tour
Hide
Share
$1,635,000
4 Days On Site

3733 Manana Drive
Dallas, TX 75220

For Sale|Single Family Residence|Active
5
Beds
6
Total Baths
6
Full Baths
4,696
SqFt
$348
/SqFt
2026
Built
Subdivision:
Marsh Lane Rev
County:
Dallas
3733 Manana Drive3733 Manana Drive3733 Manana Drive3733 Manana Drive
Save
Ask
Tour
Hide
Share

Mortgage Calculator

Monthly Payment (Est.)

Enter an interest rate to see your estimated monthly payment.
Calculator powered by Showcase IDX, a Constellation1 Company. Copyright ©2026 Information is deemed reliable but not guaranteed.

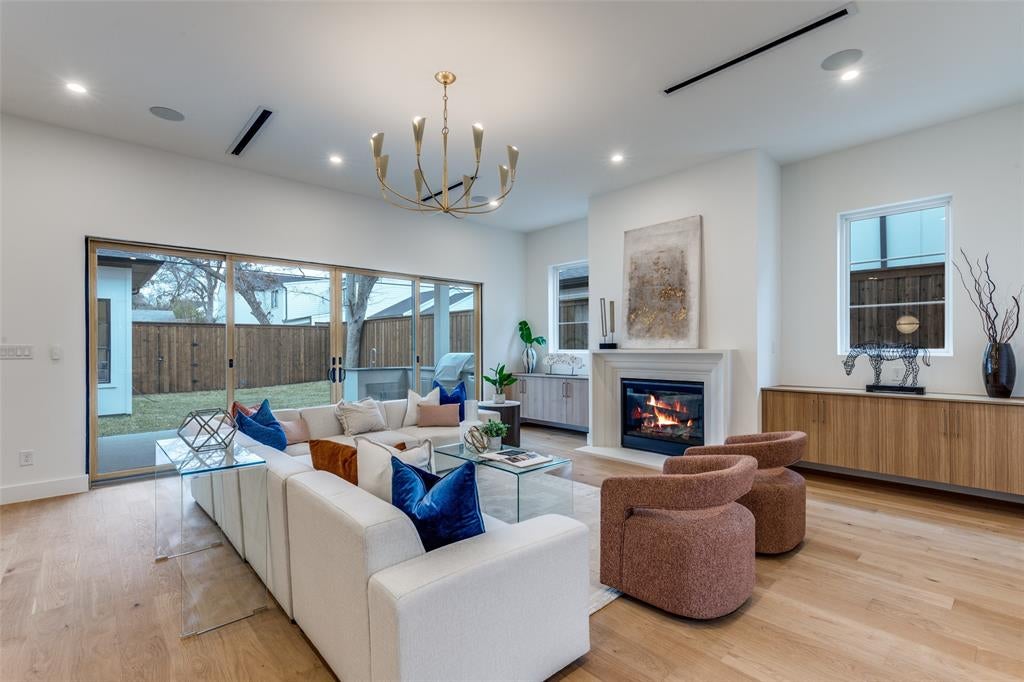
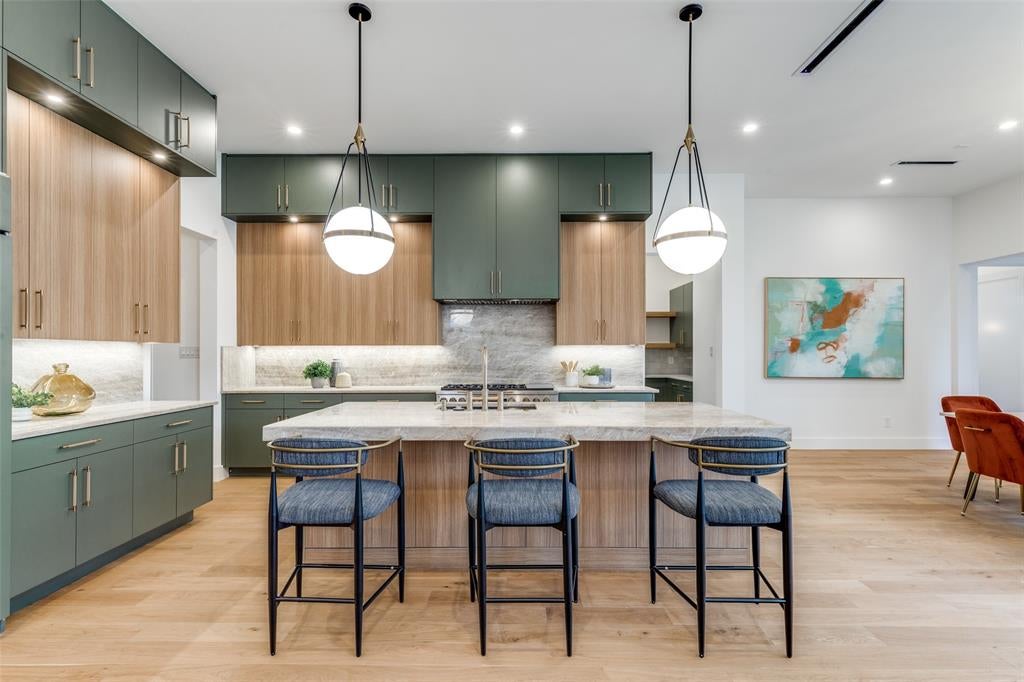
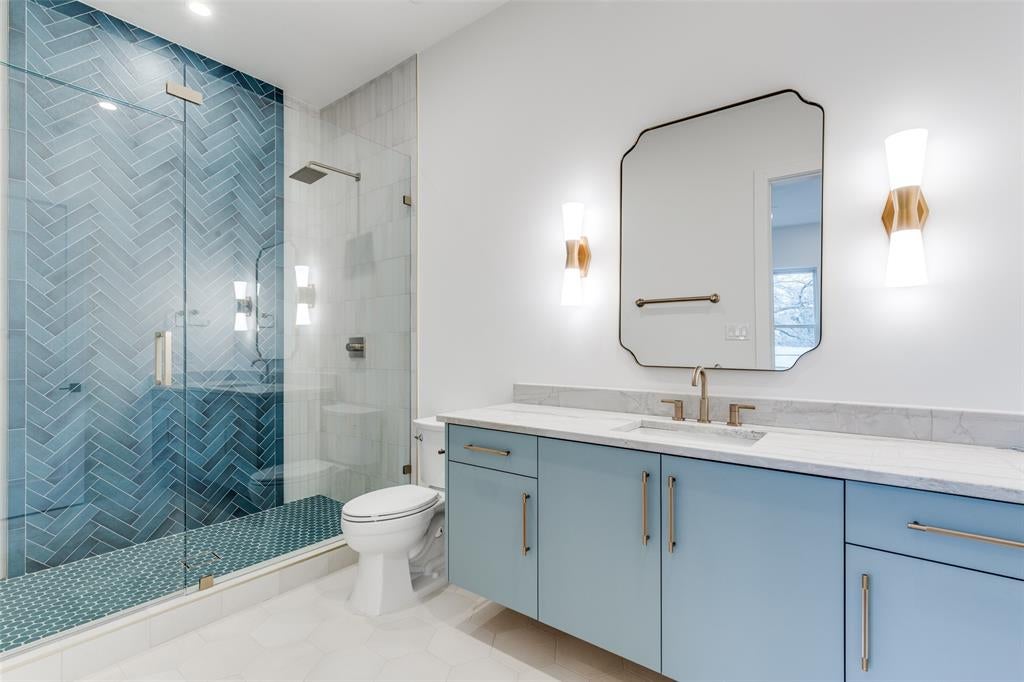
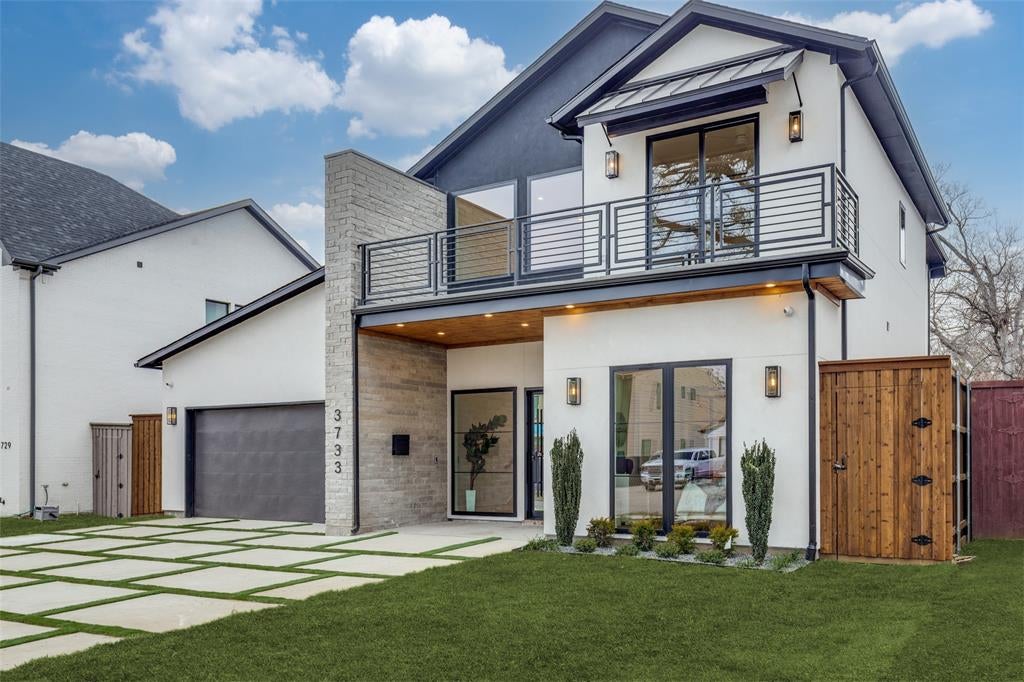
Just completed by MJ Custom Homes, this exceptional new construction in the heart of Midway Hollow pairs timeless transitional architecture with elevated designer finishes. The light-filled, open-concept floor plan is designed for effortless entertaining, anchored by a chef’s kitchen featuring Taj Mahal marble countertops, paneled appliances, custom soft-close cabinetry, a prep kitchen, and butler’s pantry. Expansive living and dining spaces open through oversized sliding doors to a covered patio and outdoor kitchen, creating seamless indoor-outdoor living. The first floor includes a private office, luxurious primary suite, and guest suite. Upstairs offers three additional en-suite bedrooms and a versatile bonus room ideal for media, games, or a second living area. Conveniently located near Dallas’ premier private schools, dining, shopping, and everyday amenities in one of the city’s most established neighborhoods.

Save
Ask
Tour
Hide
Share
Listing Snapshot
Price 
$1,635,000
Days On Site 
4 Days
Bedrooms 
5
Inside Area (SqFt) 
4,696 sqft
Total Baths 
6
Full Baths 
6
Partial Baths 
N/A
Lot Size 
0.188 Acres
Year Built 
2026
MLS® Number 
21389332
Status 
Active
Property Tax 
$10,683
HOA/Condo/Coop Fees 
N/A
Sq Ft Source 
N/A
Friends & Family
Recent Activity
yesterdayListing updated with changes from the MLS®
4 days agoListing first seen on site
General Features
Acres 
0.188
Attached Garage 
Yes
Foundation 
Slab
Garage 
Yes
Garage Spaces 
2
Green Energy Efficient 
HVAC
Levels 
Two
Parking 
Additional ParkingDrivewayGarageGarage Door OpenerGarage Faces FrontOff StreetAttached
Property Condition 
New Construction
Property Sub Type 
Single Family Residence
Security 
Carbon Monoxide Detector(s)Fire AlarmPrewiredSecurity LightsSmoke Detector(s)
Sewer 
Public Sewer
Special Circumstances 
Standard
Style 
Contemporary/ModernTraditional
Utilities 
Cable Available
Water Source 
Public
Interior Features
Appliances 
RefrigeratorBuilt-In Gas RangeBuilt-In RefrigeratorDishwasherDisposalGas CooktopGas OvenGas Water HeaterIce MakerMicrowaveConvection OvenDouble OvenTankless Water HeaterVented Exhaust FanOther
Cooling 
Ceiling Fan(s)Central AirENERGY STAR Qualified EquipmentZoned
Fireplace 
Yes
Fireplace Features 
Gas StarterLiving RoomGas Log
Fireplaces 
1
Flooring 
TileWood
Heating 
Exhaust FanCentralENERGY STAR Qualified EquipmentNatural GasZoned
Interior 
Cathedral Ceiling(s)ChandelierDouble VanityDry BarEat-in KitchenGranite CountersPantryVaulted Ceiling(s)Walk-In Closet(s)High Speed InternetSmart HomeWired for Sound
Bath-Full 
Dimensions - 12 x 7Level - Second
Bedroom 
Dimensions - 15 x 13Level - Second
Dining Room 
Dimensions - 18 x 11Level - First
Kitchen 
Dimensions - 14 x 15Level - First
Laundry 
Dimensions - 11 x 9Level - First
Living Room 
Dimensions - 20 x 22Level - First
Master Bedroom 
Dimensions - 15 x 17Level - First
Mud Room 
Dimensions - 6 x 8Level - First
Office 
Dimensions - 12 x 12Level - First
Save
Ask
Tour
Hide
Share
Exterior Features
Construction Details 
Wood SidingStucco
Roof 
Composition
Community Features
School District 
Dallas ISD
Schools
School District
Dallas ISD
Elementary School
Withers
Middle School
Walker
High School
White
Listing courtesy of Lee Lamont of eXp Realty LLC lee@lamontrealestate.com


© 2020 North Texas Real Estate Information Systems. All rights reserved. Information is deemed reliable but is not guaranteed accurate by the MLS or NTREIS. The information being provided is for the consumer's personal, non-commercial use, and may not be reproduced, redistributed, or used for any purpose other than to identify prospective properties consumers may be interested in purchasing.
Last checked: 2026-09-21 03:31 PM CDT

Neighborhood & Commute
Source: Walkscore
Save
Ask
Tour
Hide
Share