Search Dallas Homes For Sale

- Search Dallas Homes For Sale
Save
Ask
Tour
Hide
Share
$649,000
New Listing

2472 Thatcher Drive
Dallas, TX 75206

For Sale|Townhouse|Active
3
Beds
4
Total Baths
3
Full Baths
1
Partial Bath
2,015
SqFt
$322
/SqFt
2014
Built
Subdivision:
Capitol Ave Twnhms Add
County:
Dallas
Upcoming Open Houses
Sat, Sep 19, 1:00 PM - 3:00 PM
2472 Thatcher Drive2472 Thatcher Drive2472 Thatcher Drive2472 Thatcher Drive
Save
Ask
Tour
Hide
Share

Mortgage Calculator

Monthly Payment (Est.)

$2,961
Calculator powered by Showcase IDX, a Constellation1 Company. Copyright ©2026 Information is deemed reliable but not guaranteed.

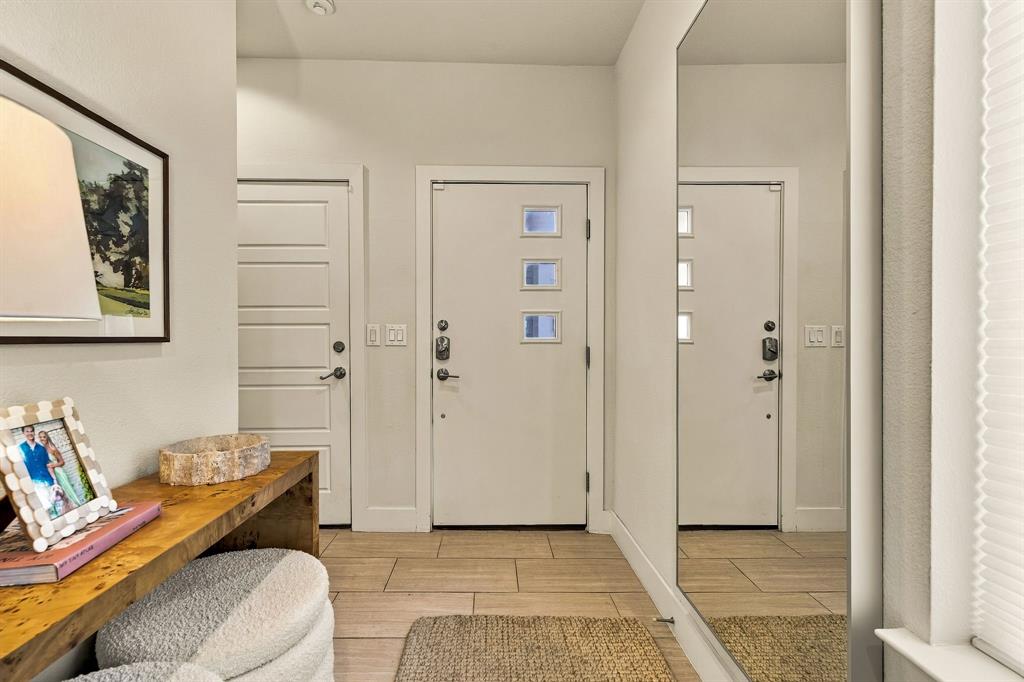
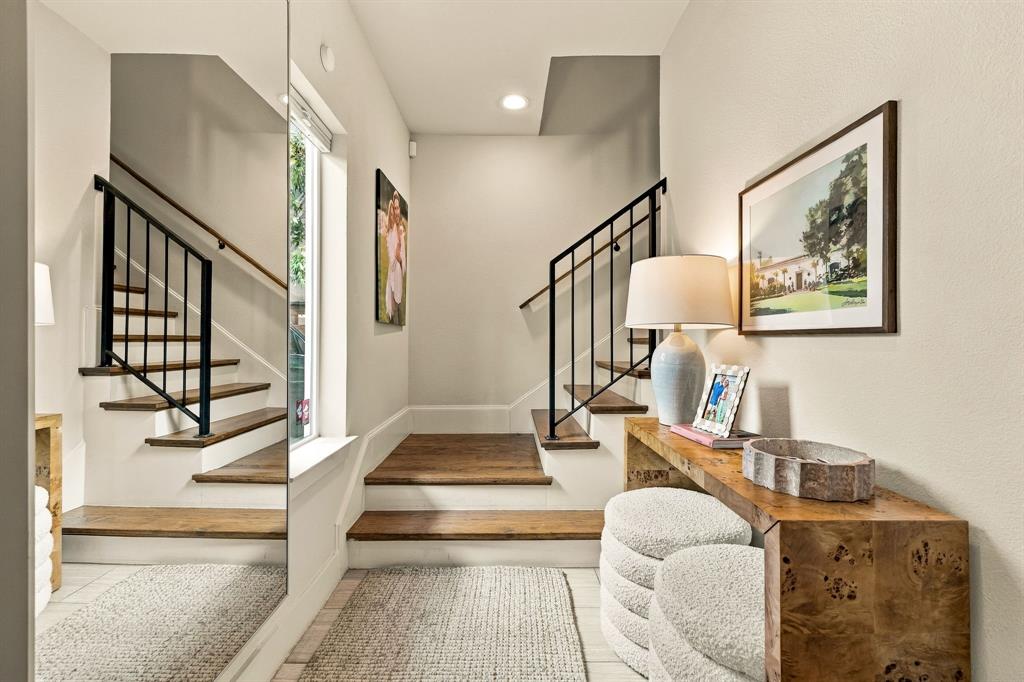
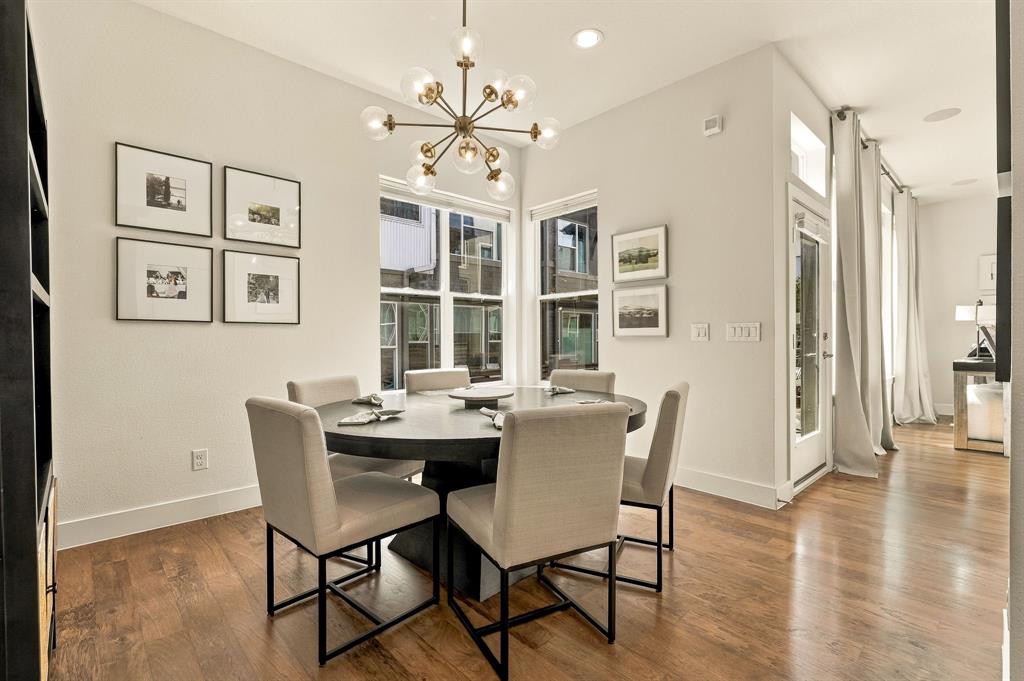
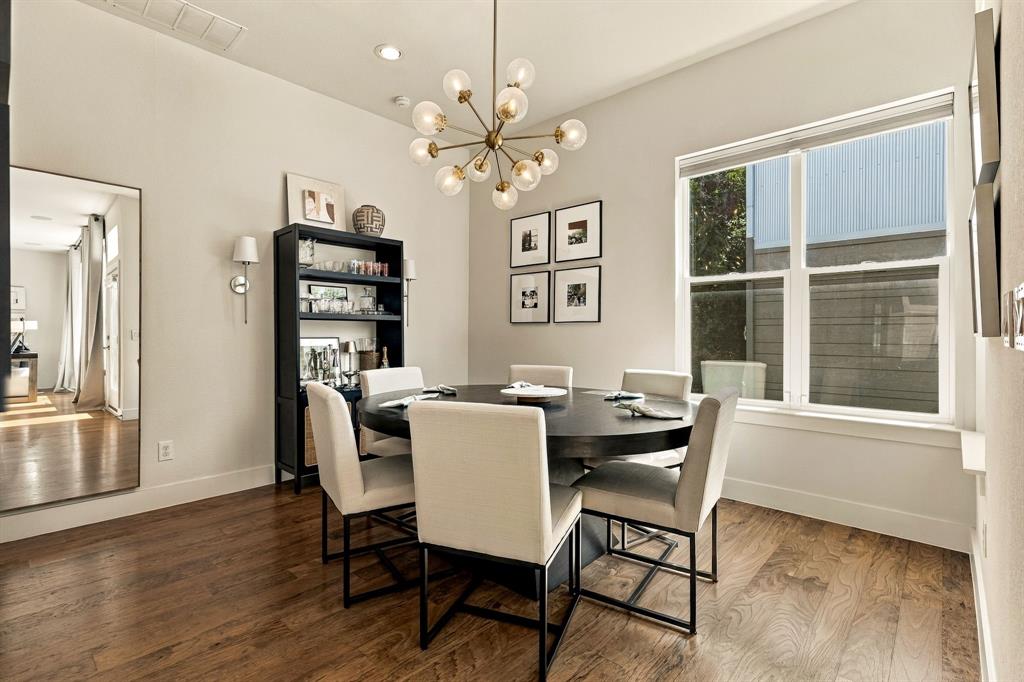
Stunning contemporary townhome in a gated community near the heart of Knox-Henderson, just moments from some of Dallas’ best restaurants, bars, shops and entertainment. This meticulously maintained 3-bedroom, 3.1-bath home features beautiful hardwood floors, Hunter Douglas blinds, quartz countertops, stainless steel appliances, abundant cabinetry and sleek finishes throughout. High ceilings and expansive windows fill the open living spaces with natural light. A private second-floor balcony extends from the kitchen and living room, offering a relaxing spot to enjoy the outdoors. Each bedroom offers a walk-in closet and private en suite bath with quartz countertops and shaker-style cabinetry. The spacious primary suite includes room for a sitting area or home office, with a walk-in shower, dual sinks, and a generous walk-in closet. Outside, the private fenced backyard has been newly turfed, creating a low-maintenance space ideal for entertaining, relaxing, or pets. A new HVAC system was also installed in September 2026. Beautifully updated and move-in ready, this exceptional Dallas townhome is a must-see!

Save
Ask
Tour
Hide
Share
Listing Snapshot
Price 
$649,000
Days On Site 
0 Days
Bedrooms 
3
Inside Area (SqFt) 
2,015 sqft
Total Baths 
4
Full Baths 
3
Partial Baths 
1
Lot Size 
0.032 Acres
Year Built 
2014
MLS® Number 
21389345
Status 
Active
Property Tax 
$13,183
HOA/Condo/Coop Fees 
$225 monthly
Sq Ft Source 
N/A
Friends & Family
Recent Activity
4 hours agoListing updated with changes from the MLS®
17 hours agoListing first seen on site
General Features
Acres 
0.032
Attached Garage 
Yes
Foundation 
Slab
Garage 
Yes
Garage Spaces 
2
Levels 
Three Or More
Parking 
CoveredGarageGarage Door OpenerGarage Faces FrontGatedGuestAttached
Property Sub Type 
Townhouse
Security 
Fire AlarmFirewall(s)Gated CommunityPrewiredSecurity SystemSmoke Detector(s)
Sewer 
Public Sewer
Special Circumstances 
Standard
Style 
Contemporary/Modern
Utilities 
Cable AvailableElectricity Available
Water Source 
Public
Interior Features
Appliances 
DishwasherDisposalElectric CooktopElectric OvenElectric RangeMicrowaveRefrigerator
Cooling 
Ceiling Fan(s)Central AirElectricENERGY STAR Qualified Equipment
Flooring 
CarpetCeramic TileHardwoodTile
Heating 
CentralElectric
Interior 
Eat-in KitchenKitchen IslandOpen FloorplanPantryWalk-In Closet(s)High Speed InternetWired for Sound
Laundry Features 
Electric Dryer HookupWasher Hookup
Window Features 
Window Coverings
Living Room 
Dimensions - 20 x 15Level - SecondFeatures - Ceiling Fan(s)
Save
Ask
Tour
Hide
Share
Exterior Features
Construction Details 
Wood SidingBrickMetal Siding
Exterior 
BalconyPrivate Yard
Fencing 
Back YardGateWoodPrivacy
Lot Features 
Corner LotInterior LotLandscaped
Roof 
Composition
Windows/Doors 
Window Coverings
Community Features
Association Fee 
$225.0
Association Fee Frequency 
Monthly
Community Features 
GatedSidewalks
School District 
Dallas ISD
Financing Terms Available 
CashConventionalFHA
Schools
School District
Dallas ISD
Elementary School
Geneva Heights
Middle School
Long
High School
Woodrow Wilson
Listing courtesy of Thomas Bellinger of Compass RE Texas, LLC thomas.bellinger@compass.com


© 2020 North Texas Real Estate Information Systems. All rights reserved. Information is deemed reliable but is not guaranteed accurate by the MLS or NTREIS. The information being provided is for the consumer's personal, non-commercial use, and may not be reproduced, redistributed, or used for any purpose other than to identify prospective properties consumers may be interested in purchasing.
Last checked: 2026-09-19 03:33 AM CDT

Neighborhood & Commute
Source: Walkscore
Save
Ask
Tour
Hide
Share