Search Dallas Homes For Sale

- Search Dallas Homes For Sale
Save
Ask
Tour
Hide
Share
$510,000
New Listing

6734 Trailblazer Way
Dallas, TX 75236

For Sale|Single Family Residence|Active
3
Beds
2
Total Baths
2
Full Baths
2,463
SqFt
$207
/SqFt
2011
Built
Subdivision:
Estates At Grady Niblo Ph 01
County:
Dallas
6734 Trailblazer Way6734 Trailblazer Way6734 Trailblazer Way6734 Trailblazer Way
Save
Ask
Tour
Hide
Share

Mortgage Calculator

Monthly Payment (Est.)

$2,327
Calculator powered by Showcase IDX, a Constellation1 Company. Copyright ©2026 Information is deemed reliable but not guaranteed.

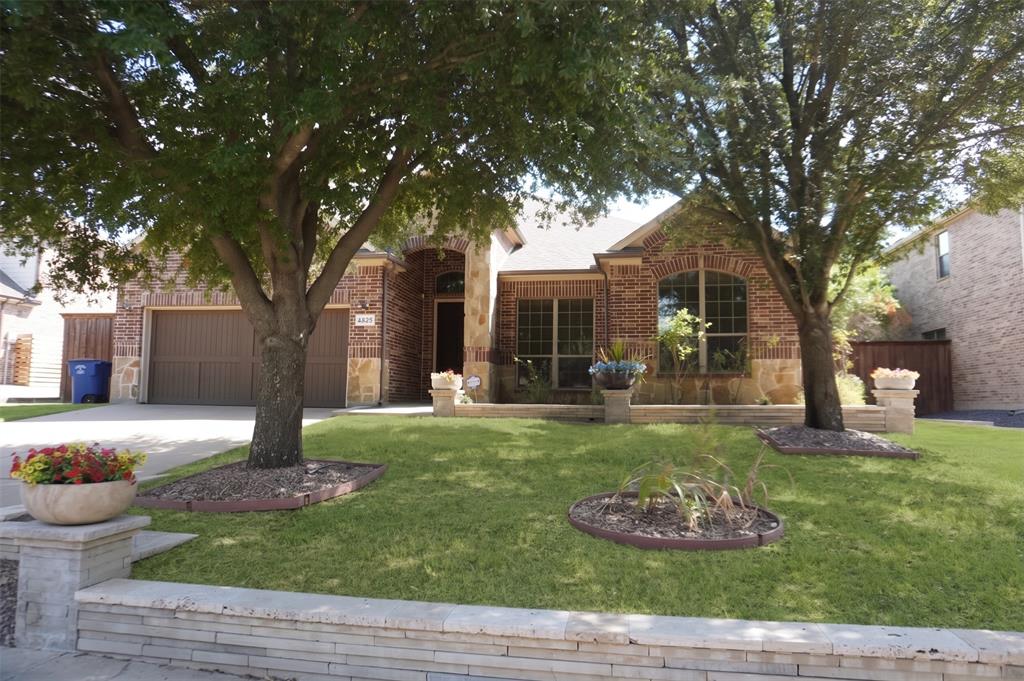
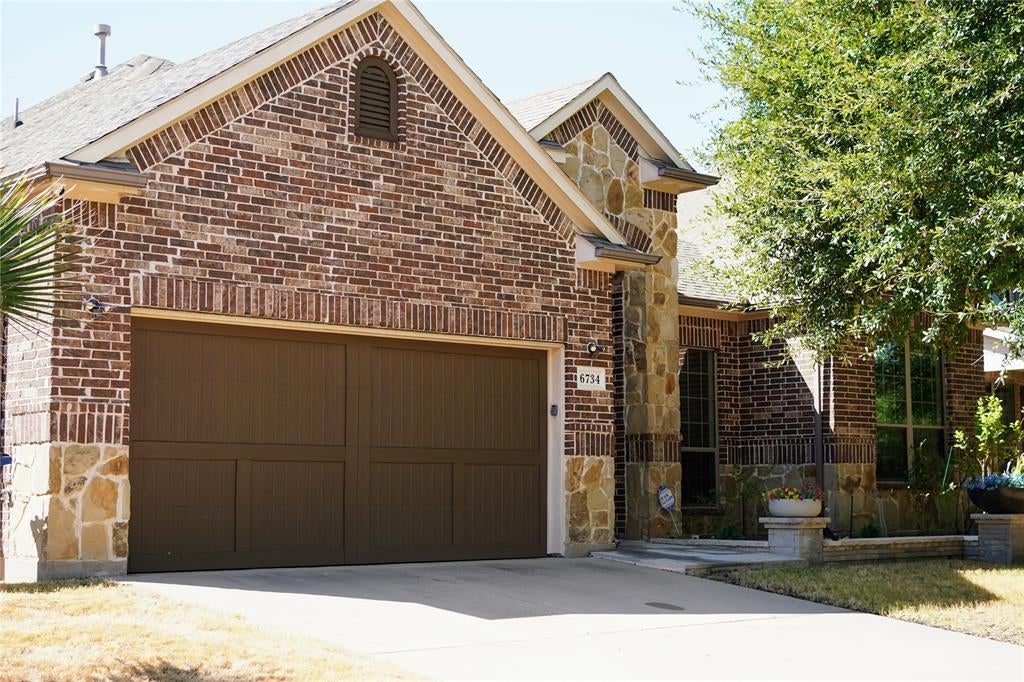
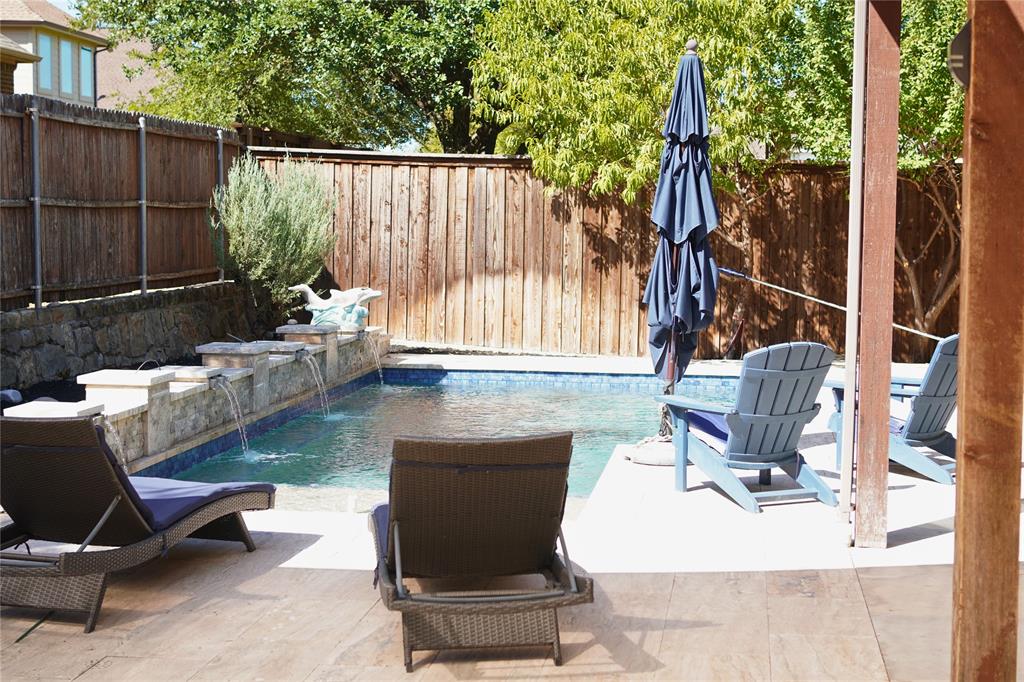
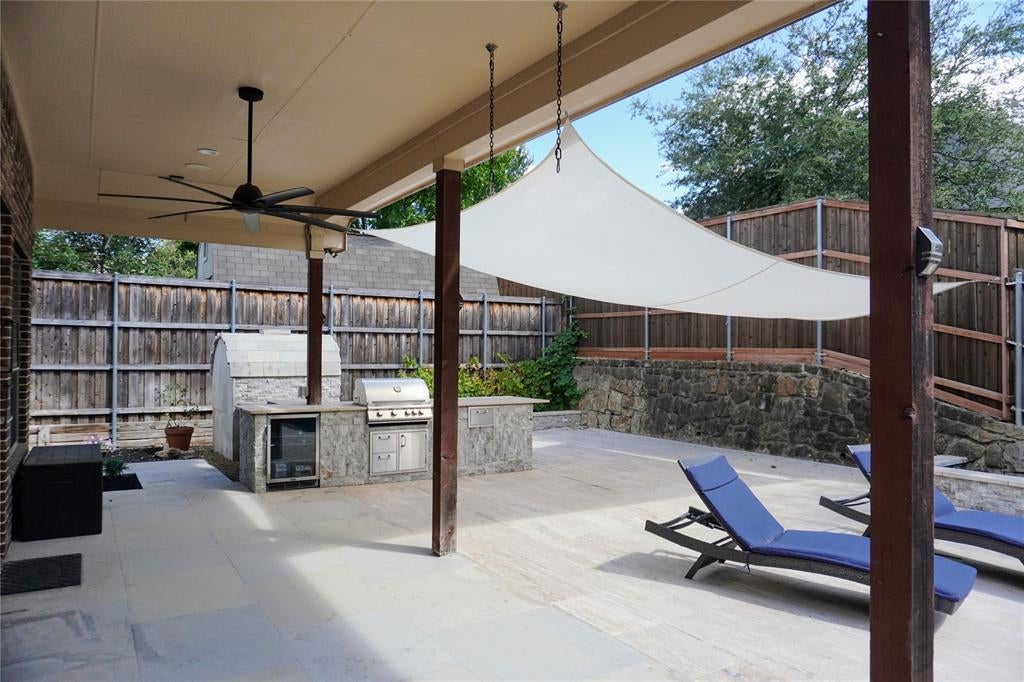
Welcome to a beautifully maintained home designed for both daily comfort and effortless entertaining. Featuring 3 spacious bedrooms, 2 full baths, and a dedicated home office, this residence blends functional layout with refined upgrades. New flooring in all bedrooms, office, and hallway, paired with modern blinds throughout deliver a fresh, turn-key feel from the moment you step inside. At the heart of the indoor space, an open-concept living area comes pre-wired for surround sound. The primary suite serves as a true sanctuary, anchored by a custom California Closets system engineered for maximum organization and elegance. Step outside into your personal backyard resort. Designed for ultimate outdoor living, the private backyard showcases a sparkling saltwater pool, a fully equipped outdoor kitchen with a built-in pizza oven, and a covered patio complete with outdoor speakers ready for your setup. Whether unwinding after work or hosting weekend gatherings, this outdoor space delivers an unbeatable lifestyle.

Save
Ask
Tour
Hide
Share
Listing Snapshot
PriceĀ 
$510,000
Days On SiteĀ 
0 Days
BedroomsĀ 
3
Inside Area (SqFt)Ā 
2,463 sqft
Total BathsĀ 
2
Full BathsĀ 
2
Partial BathsĀ 
N/A
Lot SizeĀ 
0.228 Acres
Year BuiltĀ 
2011
MLSĀ® NumberĀ 
21389425
StatusĀ 
Active
Property TaxĀ 
$11,488
HOA/Condo/Coop FeesĀ 
$57.5 monthly
Sq Ft SourceĀ 
N/A
Friends & Family
Recent Activity
5 hours agoListing updated with changes from the MLSĀ®
16 hours agoListing first seen on site
General Features
AcresĀ 
0.228
Attached GarageĀ 
Yes
GarageĀ 
Yes
Garage SpacesĀ 
3
LevelsĀ 
One
ParkingĀ 
GarageTandemAttached
Property Sub TypeĀ 
Single Family Residence
SewerĀ 
Public Sewer
Special CircumstancesĀ 
Standard
Water SourceĀ 
Public
Interior Features
AppliancesĀ 
Gas CooktopDouble OvenTankless Water Heater
CoolingĀ 
Ceiling Fan(s)Central Air
FireplaceĀ 
Yes
Fireplace FeaturesĀ 
GasLiving RoomMasonry
FireplacesĀ 
1
HeatingĀ 
CentralFireplace(s)
InteriorĀ 
Built-in FeaturesKitchen IslandOpen FloorplanPantryVaulted Ceiling(s)Walk-In Closet(s)High Speed Internet
Living RoomĀ 
Dimensions - 0 x 0Level - FirstFeatures - Ceiling Fan(s)
Master BathroomĀ 
Dimensions - 0 x 0Level - First
Master BedroomĀ 
Dimensions - 0 x 0Level - FirstFeatures - Ceiling Fan(s)
Save
Ask
Tour
Hide
Share
Exterior Features
FencingĀ 
Back Yard
RoofĀ 
Asphalt
Community Features
Association FeeĀ 
$690.0
Association Fee FrequencyĀ 
Annually
School DistrictĀ 
Duncanville ISD
Financing Terms AvailableĀ 
CashConventionalFHAVA Loan
Schools
School District
Duncanville ISD
Elementary School
Bilhartz
Middle School
Kennemer
High School
Duncanville
Listing courtesy of Ivan Munoz of Realty of America, LLC IvanMunozRealEstate@gmail.com


Ā© 2020 North Texas Real Estate Information Systems. All rights reserved. Information is deemed reliable but is not guaranteed accurate by the MLS or NTREIS. The information being provided is for the consumer's personal, non-commercial use, and may not be reproduced, redistributed, or used for any purpose other than to identify prospective properties consumers may be interested in purchasing.
Last checked: 2026-09-19 03:43 AM CDT

Neighborhood & Commute
Source: Walkscore
Save
Ask
Tour
Hide
Share