Search Dallas Homes For Sale

- Search Dallas Homes For Sale
Save
Ask
Tour
Hide
Share
$525,000
1 Day On Site

433 Cleaves Street
Dallas, TX 75203

For Sale|Single Family Residence|Active
4
Beds
3
Total Baths
3
Full Baths
2,400
SqFt
$219
/SqFt
2026
Built
Subdivision:
Meadowmere
County:
Dallas
Upcoming Open Houses
Sat, Sep 19, 1:00 PM - 3:00 PM
Sun, Sep 20, 1:00 PM - 3:00 PM
433 Cleaves Street433 Cleaves Street433 Cleaves Street433 Cleaves Street
Save
Ask
Tour
Hide
Share

Mortgage Calculator

Monthly Payment (Est.)

$2,395
Calculator powered by Showcase IDX, a Constellation1 Company. Copyright ©2026 Information is deemed reliable but not guaranteed.

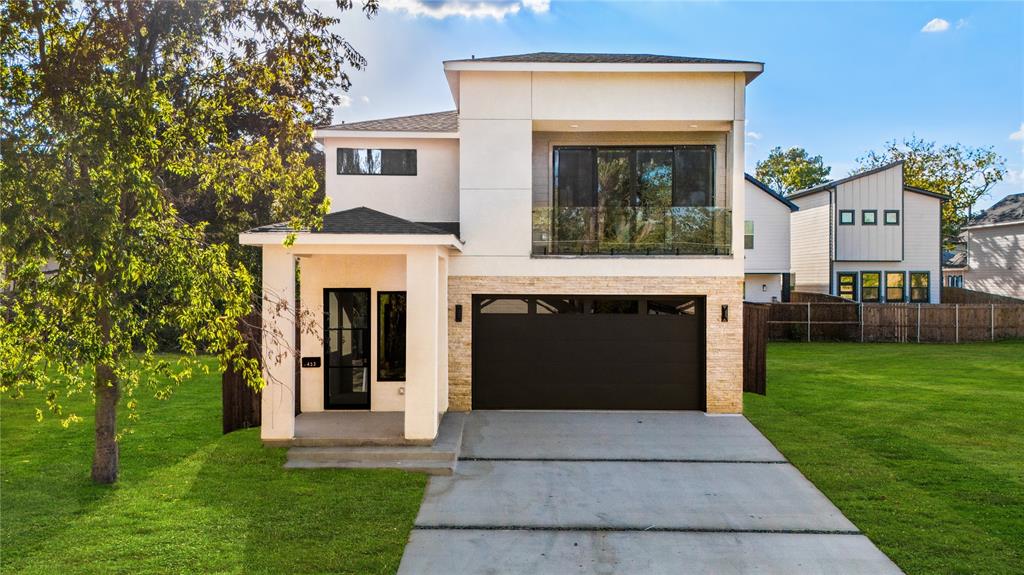
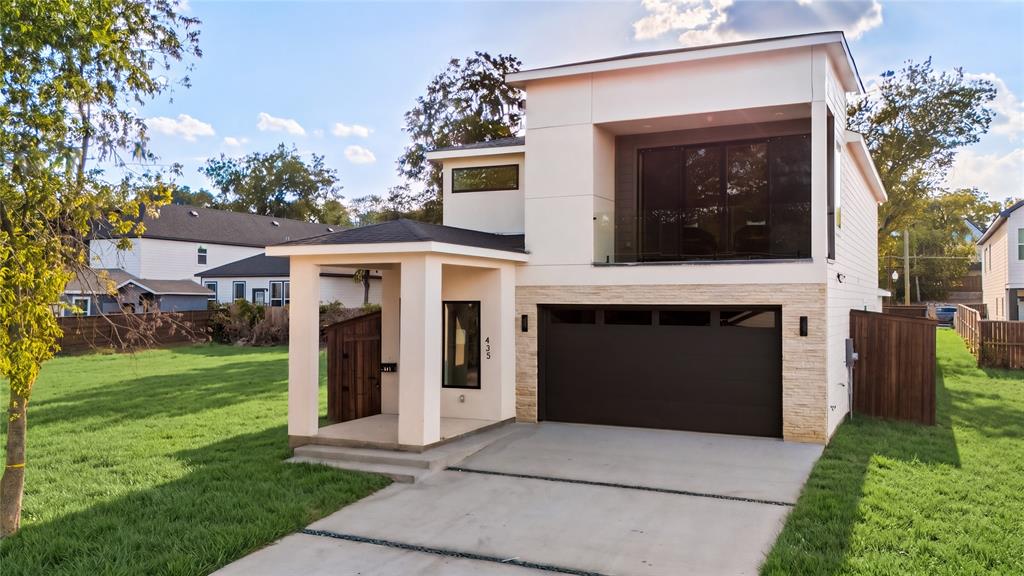
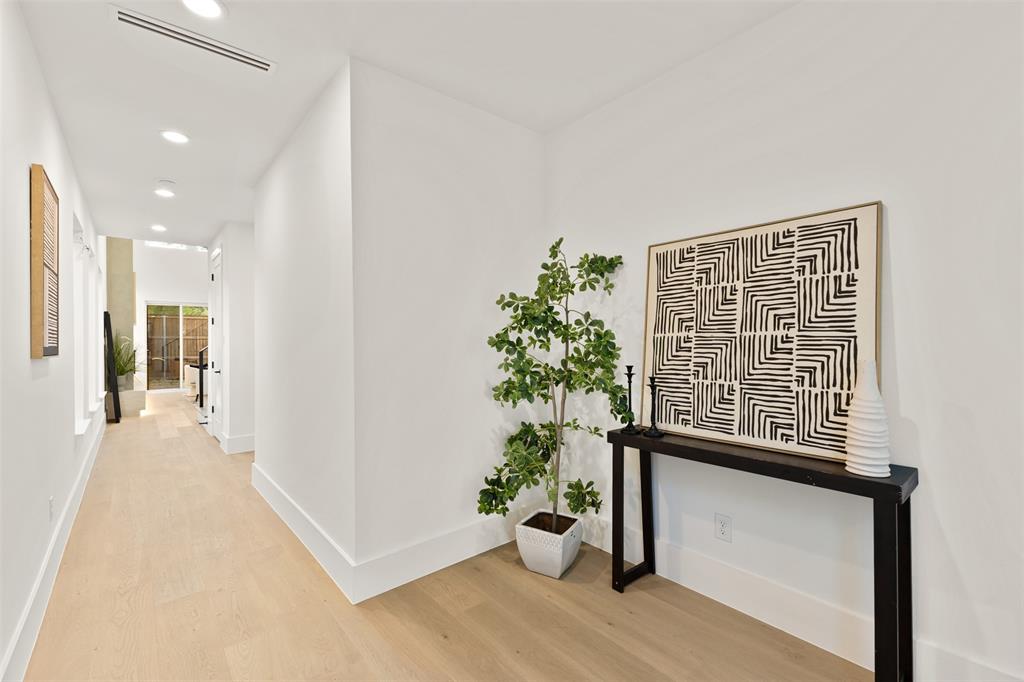
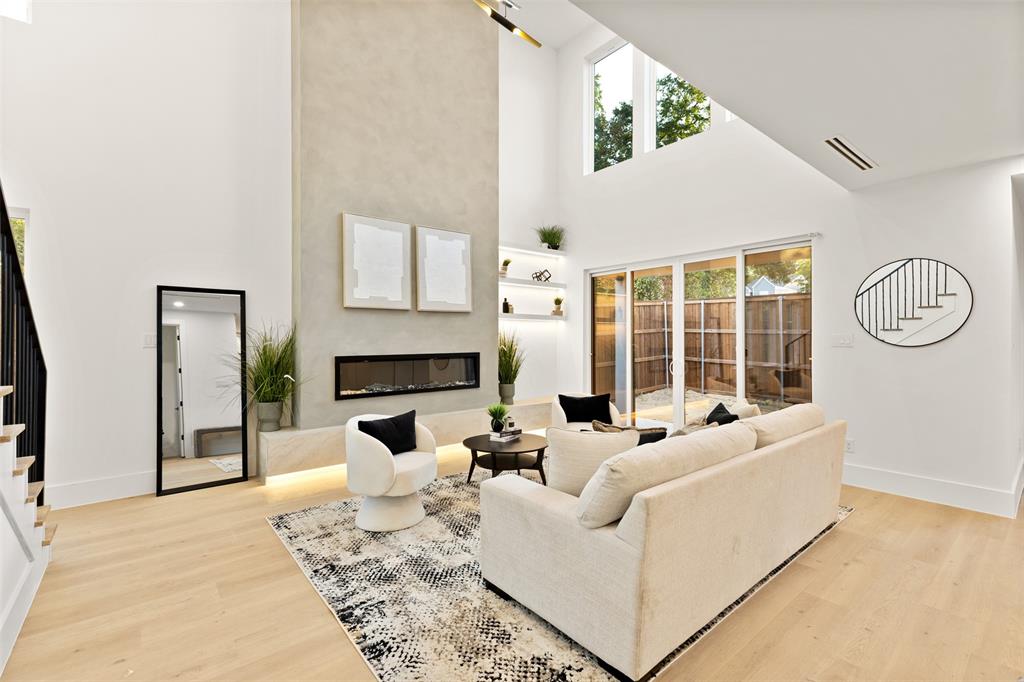
Experience sophisticated urban living in this exceptional 4-bedroom, 3-bath modern contemporary residence set against breathtaking panoramic views of the Dallas skyline. Located in The Bottoms, this architecturally striking home seamlessly blends bold modern design, elevated finishes, and thoughtful functionality for a truly distinctive living experience. An expansive open-concept floorplan creates an effortless flow between the living, dining, and kitchen spaces, enhanced by soaring ceilings, walls of natural light, and seamless indoor-outdoor connectivity. Refined finishes include designer lighting, wide-plank flooring, custom cabinetry, and exquisite stone surfaces throughout. At the heart of the home, the statement kitchen is designed to impress, featuring an oversized waterfall island, premium appliances, custom cabinetry, and sleek contemporary detailing — equally suited for intimate evenings or elevated entertaining. The luxurious primary suite serves as a private retreat, showcasing stunning skyline views, spa-inspired bathroom finishes, and a custom-designed primary closet with exceptional storage and organization. Modern conveniences are thoughtfully integrated throughout, including a dedicated electric vehicle charging station and a whole-house Springhill water filtration system, delivering an elevated level of comfort and convenience. Outside, the Dallas skyline creates an unforgettable backdrop, bringing a distinctly urban energy to the home while maintaining a sense of privacy and sophistication. Ideally positioned just minutes from Downtown Dallas, this residence offers a rare combination of architectural design, luxury finishes, modern amenities, and sweeping city views in one of Dallas’ most rapidly evolving urban neighborhoods.

Save
Ask
Tour
Hide
Share
Listing Snapshot
Price 
$525,000
Days On Site 
1 Day
Bedrooms 
4
Inside Area (SqFt) 
2,400 sqft
Total Baths 
3
Full Baths 
3
Partial Baths 
N/A
Lot Size 
0.092 Acres
Year Built 
2026
MLS® Number 
21389427
Status 
Active
Property Tax 
$2,115
HOA/Condo/Coop Fees 
N/A
Sq Ft Source 
N/A
Friends & Family
Recent Activity
16 hours agoListing updated with changes from the MLS®
yesterdayListing first seen on site
General Features
Acres 
0.092
Attached Garage 
Yes
Foundation 
Slab
Garage 
Yes
Garage Spaces 
2
Levels 
Two
Parking 
Additional ParkingDrivewayElectric Vehicle Charging Station(s)Garage Faces FrontOn StreetAttached
Property Condition 
New Construction
Property Sub Type 
Single Family Residence
Sewer 
Public Sewer
Special Circumstances 
Standard
Style 
Contemporary/Modern
Water Source 
Public
Interior Features
Appliances 
DishwasherDisposalGas OvenGas RangeMicrowave
Cooling 
Ceiling Fan(s)Central Air
Fireplace 
Yes
Fireplace Features 
Electric
Fireplaces 
2
Flooring 
Vinyl
Heating 
CentralElectric
Interior 
Built-in FeaturesEat-in KitchenKitchen IslandNatural WoodworkOpen FloorplanPantryWalk-In Closet(s)High Speed InternetIn-Law Floorplan
Laundry Features 
Washer Hookup
Bath-Full 
Dimensions - 0 x 0Level - First
Bedroom 
Dimensions - 0 x 0Level - FirstFeatures - Ceiling Fan(s), Walk-In Closet(s)
Dining Room 
Dimensions - 0 x 0Level - FirstFeatures - Ceiling Fan(s)
Kitchen 
Dimensions - 0 x 0Level - FirstFeatures - Ceiling Fan(s), Eat-in Kitchen, Kitchen Island, Pantry
Living Room 
Dimensions - 0 x 0Level - FirstFeatures - Ceiling Fan(s)
Master Bathroom 
Dimensions - 0 x 0Level - Second
Master Bedroom 
Dimensions - 0 x 0Level - SecondFeatures - Ceiling Fan(s), Walk-In Closet(s)
Save
Ask
Tour
Hide
Share
Exterior Features
Construction Details 
Stucco
Exterior 
Private Yard
Fencing 
Back YardFencedFullPrivacyWood
Patio And Porch 
CoveredFront PorchRear Porch
Roof 
CompositionShingle
Community Features
School District 
Dallas ISD
Schools
School District
Dallas ISD
Elementary School
Cedar Crest
Middle School
Oliver Wendell Holmes
High School
Roosevelt
Listing courtesy of Khloe Burton of Compass RE Texas, LLC. Khloe.burton@compass.com


© 2020 North Texas Real Estate Information Systems. All rights reserved. Information is deemed reliable but is not guaranteed accurate by the MLS or NTREIS. The information being provided is for the consumer's personal, non-commercial use, and may not be reproduced, redistributed, or used for any purpose other than to identify prospective properties consumers may be interested in purchasing.
Last checked: 2026-09-19 03:43 AM CDT

Neighborhood & Commute
Source: Walkscore
Save
Ask
Tour
Hide
Share