
6816 Whitehill StreetDallas, TX 75231
Mortgage Calculator
Monthly Payment (Est.)
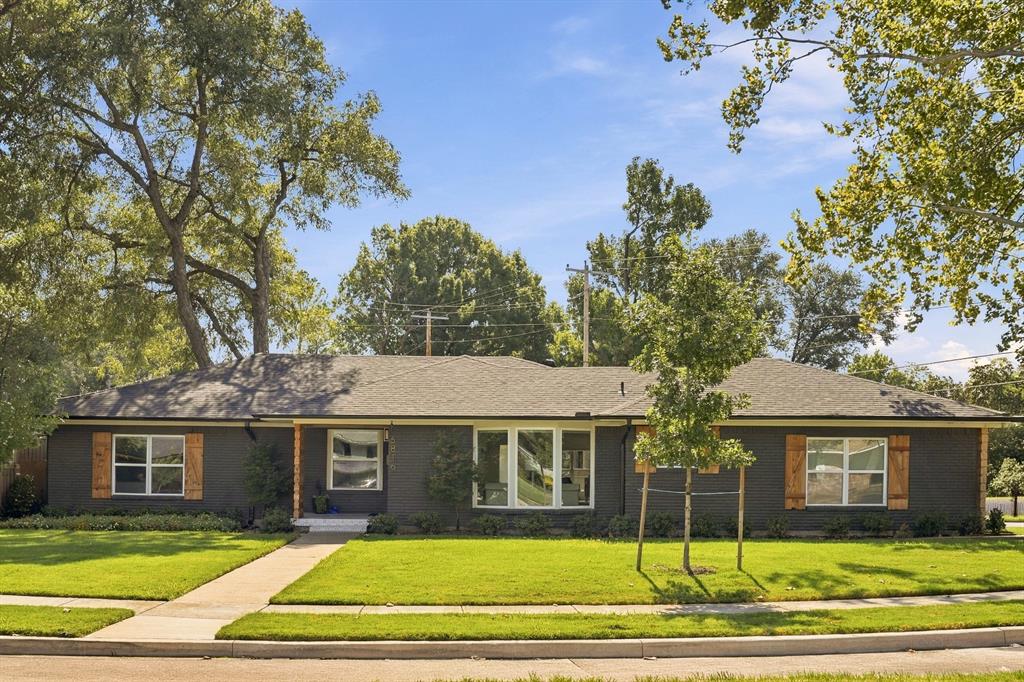
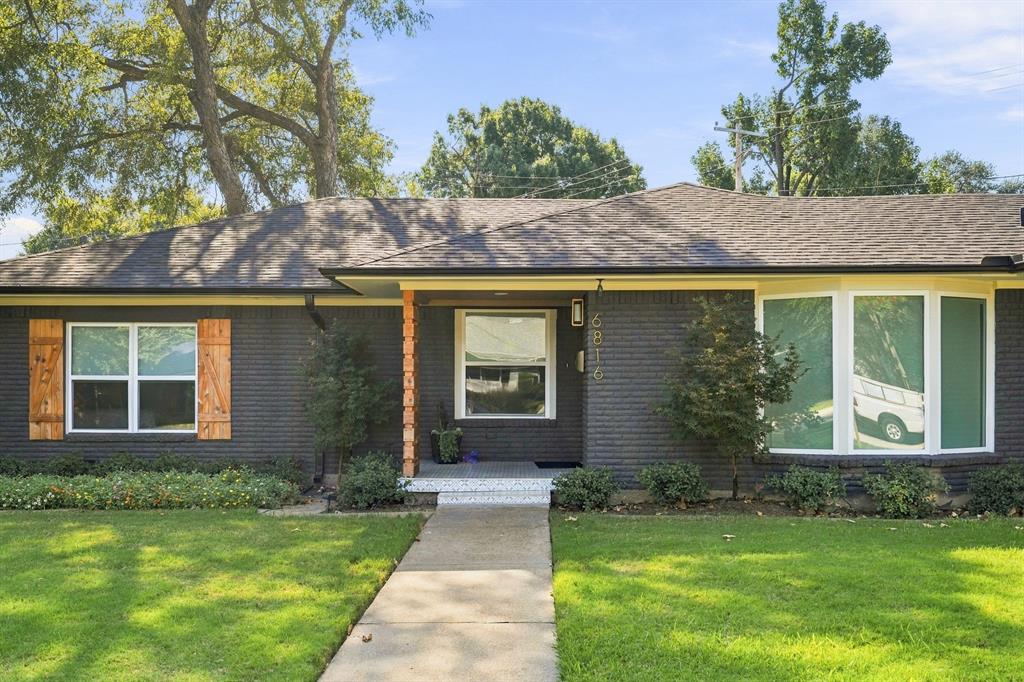
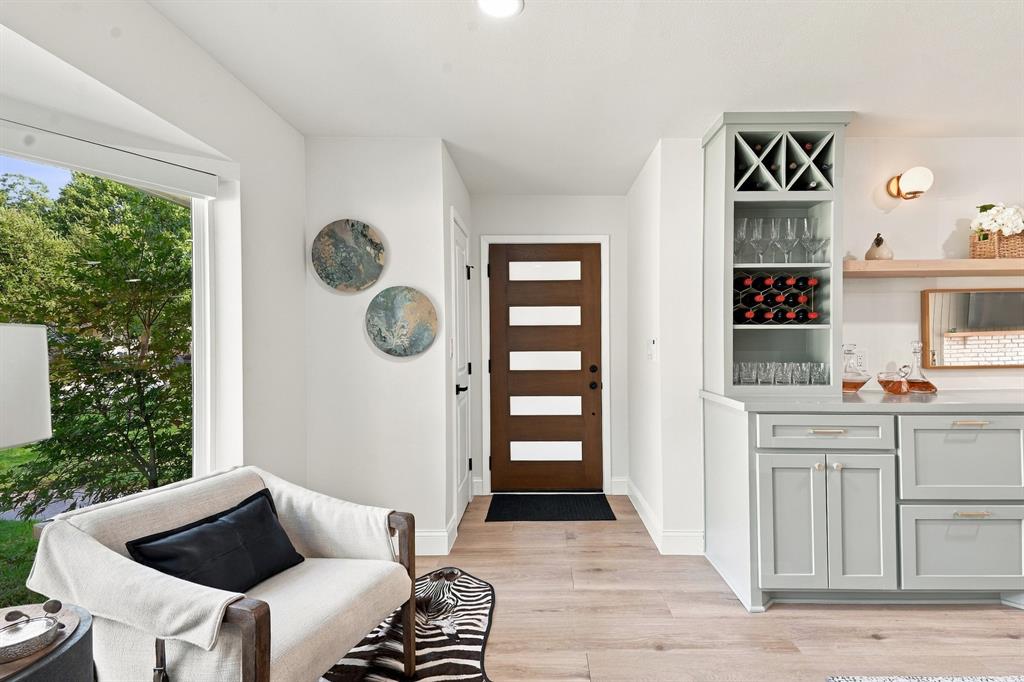
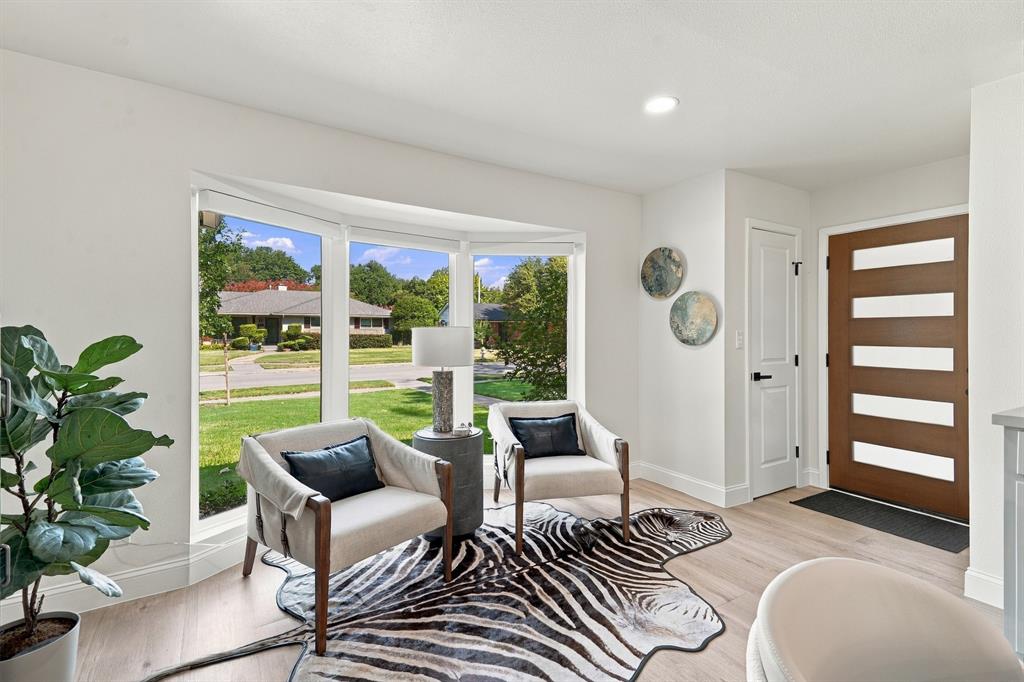
Enter an interest rate to see your estimated monthly payment.Beautifully Updated Home Near White Rock Lake! From its striking gray brick exterior, warm wood accents & manicured landscaping to its thoughtfully designed interiors, this exceptional home offers a sophisticated take on modern living. Every room has been refreshed with stylish finishes & intentional details, creating a space that feels both luxurious & welcoming. A charming sitting area framed by bay windows greets you at the entry, while custom built-ins & an elegant bar create a seamless connection to the formal dining room. Designed for both everyday living & entertaining, the chef-inspired kitchen features a gorgeous waterfall island with bar seating, custom cabinetry, a gas cooktop, & a sleek statement hood. The open layout leads into a generous living room anchored by a white brick fireplace & striking shiplap accent wall, providing plenty of room to gather & unwind. Nearby, the inviting breakfast nook showcases a custom window seat & decorative lighting, adding warmth & character to the home. Retreat to the beautifully appointed primary suite, where light plank hardwood floors, a refined shiplap feature wall & double windows create a relaxing atmosphere. The ensuite bath delivers a spa-like feel with dual sinks, a spacious separate shower & contemporary finishes. Well-sized secondary bedrooms offer versatility for family, guests, or a home office, while the updated guest bath maintains the home's cohesive aesthetic. The oversized utility room adds another layer of functionality with built-in cabinetry & a convenient mud bench. Extend your living space outdoors with a raised deck overlooking the spacious backyard. An open patio provides room for outdoor meals and gatherings, while the pergola creates a shaded setting for enjoying warm Texas evenings. Located just minutes from White Rock Lake, this home pairs elevated interiors with a desirable location. A move-in-ready opportunity where thoughtful updates, design & everyday comfort come together beautifully.
| 2 days ago | Listing updated with changes from the MLS® | |
| 3 weeks ago | Listing first seen on site |

© 2020 North Texas Real Estate Information Systems. All rights reserved. Information is deemed reliable but is not guaranteed accurate by the MLS or NTREIS. The information being provided is for the consumer's personal, non-commercial use, and may not be reproduced, redistributed, or used for any purpose other than to identify prospective properties consumers may be interested in purchasing.
Last checked: 2026-10-13 09:06 PM CDT
Did you know? You can invite friends and family to your search. They can join your search, rate and discuss listings with you.