Search Dallas Homes For Sale

- Search Dallas Homes For Sale
Save
Ask
Tour
Hide
Share
$512,000
4 Days On Site

5695 Hummingbird Lane
Fairview, TX 75069

For Sale|Townhouse|Active
3
Beds
3
Total Baths
3
Full Baths
1,973
SqFt
$260
/SqFt
2012
Built
Subdivision:
Villas In The Park Ph II
County:
Collin
5695 Hummingbird Lane5695 Hummingbird Lane5695 Hummingbird Lane5695 Hummingbird Lane
Save
Ask
Tour
Hide
Share

Mortgage Calculator

Monthly Payment (Est.)

Enter an interest rate to see your estimated monthly payment.
Calculator powered by Showcase IDX, a Constellation1 Company. Copyright ©2026 Information is deemed reliable but not guaranteed.

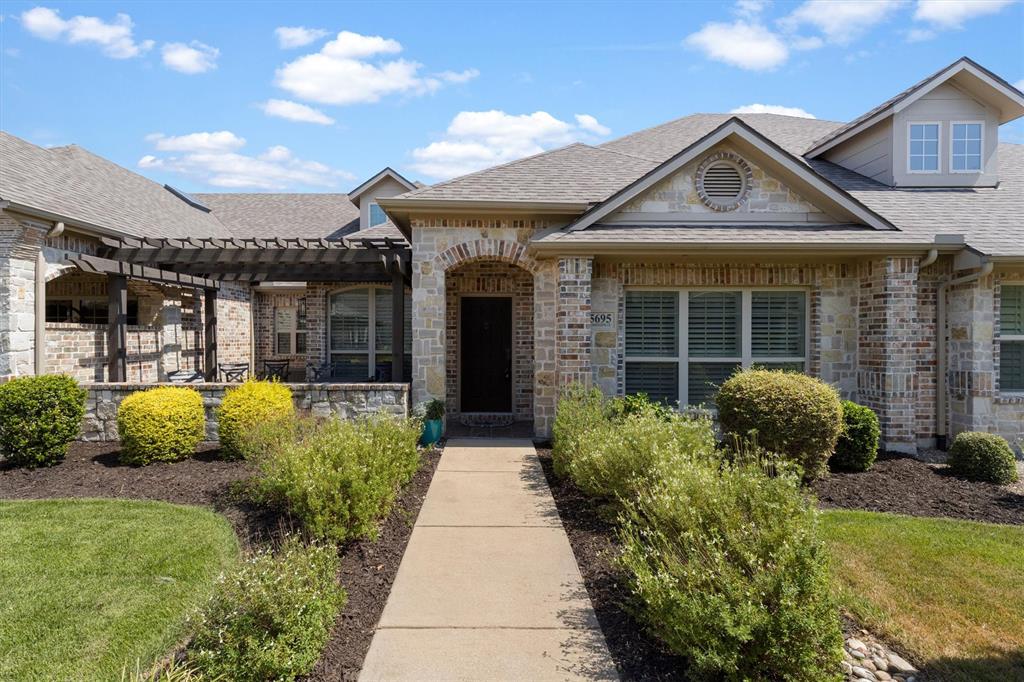
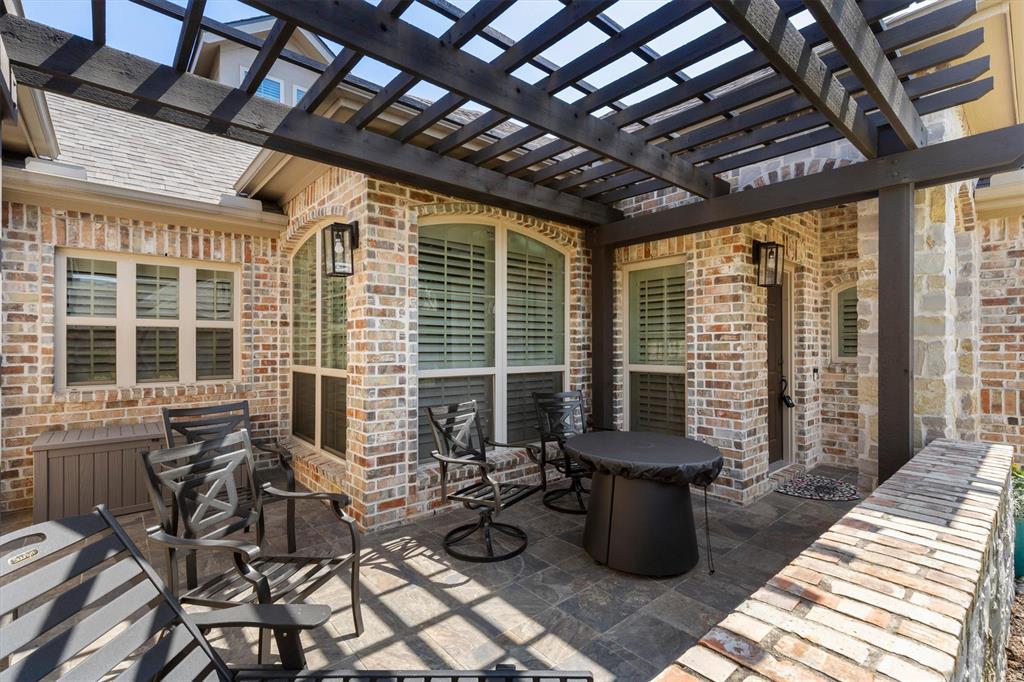
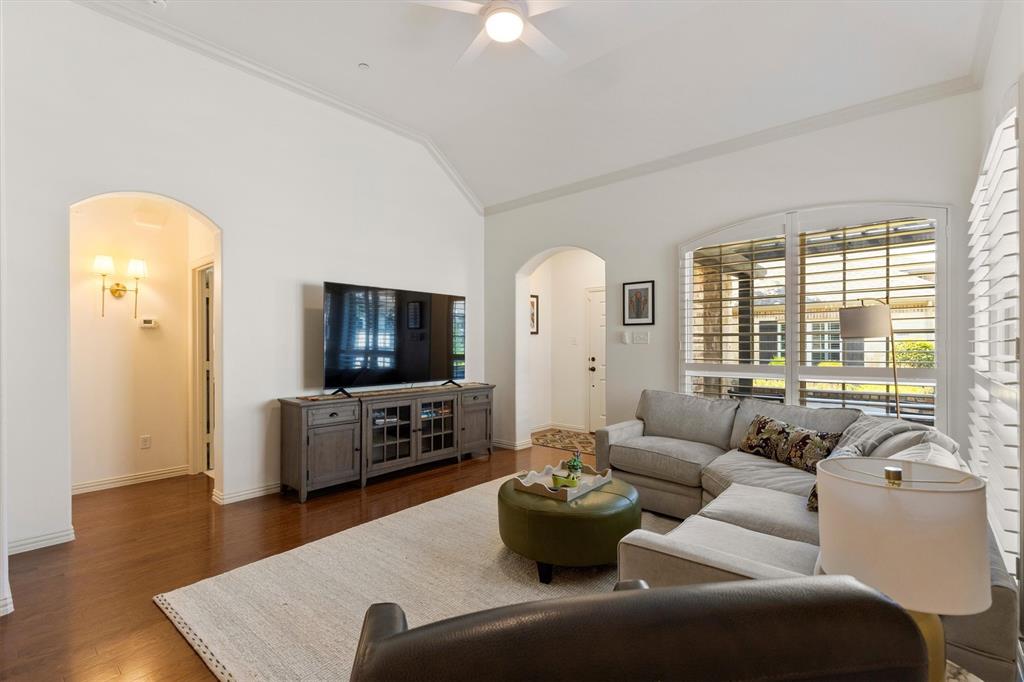
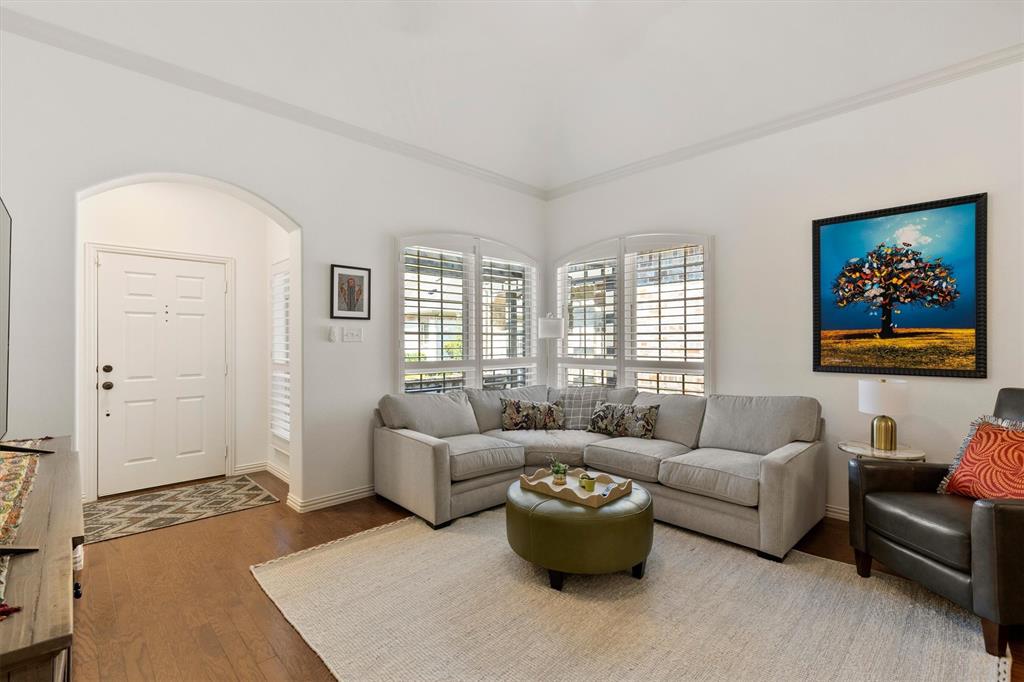
Beautifully updated home with hardwood floors and many updates including new shutters, tile flooring, new carpet, new kitchen countertops and sink, and a new water heater. The primary suite and a second bedroom are conveniently located on the main level with a dedicated office space, and dining room. The upstairs includes a spacious game room, a third bedroom, and an additional full bath. Ample storage both upstairs and downstairs. Step outside to enjoy the expansive patio, perfect for relaxing or entertaining. Fantastic lock and leave lifestyle in this quaint, quiet and friendly community with walking paths, park, playground, pavillion, pool, community room and fitness center. Quick access to great shopping and restaurants and highways. Unbeatable location and home!

Save
Ask
Tour
Hide
Share
Listing Snapshot
PriceĀ 
$512,000
Days On SiteĀ 
4 Days
BedroomsĀ 
3
Inside Area (SqFt)Ā 
1,973 sqft
Total BathsĀ 
3
Full BathsĀ 
3
Partial BathsĀ 
N/A
Lot SizeĀ 
0.078 Acres
Year BuiltĀ 
2012
MLSĀ® NumberĀ 
21389996
StatusĀ 
Active
Property TaxĀ 
$6,909
HOA/Condo/Coop FeesĀ 
$382 monthly
Sq Ft SourceĀ 
N/A
Friends & Family
Recent Activity
3 days agoListing updated with changes from the MLSĀ®
4 days agoListing first seen on site
General Features
AcresĀ 
0.078
Attached GarageĀ 
Yes
FoundationĀ 
Slab
GarageĀ 
Yes
Garage SpacesĀ 
2
LevelsĀ 
Two
ParkingĀ 
Direct AccessGarageGarage Faces RearAttached
Property Sub TypeĀ 
Townhouse
SewerĀ 
Public Sewer
Special CircumstancesĀ 
Standard
StyleĀ 
Traditional
UtilitiesĀ 
Cable AvailableElectricity ConnectedUnderground Utilities
Water SourceĀ 
Public
Interior Features
AppliancesĀ 
DishwasherDisposalElectric RangeMicrowaveRefrigerator
CoolingĀ 
Ceiling Fan(s)Central AirElectric
FlooringĀ 
CarpetCeramic TileWood
HeatingĀ 
CentralElectricNatural Gas
InteriorĀ 
Double VanityEat-in KitchenGranite CountersKitchen IslandOpen FloorplanPantryWalk-In Closet(s)High Speed Internet
Laundry FeaturesĀ 
Washer Hookup
Window FeaturesĀ 
ShuttersWindow Coverings
Save
Ask
Tour
Hide
Share
Exterior Features
Construction DetailsĀ 
BrickStone
ExteriorĀ 
Courtyard
FencingĀ 
None
Lot FeaturesĀ 
LandscapedSubdivided
Patio And PorchĀ 
Patio
Pool FeaturesĀ 
Outdoor Pool
RoofĀ 
Composition
Windows/DoorsĀ 
ShuttersWindow Coverings
Community Features
Association FeeĀ 
$382.0
Association Fee FrequencyĀ 
Monthly
Community FeaturesĀ 
PoolClubhouseCurbsFitness CenterParkPlaygroundSidewalksTennis Court(s)
School DistrictĀ 
McKinney ISD
Financing Terms AvailableĀ 
1031 ExchangeCashConventionalFHAVA Loan
Schools
School District
McKinney ISD
Elementary School
Jesse Mcgowen
Middle School
Evans
High School
Mckinney
Listing courtesy of Courtney Hugghins of RE/MAX Four Corners courtneyhugghins@gmail.com


Ā© 2020 North Texas Real Estate Information Systems. All rights reserved. Information is deemed reliable but is not guaranteed accurate by the MLS or NTREIS. The information being provided is for the consumer's personal, non-commercial use, and may not be reproduced, redistributed, or used for any purpose other than to identify prospective properties consumers may be interested in purchasing.
Last checked: 2026-09-23 07:48 PM CDT

Neighborhood & Commute
Source: Walkscore
Save
Ask
Tour
Hide
Share