Search Dallas Homes For Sale

- Search Dallas Homes For Sale
Save
Ask
Tour
Hide
Share
$729,500
New Listing

9777 Broken Bow Road
Dallas, TX 75238

For Sale|Single Family Residence|Active
3
Beds
2
Total Baths
2
Full Baths
1,848
SqFt
$395
/SqFt
1962
Built
Subdivision:
White Rock North
County:
Dallas
9777 Broken Bow Road9777 Broken Bow Road9777 Broken Bow Road9777 Broken Bow Road
Save
Ask
Tour
Hide
Share

Mortgage Calculator

Monthly Payment (Est.)

$3,328
Calculator powered by Showcase IDX, a Constellation1 Company. Copyright ©2026 Information is deemed reliable but not guaranteed.

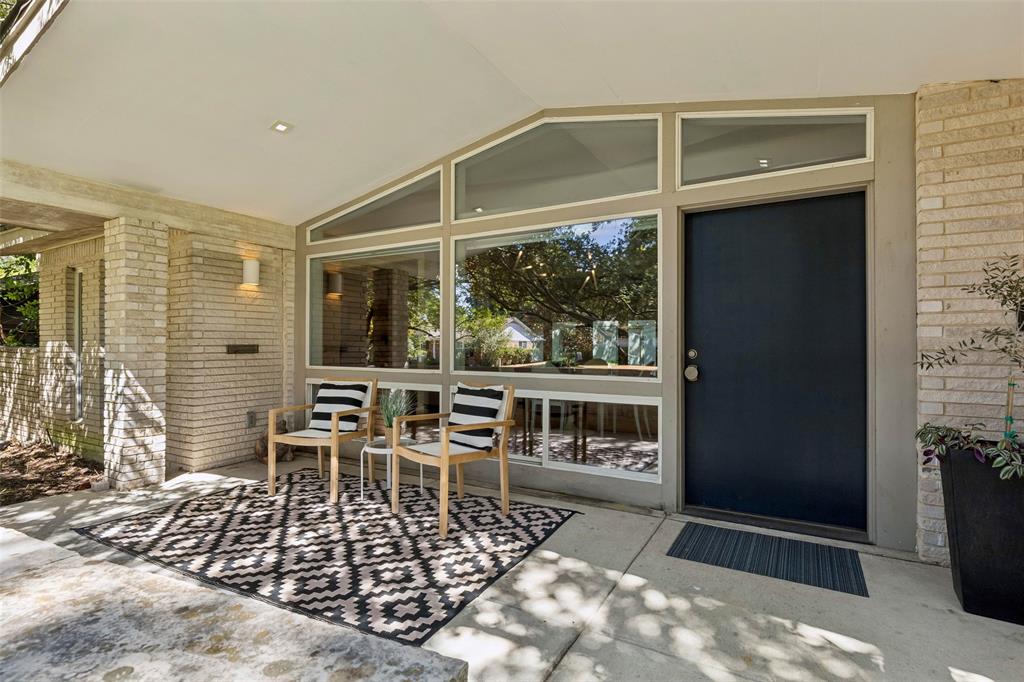
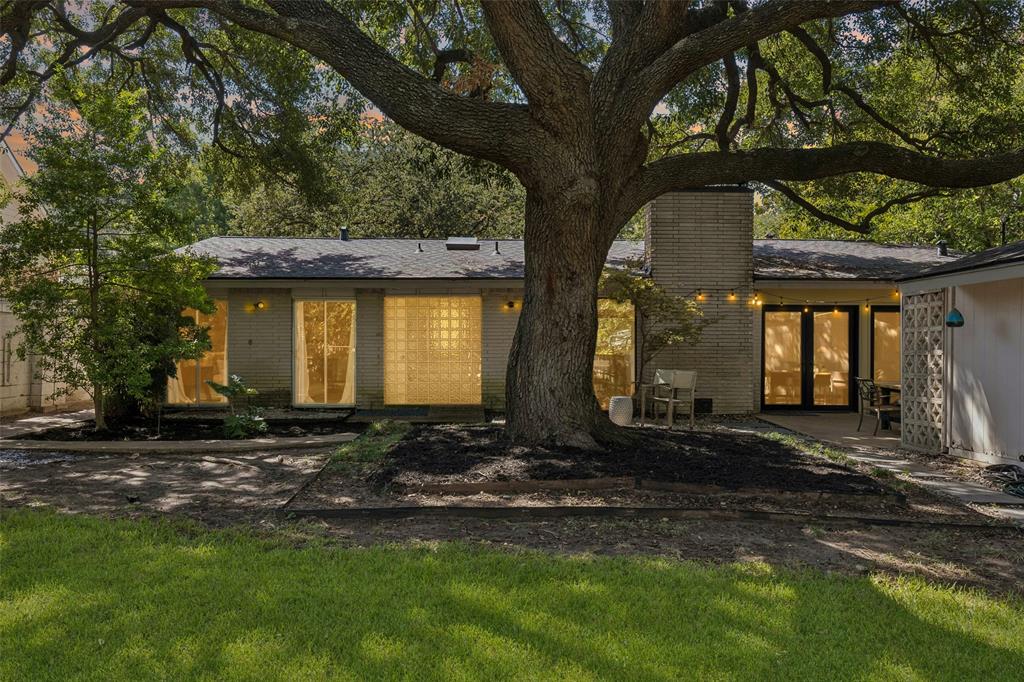
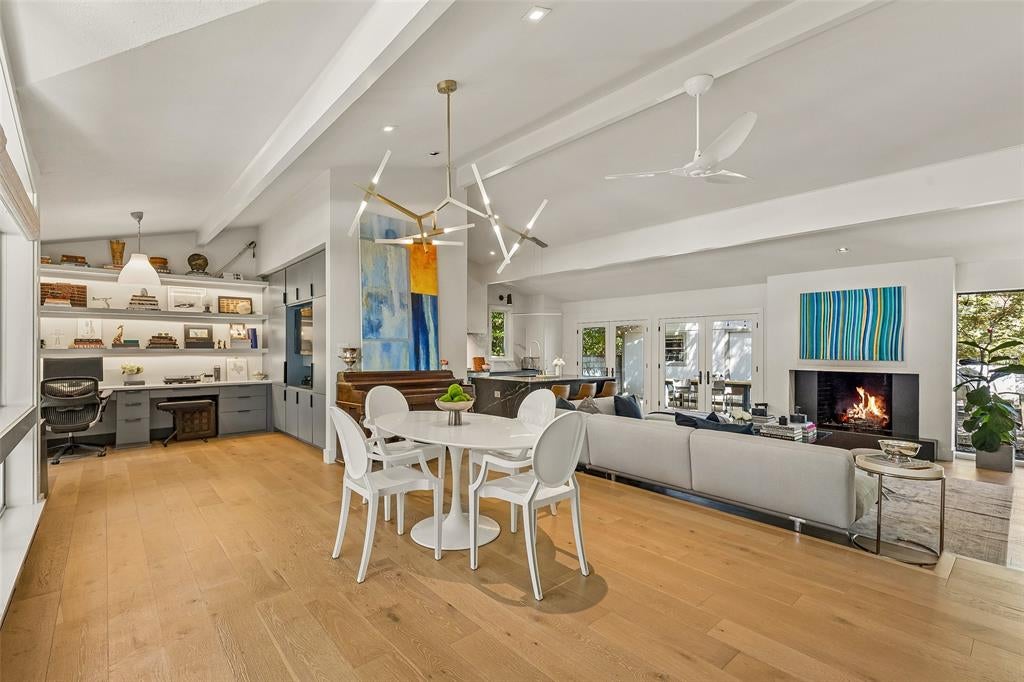
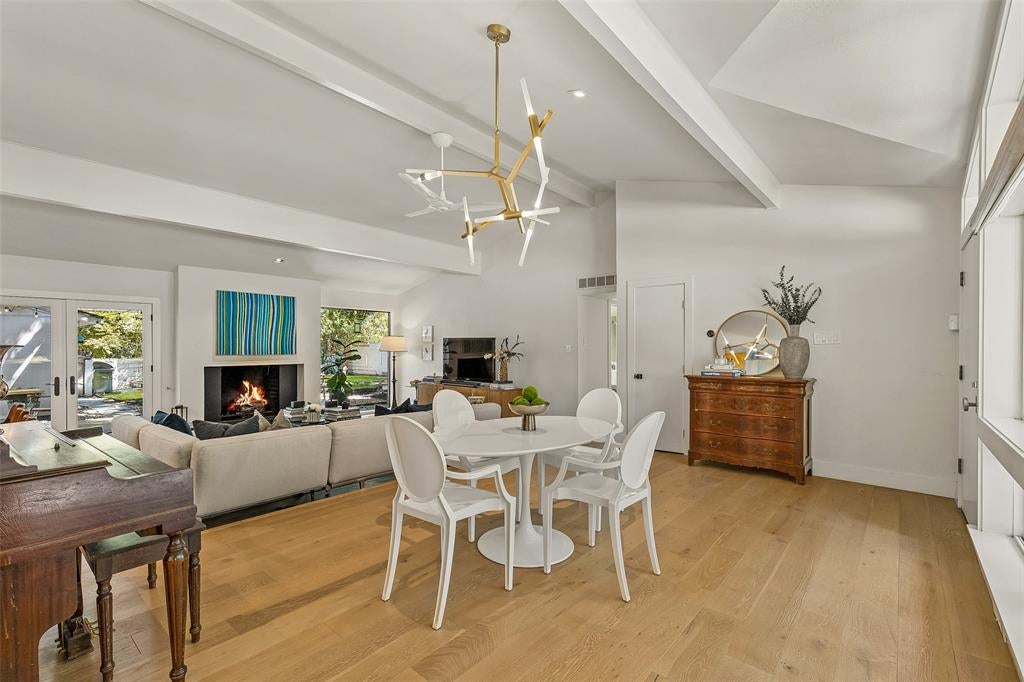
For those who covet true mid-century modern design, the drive up alone is unforgettable. Nestled beneath a magnificent canopy of live oaks, this special White Rock Valley home welcomes you with striking MCM architecture and an expansive front porch that feels like an extension of the living space. Inside, vaulted ceilings and walls of windows fill the open living and dining areas with natural light, bringing the outdoors in and allowing the home to live beautifully. The updated kitchen features soapstone countertops, a generous island, stainless steel appliances and custom cabinetry. A dedicated office with built-ins adds both character and function, while the secondary bedrooms share a beautifully renovated hall bath. The primary suite opens directly to the backyard and includes a conveniently located utility area, with the bathroom ready for its next owner’s vision. Outside, an extraordinary live oak creates a magical, shaded setting, and the detached two-car garage is a rare MCM find. Distinctive, soulful and filled with possibility, this is a home to fall in love with.

Save
Ask
Tour
Hide
Share
Listing Snapshot
Price 
$729,500
Days On Site 
0 Days
Bedrooms 
3
Inside Area (SqFt) 
1,848 sqft
Total Baths 
2
Full Baths 
2
Partial Baths 
N/A
Lot Size 
0.209 Acres
Year Built 
1962
MLS® Number 
21390099
Status 
Active
Property Tax 
N/A
HOA/Condo/Coop Fees 
N/A
Sq Ft Source 
N/A
Friends & Family
Recent Activity
5 hours agoListing updated with changes from the MLS®
18 hours agoListing first seen on site
General Features
Acres 
0.209
Attached Garage 
Yes
Foundation 
Slab
Garage 
Yes
Garage Spaces 
2
Levels 
One
Parking 
Alley AccessConcreteDrivewayGarageGarage Door OpenerLightedPrivateSide By SideAttached
Property Sub Type 
Single Family Residence
Security 
Security LightsSecurity SystemSmoke Detector(s)
Sewer 
Public Sewer
Special Circumstances 
Standard
Style 
Mid-Century Modern
Utilities 
Electricity AvailableElectricity Connected
Water Source 
Public
Interior Features
Appliances 
DishwasherDisposalGas RangeConvection Oven
Cooling 
Ceiling Fan(s)Central AirElectric
Fireplace 
Yes
Fireplace Features 
GasGas StarterLiving RoomRaised HearthGas Log
Fireplaces 
1
Flooring 
CarpetTileWood
Heating 
CentralFireplace(s)
Interior 
Cathedral Ceiling(s)ChandelierKitchen IslandOpen FloorplanPantry
Laundry Features 
Electric Dryer HookupWasher HookupOther
Window Features 
Skylight(s)Window Coverings
Bath-Full 
Dimensions - 7 x 6Level - First
Bedroom 
Dimensions - 13 x 10Level - FirstFeatures - Ceiling Fan(s)
Dining Room 
Dimensions - 13 x 11Level - First
Kitchen 
Dimensions - 16 x 11Level - FirstFeatures - Breakfast Bar, Kitchen Island, Pantry
Living Room 
Dimensions - 16 x 14Level - First
Master Bedroom 
Dimensions - 9 x 6Level - First
Office 
Dimensions - 10 x 10Level - First
Utility Room 
Dimensions - 2 x 2Level - First
Save
Ask
Tour
Hide
Share
Exterior Features
Construction Details 
Brick
Exterior 
LightingPrivate Yard
Fencing 
Back YardFullMasonry
Lot Features 
Few TreesInterior LotLandscaped
Patio And Porch 
CoveredFront PorchPatio
Roof 
Composition
Windows/Doors 
Skylight(s)Window Coverings
Community Features
School District 
Richardson ISD
Financing Terms Available 
CashConventional
Schools
School District
Richardson ISD
Elementary School
White Rock
Middle School
Lake Highlands
High School
Lake Highlands
Listing courtesy of Amy Timmerman of Dave Perry Miller Real Estate amy@thebargroup.com


© 2020 North Texas Real Estate Information Systems. All rights reserved. Information is deemed reliable but is not guaranteed accurate by the MLS or NTREIS. The information being provided is for the consumer's personal, non-commercial use, and may not be reproduced, redistributed, or used for any purpose other than to identify prospective properties consumers may be interested in purchasing.
Last checked: 2026-09-19 03:48 AM CDT

Neighborhood & Commute
Source: Walkscore
Save
Ask
Tour
Hide
Share