Search Dallas Homes For Sale

- Search Dallas Homes For Sale
Save
Ask
Tour
Hide
Share
$630,000
18 Days On Site

708 Feathering Way
Plano, TX 75074

For Sale|Single Family Residence|Active
4
Beds
4
Total Baths
3
Full Baths
1
Partial Bath
3,217
SqFt
$196
/SqFt
2017
Built
Subdivision:
Hudson Heights Ph One
County:
Collin
708 Feathering Way708 Feathering Way708 Feathering Way708 Feathering Way
Save
Ask
Tour
Hide
Share

Mortgage Calculator

Monthly Payment (Est.)

Enter an interest rate to see your estimated monthly payment.
Calculator powered by Showcase IDX, a Constellation1 Company. Copyright ©2026 Information is deemed reliable but not guaranteed.

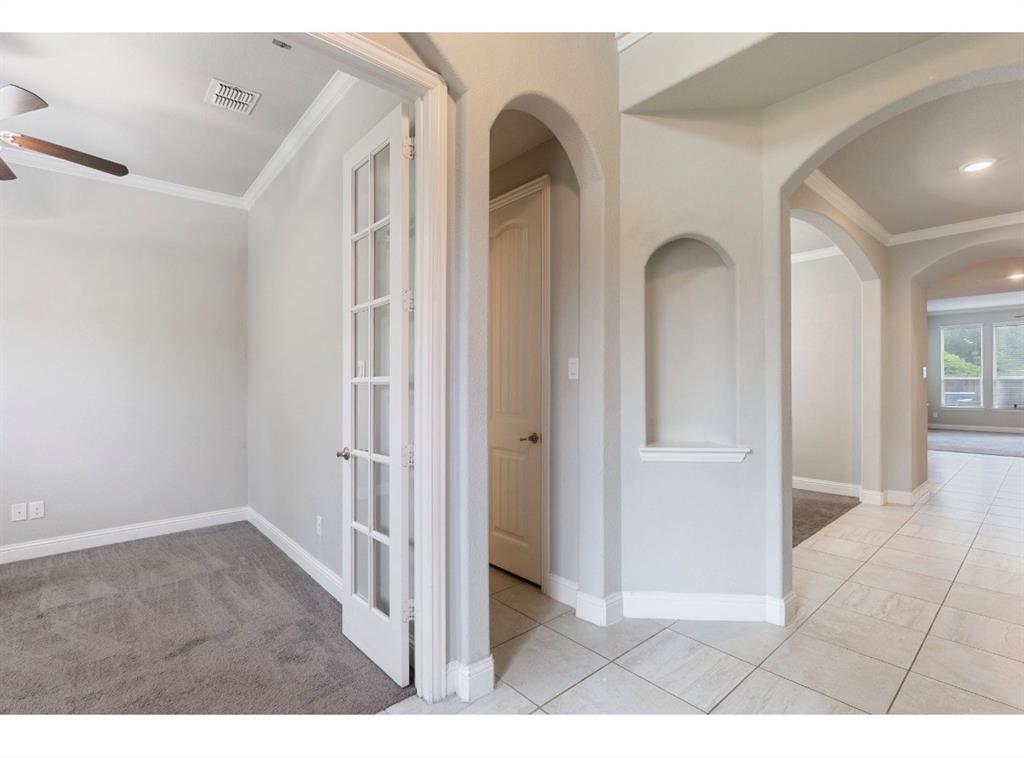
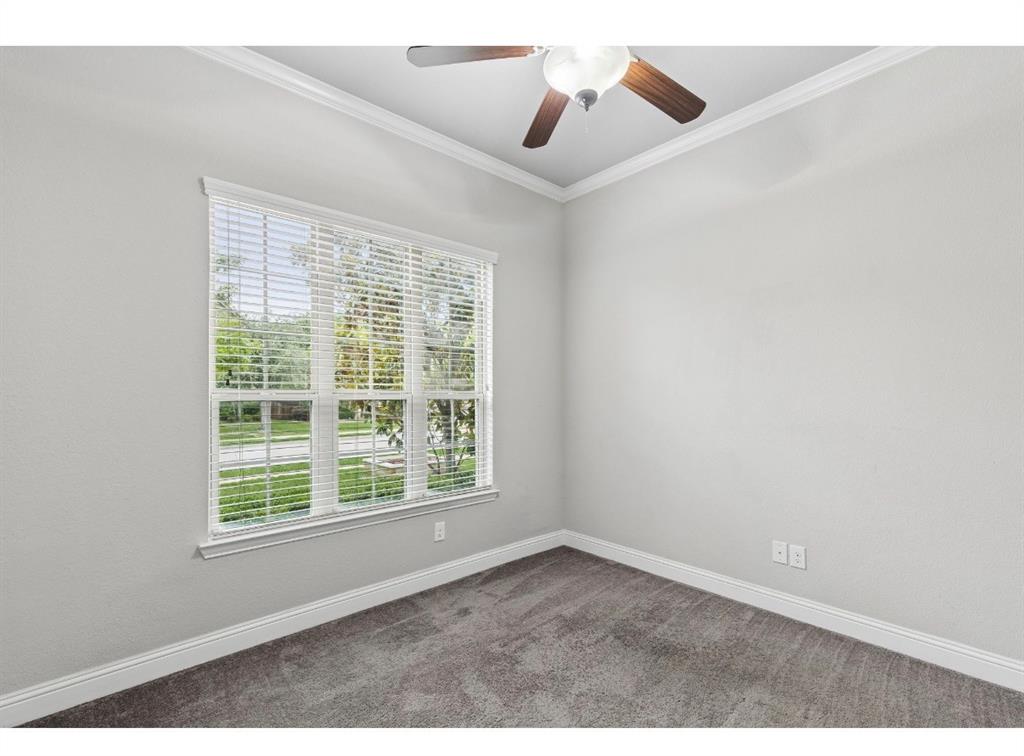
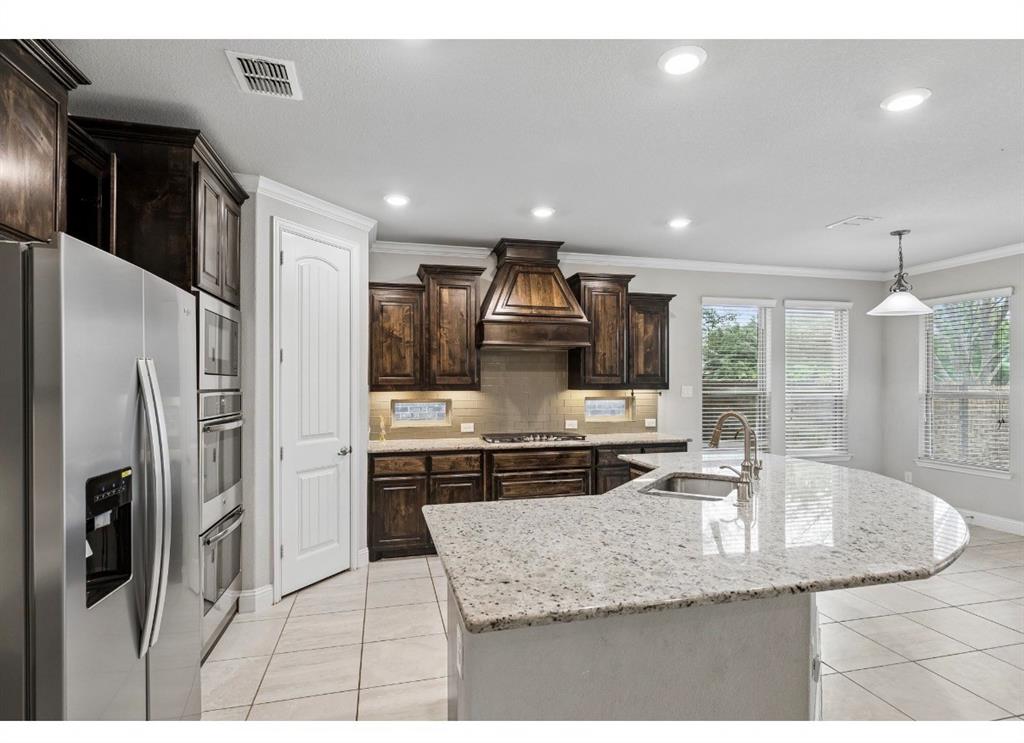
This is a gorgeous and Stunning interior with modern upgrades 3,198 SQ FT! 4 bedroom, 3.5 bath home in Plano's Hudson Heights! The kitchen is bright and spacious with a large island, gas cooktop, and double ovens! Open concept living-dining with a cozy fireplace, great for entertaining! Large separate laundry room. Primary suite with full bath + walk-in closet! Blinds. Upstairs has 3 Bedrooms and 2 Full Bath and a game room and a media room! *Installed RO System + Water Softener. Enjoy a low upkeep backyard. 2 car garage with overhead storage space! Great Plano location with easy US-75 + President George Bush Tpke, access! Gourmet kitchen with a large island—perfect for gatherings and entertaining. The dedicated media room offers a private, theater-like experience. Our extended back patio is our favorite place to relax and host. Conveniently located near shopping, dining, and everyday essential

Save
Ask
Tour
Hide
Share
Listing Snapshot
Price 
$630,000
Days On Site 
18 Days
Bedrooms 
4
Inside Area (SqFt) 
3,217 sqft
Total Baths 
4
Full Baths 
3
Partial Baths 
1
Lot Size 
0.169 Acres
Year Built 
2017
MLS® Number 
21390194
Status 
Active
Property Tax 
$12,363
HOA/Condo/Coop Fees 
$75 monthly
Sq Ft Source 
N/A
Friends & Family
Recent Activity
3 weeks agoListing updated with changes from the MLS®
3 weeks agoListing first seen on site
General Features
Acres 
0.169
Attached Garage 
Yes
Foundation 
Slab
Garage 
Yes
Garage Spaces 
2
Levels 
Two
Parking 
Electric Vehicle Charging Station(s)Garage Door OpenerGarage Faces FrontAttached
Property Sub Type 
Single Family Residence
Security 
Fire AlarmSmoke Detector(s)
Sewer 
Public Sewer
Special Circumstances 
Standard
Water Source 
Public
Interior Features
Appliances 
DishwasherDisposalElectric CooktopElectric OvenElectric Water HeaterGas CooktopGas OvenGas Water HeaterMicrowaveDouble OvenTankless Water HeaterVented Exhaust FanWater Softener
Cooling 
Central AirElectric
Fireplace 
Yes
Fireplace Features 
DecorativeFire PitGas Log
Fireplaces 
1
Flooring 
Tile
Heating 
Exhaust FanCentralNatural Gas
Interior 
Kitchen IslandWalk-In Closet(s)
Window Features 
Window Coverings
Bedroom 
Dimensions - 12 x 11Level - Second
Breakfast Room 
Dimensions - 10 x 8Level - First
Dining Room 
Dimensions - 14 x 11Level - First
Game Room 
Dimensions - 23 x 15Level - Second
Kitchen 
Dimensions - 23 x 17Level - First
Living Room 
Dimensions - 15 x 17Level - First
Master Bathroom 
Dimensions - 9 x 16Level - First
Master Bedroom 
Dimensions - 13 x 20Level - FirstFeatures - Cedar Closet(s), Walk-In Closet(s)
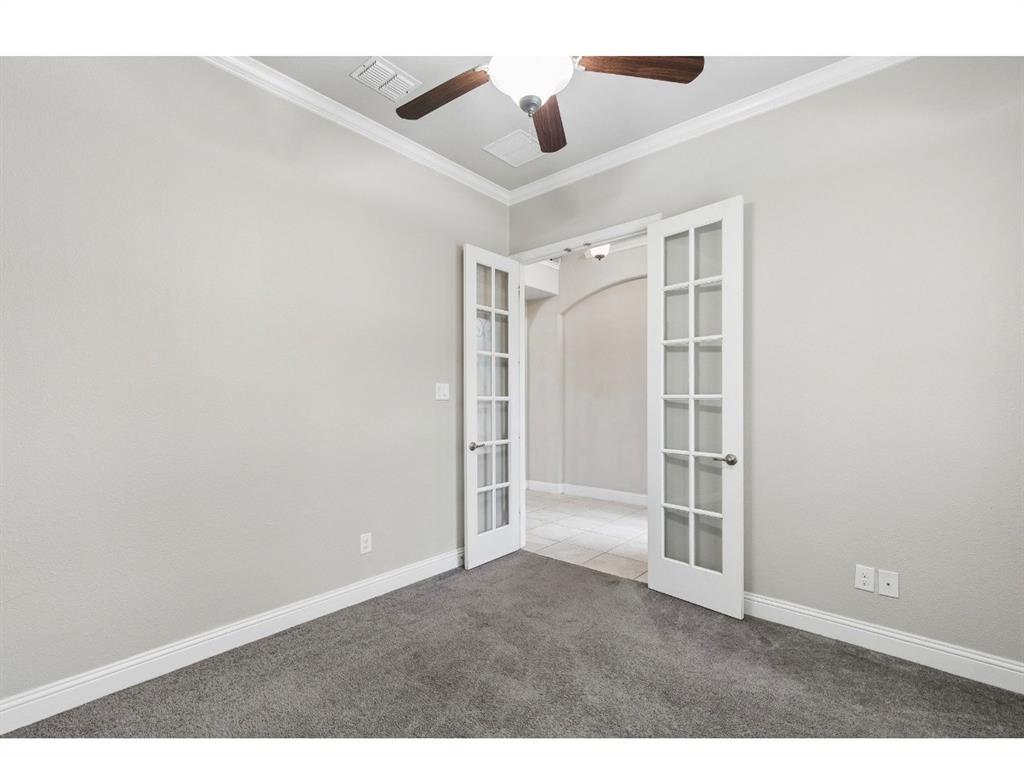
Office 
Dimensions - 11 x 10Level - First
Save
Ask
Tour
Hide
Share
Exterior Features
Construction Details 
Wood Siding
Roof 
AsphaltCompositionShingle
Windows/Doors 
Window Coverings
Community Features
Association Fee 
$900.0
Association Fee Frequency 
Annually
School District 
Plano ISD
Financing Terms Available 
CashConventionalFHAVA Loan
Schools
School District
Plano ISD
Elementary School
Stinson
Middle School
Otto
High School
Plano East
Listing courtesy of Jeff Robillard of Newfound Real Estate jrobillard@trelora.com


© 2020 North Texas Real Estate Information Systems. All rights reserved. Information is deemed reliable but is not guaranteed accurate by the MLS or NTREIS. The information being provided is for the consumer's personal, non-commercial use, and may not be reproduced, redistributed, or used for any purpose other than to identify prospective properties consumers may be interested in purchasing.
Last checked: 2026-10-13 10:17 PM CDT

Neighborhood & Commute
Source: Walkscore
Save
Ask
Tour
Hide
Share