Search Dallas Homes For Sale

- Search Dallas Homes For Sale
Save
Ask
Tour
Hide
Share
$635,000
1 Day On Site

2986 Marlow Lane
Richardson, TX 75082

For Sale|Single Family Residence|Active
4
Beds
4
Total Baths
4
Full Baths
3,750
SqFt
$169
/SqFt
1998
Built
Subdivision:
Creek Hollow Estates Ph. 3
County:
Collin
2986 Marlow Lane2986 Marlow Lane2986 Marlow Lane2986 Marlow Lane
Save
Ask
Tour
Hide
Share

Mortgage Calculator

Monthly Payment (Est.)

Enter an interest rate to see your estimated monthly payment.
Calculator powered by Showcase IDX, a Constellation1 Company. Copyright ©2026 Information is deemed reliable but not guaranteed.

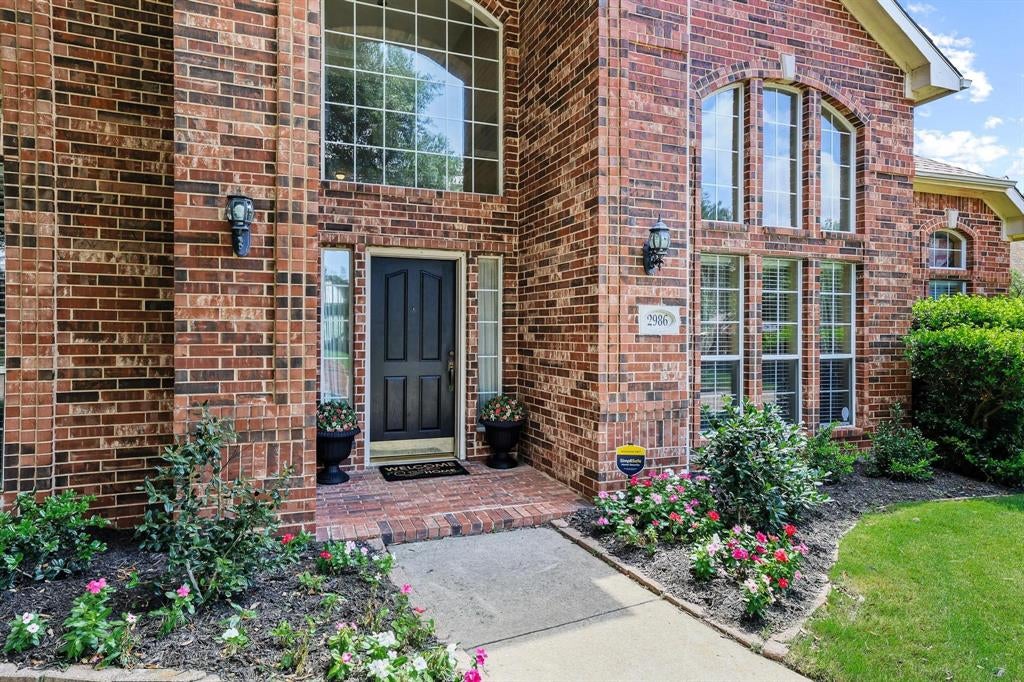
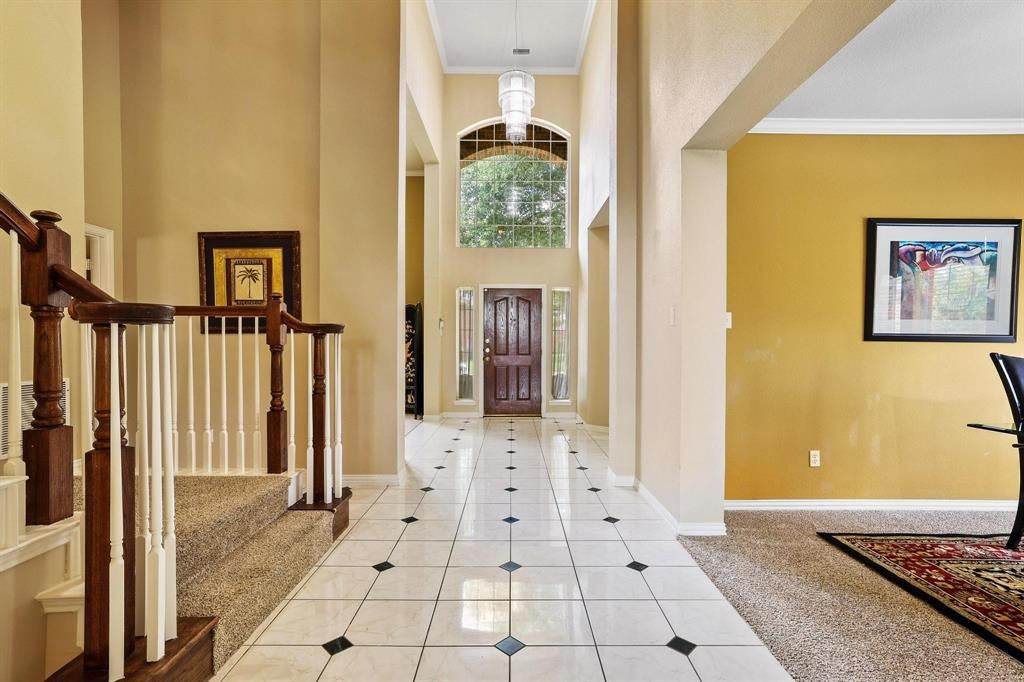
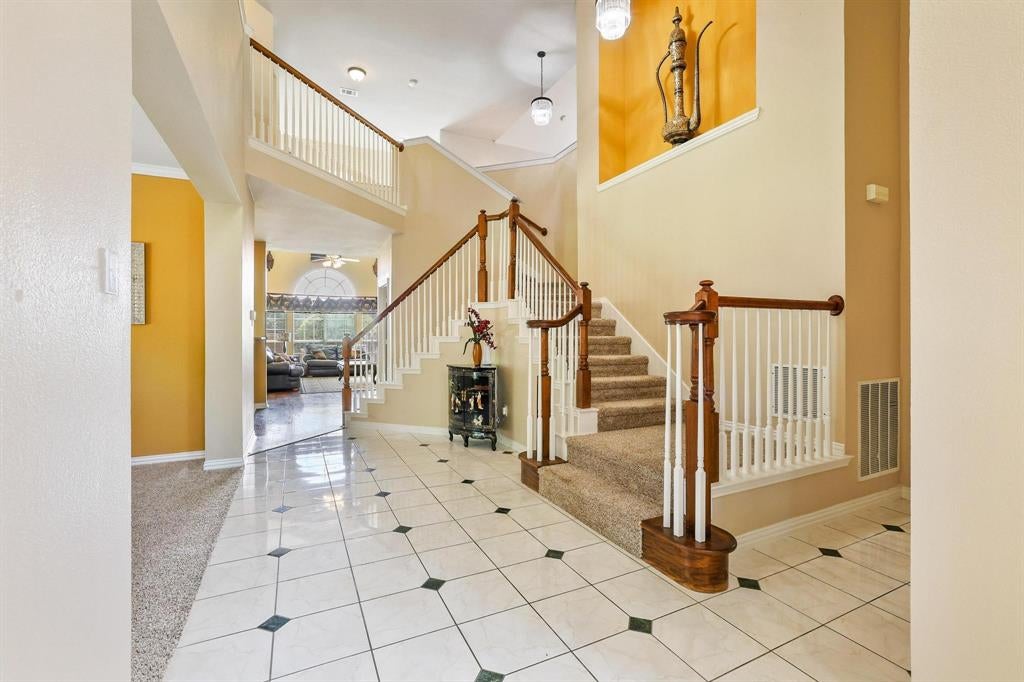
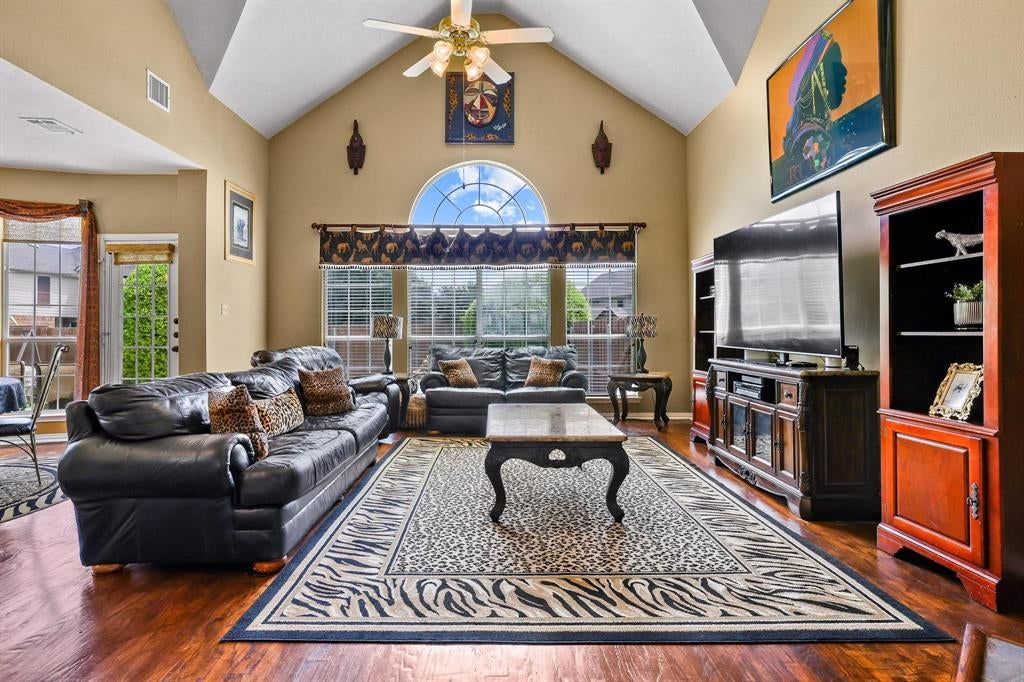
Room to spread out, indoors and out! This spacious red brick home in Richardson offers a flexible floorplan and a fantastic location in a quiet neighborhood just minutes from Firewheel's shopping, dining, and entertainment. Situated on a generous lot, the backyard features a sparkling pool plus plenty of grassy space for pets, play, gardening, or outdoor gatherings. Inside, soaring ceilings and wood floors create a warm, inviting atmosphere. The open kitchen and living area serve as the heart of the home, while a second living area downstairs and a large upstairs game room provide space for everyone to work, relax, or entertain. With 4 bedrooms, 4 full bathrooms, and a dedicated office that could easily function as a 5th bedroom, this home offers exceptional versatility. Convenient access to major highways makes commuting throughout DFW simple while keeping everyday amenities just around the corner. As an added bonus, it's located near Breckinridge Park's extensive trail system, offering convenient access to miles of walking, running, and biking trails. Schedule an appointment today and make this home yours! Check out the virtual video tour of the property in the VIRTUAL TOUR URL link!

Save
Ask
Tour
Hide
Share
Listing Snapshot
PriceĀ 
$635,000
Days On SiteĀ 
1 Day
BedroomsĀ 
4
Inside Area (SqFt)Ā 
3,750 sqft
Total BathsĀ 
4
Full BathsĀ 
4
Partial BathsĀ 
N/A
Lot SizeĀ 
0.33 Acres
Year BuiltĀ 
1998
MLSĀ® NumberĀ 
21390250
StatusĀ 
Active
Property TaxĀ 
N/A
HOA/Condo/Coop FeesĀ 
$37.08 monthly
Sq Ft SourceĀ 
N/A
Friends & Family
Recent Activity
17 hours agoListing updated with changes from the MLSĀ®
yesterdayListing first seen on site
General Features
AcresĀ 
0.33
Attached GarageĀ 
Yes
FoundationĀ 
Slab
GarageĀ 
Yes
Garage SpacesĀ 
2
LevelsĀ 
Two
ParkingĀ 
Attached CarportGarageGarage Door OpenerAttached
Property Sub TypeĀ 
Single Family Residence
SewerĀ 
Public Sewer
Special CircumstancesĀ 
Standard
StyleĀ 
Traditional
UtilitiesĀ 
Electricity ConnectedUnderground Utilities
Water SourceĀ 
Public
Interior Features
AppliancesĀ 
DishwasherDisposalElectric OvenGas CooktopMicrowave
CoolingĀ 
Ceiling Fan(s)Central AirElectricGas
FireplaceĀ 
Yes
Fireplace FeaturesĀ 
GasGas StarterLiving RoomMetal
FireplacesĀ 
1
FlooringĀ 
CarpetCeramic TileVinylWood
HeatingĀ 
CentralNatural Gas
InteriorĀ 
Cathedral Ceiling(s)ChandelierDouble VanityEat-in KitchenGranite CountersKitchen IslandOpen FloorplanVaulted Ceiling(s)Walk-In Closet(s)
Laundry FeaturesĀ 
Electric Dryer HookupWasher Hookup
Window FeaturesĀ 
Window Coverings
Bath-FullĀ 
Dimensions - 11 x 6Level - Second
BedroomĀ 
Dimensions - 11 x 11Level - SecondFeatures - Ceiling Fan(s)
Breakfast RoomĀ 
Dimensions - 12 x 10Level - First
Dining RoomĀ 
Dimensions - 12 x 11Level - First
Game RoomĀ 
Dimensions - 15 x 17Level - SecondFeatures - Ceiling Fan(s)
KitchenĀ 
Dimensions - 14 x 14Level - FirstFeatures - Breakfast Bar, Eat-in Kitchen, Kitchen Island, Pantry
Living RoomĀ 
Dimensions - 16 x 19Level - FirstFeatures - Ceiling Fan(s)
Master BathroomĀ 
Dimensions - 14 x 12Level - First
Master BedroomĀ 
Dimensions - 17 x 23Level - FirstFeatures - Ceiling Fan(s), Walk-In Closet(s)
OfficeĀ 
Dimensions - 10 x 11Level - First
Utility RoomĀ 
Dimensions - 8 x 6Level - First
Save
Ask
Tour
Hide
Share
Exterior Features
Construction DetailsĀ 
Brick
ExteriorĀ 
Rain GuttersPrivate Yard
FencingĀ 
Wood
Lot FeaturesĀ 
Few TreesInterior LotLandscapedSubdivided
Patio And PorchĀ 
Patio
Pool FeaturesĀ 
GuniteIn Ground
RoofĀ 
Composition
Windows/DoorsĀ 
Window Coverings
Community Features
Association FeeĀ 
$445.0
Association Fee FrequencyĀ 
Annually
School DistrictĀ 
Plano ISD
Financing Terms AvailableĀ 
CashConventionalFHAVA Loan
Schools
School District
Plano ISD
Elementary School
Stinson
Middle School
Otto
High School
Mcmillen
Listing courtesy of Tamra Holden of eXp Realty LLC tamraholdenrealtor@gmail.com


Ā© 2020 North Texas Real Estate Information Systems. All rights reserved. Information is deemed reliable but is not guaranteed accurate by the MLS or NTREIS. The information being provided is for the consumer's personal, non-commercial use, and may not be reproduced, redistributed, or used for any purpose other than to identify prospective properties consumers may be interested in purchasing.
Last checked: 2026-09-26 03:35 PM CDT

Neighborhood & Commute
Source: Walkscore
Save
Ask
Tour
Hide
Share