Search Dallas Homes For Sale

- Search Dallas Homes For Sale
Save
Ask
Tour
Hide
Share
$924,900
New Listing

3637 Reagan Street
Dallas, TX 75219

For Sale|Single Family Residence|Active
3
Beds
3
Total Baths
3
Full Baths
2,805
SqFt
$330
/SqFt
2000
Built
Subdivision:
Holland-Reagan
County:
Dallas
3637 Reagan Street3637 Reagan Street3637 Reagan Street3637 Reagan Street
Save
Ask
Tour
Hide
Share

Mortgage Calculator

Monthly Payment (Est.)

$4,220
Calculator powered by Showcase IDX, a Constellation1 Company. Copyright ©2026 Information is deemed reliable but not guaranteed.

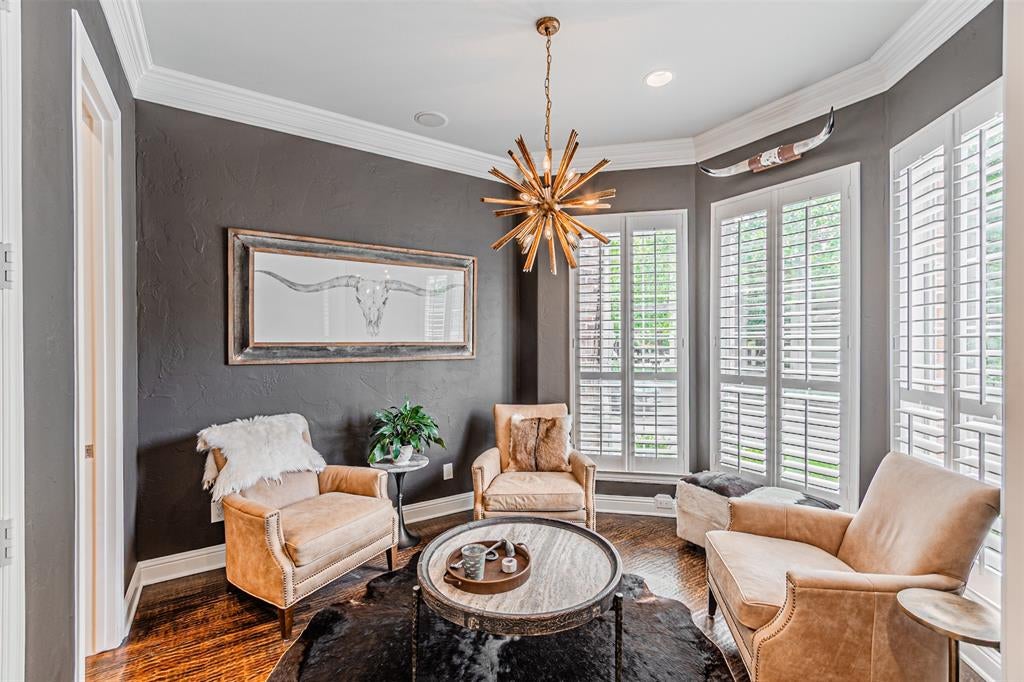
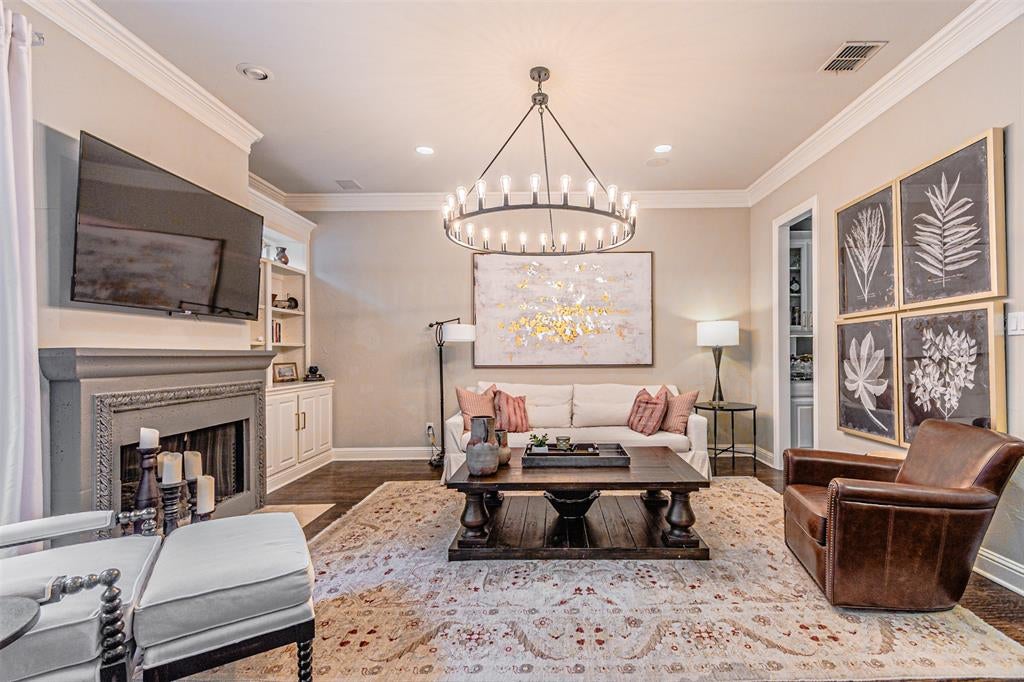
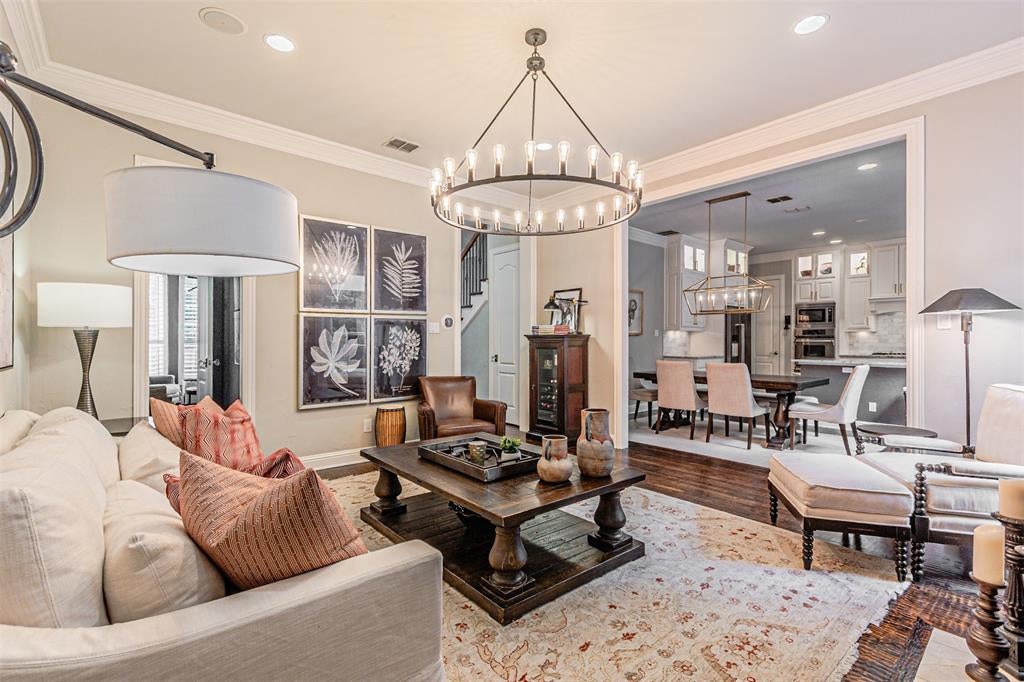
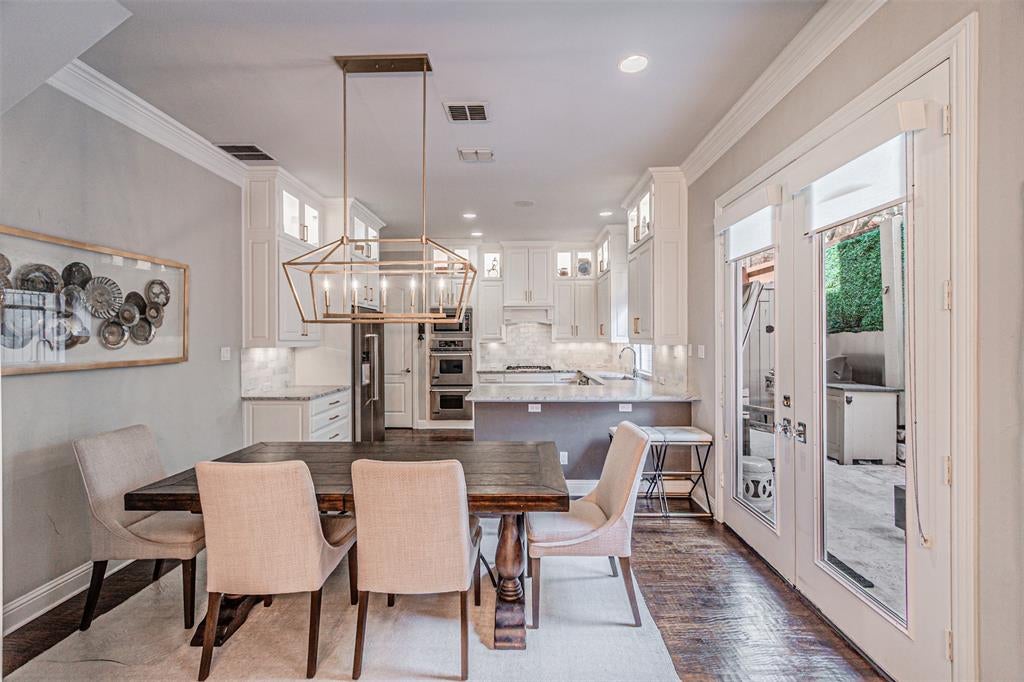
Experience sophistication and luxury living with this exceptional three bedroom three bathroom town home. Stunning high end finishes and custom details throughout. Walk into the main living area and open concept floor plan which seamlessly integrates the dining room and kitchen area creating the perfect space for entertaining.The kitchen features granite counter tops, stainless steel refrigerator 2025, dishwasher 2025 and six burner gas cook top. Hand scraped hardwood floors, lots of natural light throughout, Emteck crystal door handles, exquisite crown moldings, powder room for guests, solid core doors, powder room,Plantation shutters, surround sound and Ev charging station. The Primary bedroom suite is stunning and a true spa like retreat with a large walk in closet, designer finishes and spacious sitting area. Spacious private backyard area with high end built-in barbeque grill with granite top and television. Professionally landscaped front yard and backyard. Great space for pets. Walk to Highland Park Village, Knox Henderson, Katy Trail and AAC. Prime location designed for effortless everyday living and entertaining! Close to Yall Street, JP Morgan Chase and Goldman Sachs.

Save
Ask
Tour
Hide
Share
Listing Snapshot
PriceĀ 
$924,900
Days On SiteĀ 
0 Days
BedroomsĀ 
3
Inside Area (SqFt)Ā 
2,805 sqft
Total BathsĀ 
3
Full BathsĀ 
3
Partial BathsĀ 
N/A
Lot SizeĀ 
N/A
Year BuiltĀ 
2000
MLSĀ® NumberĀ 
21390263
StatusĀ 
Active
Property TaxĀ 
N/A
HOA/Condo/Coop FeesĀ 
N/A
Sq Ft SourceĀ 
N/A
Friends & Family
Recent Activity
5 hours agoListing updated with changes from the MLSĀ®
16 hours agoListing first seen on site
General Features
Attached GarageĀ 
Yes
FoundationĀ 
Slab
GarageĀ 
Yes
Garage SpacesĀ 
2
LevelsĀ 
Three Or More
ParkingĀ 
DrivewayGarage Door OpenerGarage Faces FrontAttached
Property Sub TypeĀ 
Single Family Residence
SewerĀ 
Public Sewer
Special CircumstancesĀ 
Standard
StyleĀ 
Traditional
UtilitiesĀ 
Cable Available
Interior Features
AppliancesĀ 
RefrigeratorBuilt-In RefrigeratorDishwasherDisposalElectric OvenGas CooktopGas Water HeaterMicrowave
CoolingĀ 
Attic FanCentral AirElectricZoned
FireplaceĀ 
Yes
Fireplace FeaturesĀ 
Gas StarterLiving Room
FireplacesĀ 
2
FlooringĀ 
CarpetHardwoodMarble
HeatingĀ 
CentralNatural GasZoned
InteriorĀ 
Built-in FeaturesChandelierDouble VanityEat-in KitchenGranite CountersOpen FloorplanPantryWalk-In Closet(s)Wet BarWired for DataHigh Speed InternetWired for Sound
BedroomĀ 
Dimensions - 10 x 12Level - SecondFeatures - Walk-In Closet(s)
Bonus RoomĀ 
Dimensions - 16 x 28Level - Third
Breakfast RoomĀ 
Dimensions - 10 x 13Level - FirstFeatures - Breakfast Bar
Dining RoomĀ 
Dimensions - 10 x 12Level - First
KitchenĀ 
Dimensions - 1 x 13Level - FirstFeatures - Breakfast Bar, Pantry
Living RoomĀ 
Dimensions - 15 x 15Level - First
Master BedroomĀ 
Dimensions - 15 x 18Level - SecondFeatures - Walk-In Closet(s)
Utility RoomĀ 
Dimensions - 5 x 9Level - Second
Save
Ask
Tour
Hide
Share
Exterior Features
ExteriorĀ 
BalconyBuilt-in BarbecueRain GuttersOutdoor GrillGarden
FencingĀ 
Wood
Lot FeaturesĀ 
Interior LotLandscapedMany Trees
RoofĀ 
Composition
Community Features
School DistrictĀ 
Dallas ISD
Financing Terms AvailableĀ 
CashConventional
Schools
School District
Dallas ISD
Elementary School
Houston
Middle School
Rusk
High School
North Dallas
Listing courtesy of Marlene Jaffe of Dave Perry Miller Real Estate marlene@daveperrymiller.com


Ā© 2020 North Texas Real Estate Information Systems. All rights reserved. Information is deemed reliable but is not guaranteed accurate by the MLS or NTREIS. The information being provided is for the consumer's personal, non-commercial use, and may not be reproduced, redistributed, or used for any purpose other than to identify prospective properties consumers may be interested in purchasing.
Last checked: 2026-09-19 03:43 AM CDT

Neighborhood & Commute
Source: Walkscore
Save
Ask
Tour
Hide
Share