Search Dallas Homes For Sale

- Search Dallas Homes For Sale
Save
Ask
Tour
Hide
Share
$1,149,900
5 Days On Site

The Sight
1111 Raiford Road 108
Carrollton, TX 75007

For Sale|Condominium|Active
4
Beds
4
Total Baths
3
Full Baths
1
Partial Bath
3,486
SqFt
$330
/SqFt
2026
Built
Subdivision:
View Retail Condo
County:
Dallas
1111 Raiford Road 1081111 Raiford Road 1081111 Raiford Road 1081111 Raiford Road 108
Save
Ask
Tour
Hide
Share

Mortgage Calculator

Monthly Payment (Est.)

Enter an interest rate to see your estimated monthly payment.
Calculator powered by Showcase IDX, a Constellation1 Company. Copyright ©2026 Information is deemed reliable but not guaranteed.

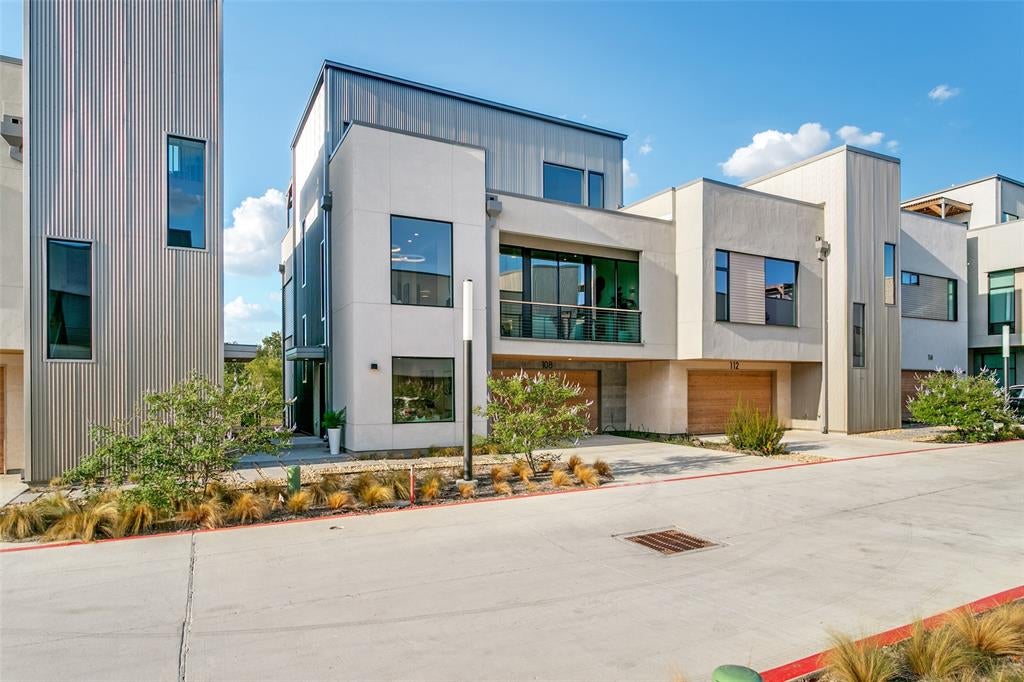
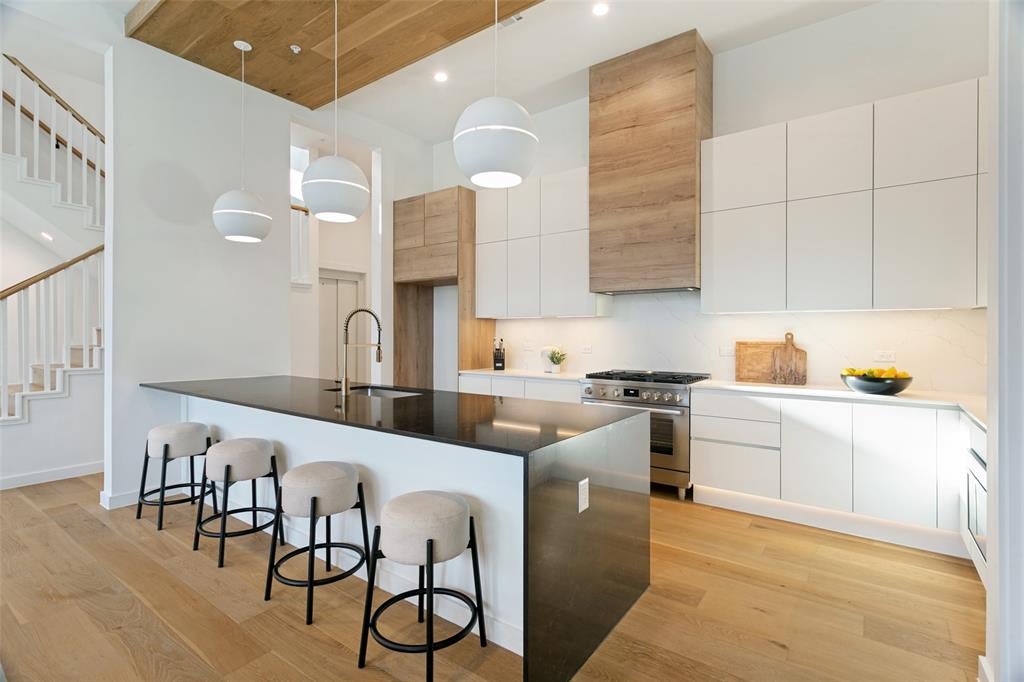
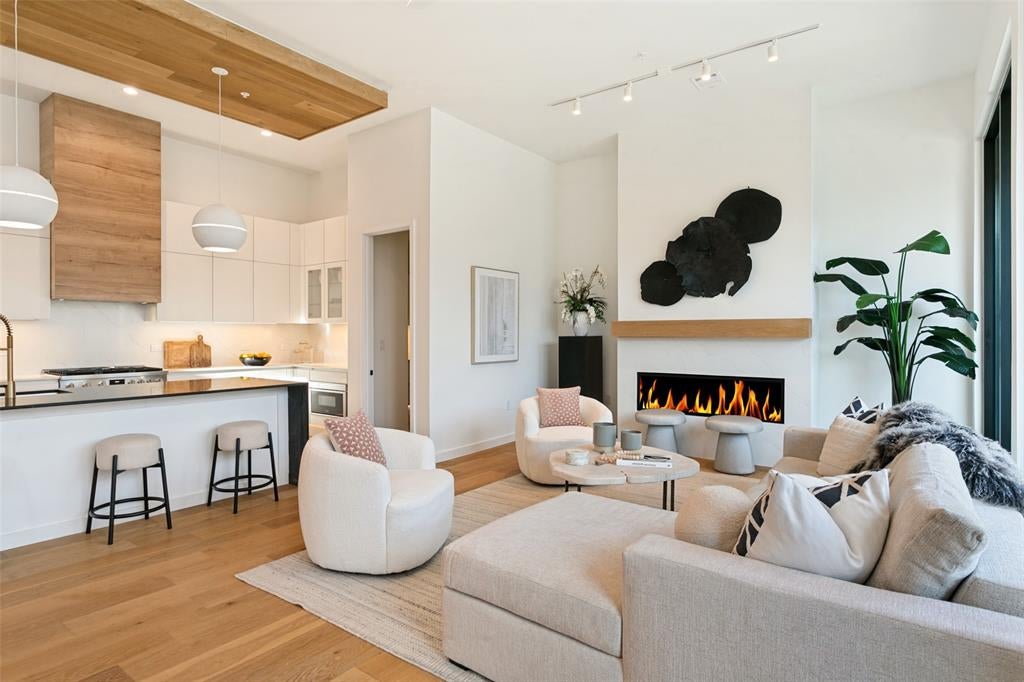
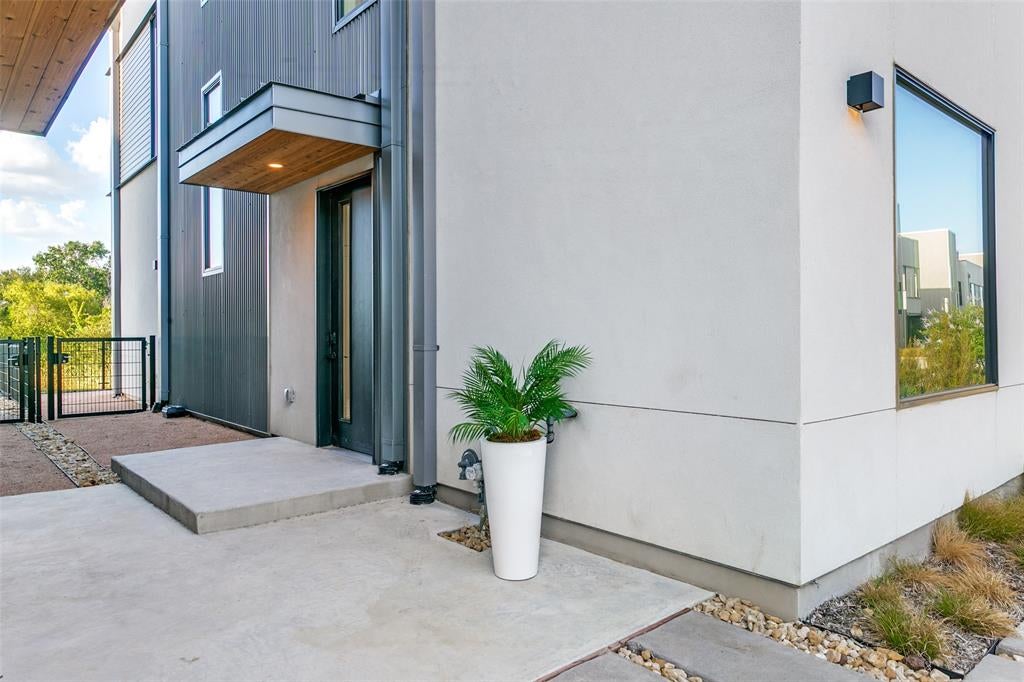
NEW CONSTRUCTION. FULLY STAGED. MOVE-IN READY! Elevated lock-and-leave living on Carrollton’s 7-mile Blue Trail, where modern architecture, green-space views and effortless living come together. This sophisticated 3-story residence features a private elevator, white oak hardwood floors, soaring windows, waterfall-edge quartz countertops and beautifully finished baths with under-lit floating vanities. Designed for both everyday living and entertaining, the open kitchen and living areas are filled with natural light, while the third-floor retreat offers flexible space for guests, an office, media room or second living. The showstopper is the expansive 35' x 10' rooftop terrace—your private outdoor living room overlooking the trail and green space. Have a puppy? No worries with your own private courtyard facing the trail. Step from the community pool directly onto the Blue Trail for morning walks, biking or nearby dining. Pre-wired for EV charging and ideally positioned for quick access to PGBT, I-35E, SH 121, I-635 and DNT. A rare combination of new construction, low-maintenance luxury and nature—without giving up North Dallas convenience.

Save
Ask
Tour
Hide
Share
Listing Snapshot
Price 
$1,149,900
Days On Site 
5 Days
Bedrooms 
4
Inside Area (SqFt) 
3,486 sqft
Total Baths 
4
Full Baths 
3
Partial Baths 
1
Lot Size 
1.15 Acres
Year Built 
2026
MLS® Number 
21390283
Status 
Active
Property Tax 
N/A
HOA/Condo/Coop Fees 
$357 monthly
Sq Ft Source 
N/A
Friends & Family
Recent Activity
4 days agoListing updated with changes from the MLS®
5 days agoListing first seen on site
General Features
Acres 
1.15
Attached Garage 
Yes
Garage 
Yes
Garage Spaces 
2
Levels 
Three Or More
Number Of Stories 
3
Parking 
Additional ParkingCommonConcreteGarageGarage Door OpenerGarage Faces FrontGuestInside EntranceParking PadPrivateAttached
Property Condition 
New Construction
Property Sub Type 
Condominium
Security 
Carbon Monoxide Detector(s)
Sewer 
Public Sewer
Special Circumstances 
Standard
Style 
Contemporary/Modern
Utilities 
Underground Utilities
Water Source 
Public
Interior Features
Appliances 
Built-In Gas RangeDishwasherDisposalGas OvenMicrowaveTankless Water Heater
Fireplace 
Yes
Fireplace Features 
DecorativeElectricLiving Room
Fireplaces 
1
Flooring 
TileWood
Interior 
Built-in FeaturesDouble VanityDry BarEat-in KitchenElevatorKitchen IslandNatural WoodworkOpen FloorplanPantryWalk-In Closet(s)High Speed InternetIn-Law Floorplan
Laundry Features 
Electric Dryer HookupWasher HookupOther
Bedroom 
Dimensions - 14 x 13Level - FirstFeatures - Ceiling Fan(s)
Bonus Room 
Dimensions - 22 x 17Level - Third
Dining Room 
Dimensions - 11 x 11Level - Second
Kitchen 
Dimensions - 18 x 11Level - SecondFeatures - Breakfast Bar, Eat-in Kitchen, Kitchen Island, Pantry
Living Room 
Dimensions - 24 x 14Level - SecondFeatures - Ceiling Fan(s)
Master Bathroom 
Dimensions - 13 x 10Level - Second
Master Bedroom 
Dimensions - 13 x 15Level - SecondFeatures - Walk-In Closet(s)
Office 
Dimensions - 18 x 11Level - First
Save
Ask
Tour
Hide
Share
Exterior Features
Construction Details 
ConcreteFiber CementSteel Siding
Exterior 
BalconyCourtyard
Lot Features 
GreenbeltLandscapedSubdivided
Patio And Porch 
CoveredTerracePatio
Pool Features 
FencedGuniteIn GroundOutdoor Pool
Community Features
Accessibility Features 
Accessible Elevator Installed
Association Fee 
$357.0
Association Fee Frequency 
Monthly
Community Features 
ClubhouseCurbsPool
School District 
Carrollton-Farmers Branch ISD
Schools
School District
Carrollton-Farmers Branch ISD
Elementary School
Rainwater
Middle School
Blalack
High School
Creekview
Listing courtesy of Lynda Moore of Ebby Halliday Realtors lyndamoore@ebby.com


© 2020 North Texas Real Estate Information Systems. All rights reserved. Information is deemed reliable but is not guaranteed accurate by the MLS or NTREIS. The information being provided is for the consumer's personal, non-commercial use, and may not be reproduced, redistributed, or used for any purpose other than to identify prospective properties consumers may be interested in purchasing.
Last checked: 2026-09-23 07:48 PM CDT

Neighborhood & Commute
Source: Walkscore
Save
Ask
Tour
Hide
Share