Search Dallas Homes For Sale

- Search Dallas Homes For Sale
Save
Ask
Tour
Hide
Share
$379,900
5 Days On Site

2852 Grandview Drive
Wylie, TX 75098

For Sale|Townhouse|Active
3
Beds
3
Total Baths
2
Full Baths
1
Partial Bath
1,759
SqFt
$216
/SqFt
2026
Built
Subdivision:
Woodbridge Townhomes
County:
Collin
2852 Grandview Drive2852 Grandview Drive2852 Grandview Drive2852 Grandview Drive
Save
Ask
Tour
Hide
Share

Mortgage Calculator

Monthly Payment (Est.)

Enter an interest rate to see your estimated monthly payment.
Calculator powered by Showcase IDX, a Constellation1 Company. Copyright ©2026 Information is deemed reliable but not guaranteed.

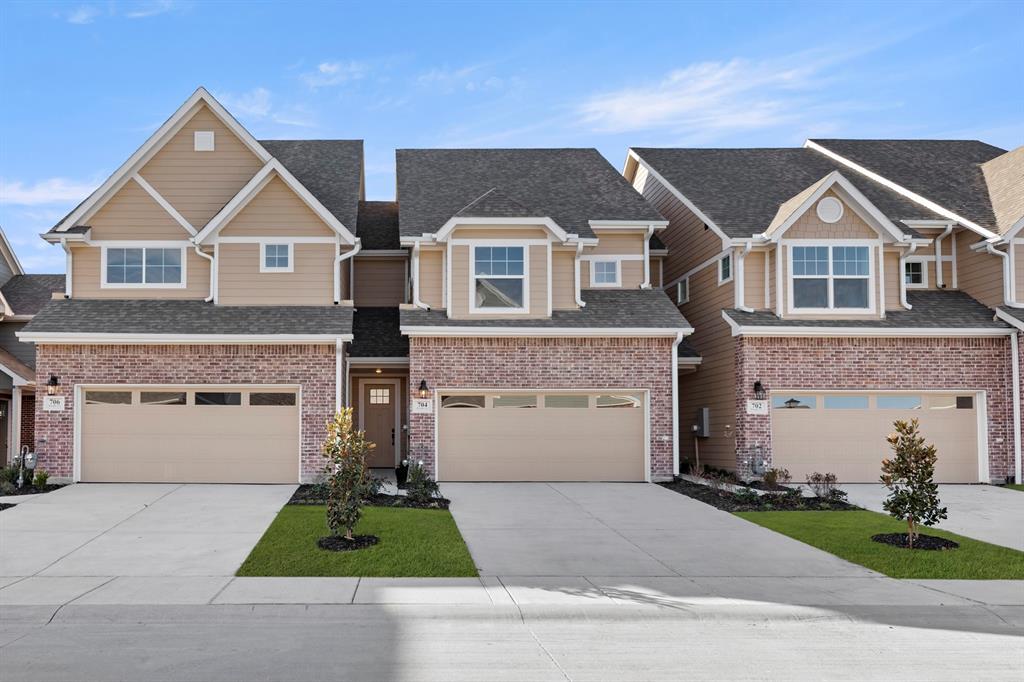
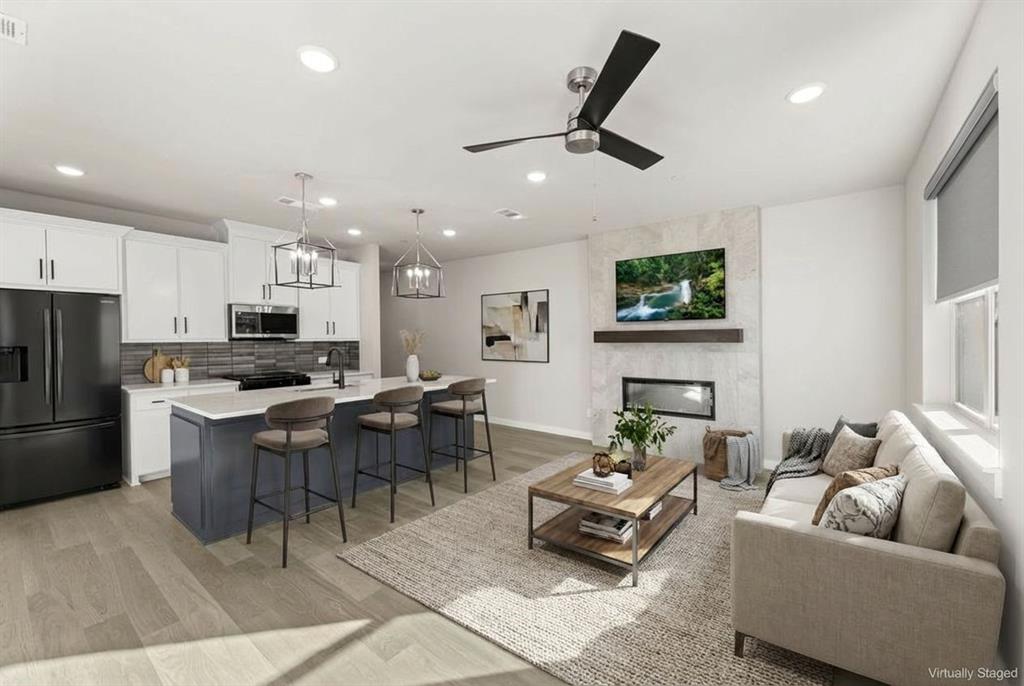
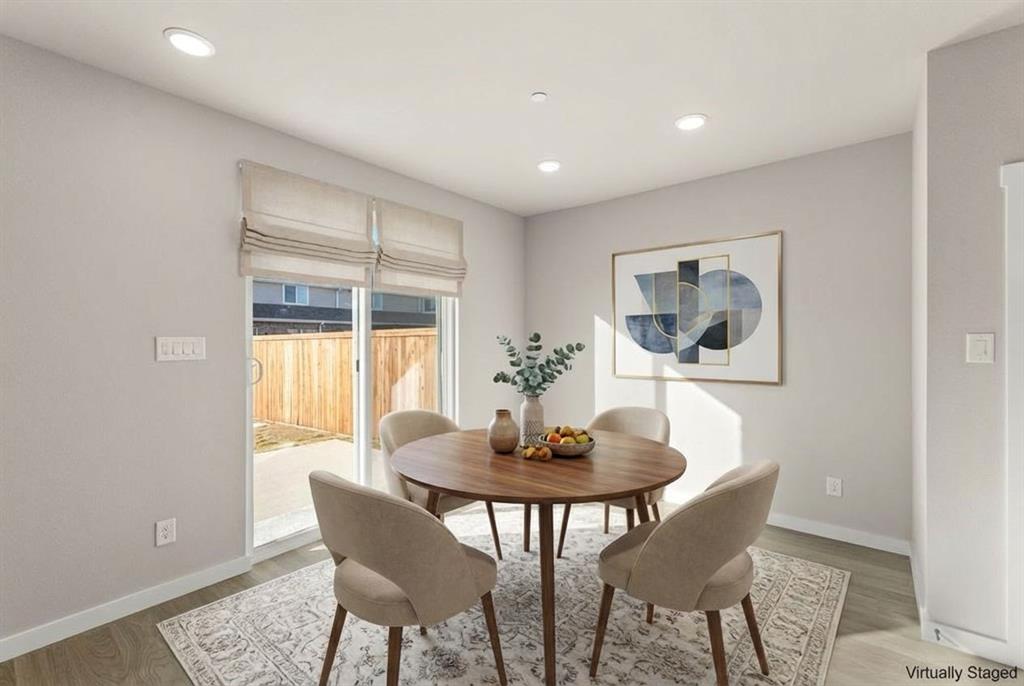
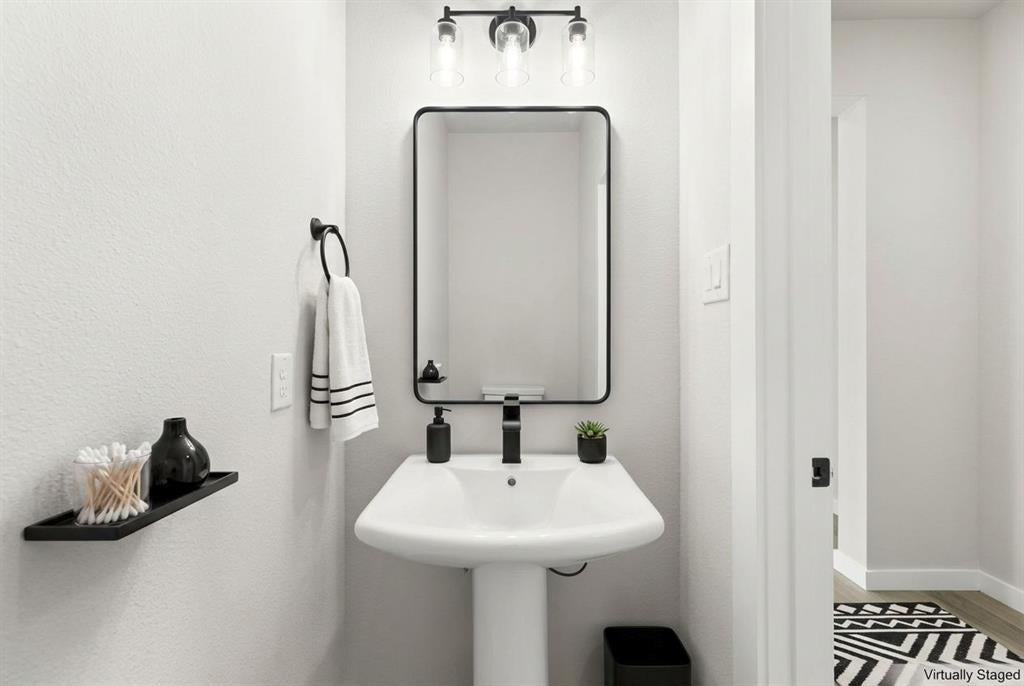
MLS# 21390575 - Built by Grenadier Investments - November 2026 completion ~ 35 Years. 35 Homes. 35 Days. Celebrate our 35th Anniversary with incredible savings. See Sales Counselor for details. This thoughtfully designed two - story home offers 1,759 sq. ft. with 3 bedrooms, 2.5 baths, a 2 - car garage, and private gated outdoor living, perfectly blending comfort, style, and low - maintenance ease. The open - concept main level seamlessly connects the kitchen, dining, and family room, creating an inviting space for entertaining and everyday living. Personalized designer selections give this home a fresh, sophisticated aesthetic with warm wood - look flooring, crisp light cabinetry, sleek stone - inspired countertops, and stainless steel appliances. Gold hardware accents, warm neutral tones, and an upgraded lighting package add a polished touch throughout, while upgraded tile in the powder bath brings distinctive designer style. Upstairs, the spacious primary suite, two secondary bedrooms, and centrally located laundry provide everyday convenience. A private gated backyard completes this stylish, lock - and - leave home.

Save
Ask
Tour
Hide
Share
Listing Snapshot
PriceĀ 
$379,900
Days On SiteĀ 
5 Days
BedroomsĀ 
3
Inside Area (SqFt)Ā 
1,759 sqft
Total BathsĀ 
3
Full BathsĀ 
2
Partial BathsĀ 
1
Lot SizeĀ 
0.057 Acres
Year BuiltĀ 
2026
MLSĀ® NumberĀ 
21390575
StatusĀ 
Active
Property TaxĀ 
N/A
HOA/Condo/Coop FeesĀ 
$265 monthly
Sq Ft SourceĀ 
N/A
Friends & Family
Recent Activity
3 days agoListing updated with changes from the MLSĀ®
5 days agoListing first seen on site
General Features
AcresĀ 
0.057
Attached GarageĀ 
Yes
FoundationĀ 
Slab
GarageĀ 
Yes
Garage SpacesĀ 
2
Green Energy EfficientĀ 
AppliancesHVACInsulationThermostatWindows
LevelsĀ 
Two
ParkingĀ 
Garage Faces FrontAttached
Property ConditionĀ 
New Construction
Property Sub TypeĀ 
Townhouse
SecurityĀ 
Carbon Monoxide Detector(s)Fire Sprinkler SystemFirewall(s)Security LightsSecurity SystemSmoke Detector(s)
SewerĀ 
Public Sewer
StyleĀ 
Contemporary/ModernTraditional
UtilitiesĀ 
Cable Available
Water SourceĀ 
Public
Interior Features
AppliancesĀ 
DishwasherDisposalElectric Water HeaterGas OvenGas RangeMicrowaveVented Exhaust Fan
CoolingĀ 
Ceiling Fan(s)Central AirElectric
FireplaceĀ 
Yes
Fireplace FeaturesĀ 
Electric
FireplacesĀ 
1
FlooringĀ 
CarpetCeramic TileVinyl
HeatingĀ 
Exhaust FanCentralElectric
InteriorĀ 
Double VanityKitchen IslandOpen FloorplanPantryVaulted Ceiling(s)Walk-In Closet(s)Wired for DataHigh Speed Internet
Laundry FeaturesĀ 
Electric Dryer HookupWasher Hookup
Bath-FullĀ 
Dimensions - 8 x 6Level - Second
BedroomĀ 
Dimensions - 12 x 10Level - Second
Dining RoomĀ 
Dimensions - 8 x 12Level - First
KitchenĀ 
Dimensions - 18 x 9Level - First
Living RoomĀ 
Dimensions - 15 x 12Level - First
Master BathroomĀ 
Dimensions - 15 x 6Level - Second
Master BedroomĀ 
Dimensions - 12 x 15Level - Second
Save
Ask
Tour
Hide
Share
Exterior Features
Construction DetailsĀ 
BrickStone
ExteriorĀ 
LightingPrivate Yard
FencingĀ 
Back YardFencedWood
Patio And PorchĀ 
Covered
RoofĀ 
Composition
Community Features
Association FeeĀ 
$265.0
Association Fee FrequencyĀ 
Monthly
Community FeaturesĀ 
PoolClubhouseParkOther
School DistrictĀ 
Wylie ISD
Schools
School District
Wylie ISD
Elementary School
Dodd
Middle School
Mcmillan
High School
Wylie
Listing courtesy of Ben Caballero of HomesUSA.com caballero@homesusa.com


Ā© 2020 North Texas Real Estate Information Systems. All rights reserved. Information is deemed reliable but is not guaranteed accurate by the MLS or NTREIS. The information being provided is for the consumer's personal, non-commercial use, and may not be reproduced, redistributed, or used for any purpose other than to identify prospective properties consumers may be interested in purchasing.
Last checked: 2026-09-23 07:58 PM CDT

Neighborhood & Commute
Source: Walkscore
Save
Ask
Tour
Hide
Share