
Save
Ask
Tour
Hide
$1,425,000
New Listing
6707 Southridge DriveDallas, TX 75214
For Sale|Single Family Residence|Active
3
Beds
3
Total Baths
3
Full Baths
2,439
SqFt
$584
/SqFt
1950
Built
Subdivision:
North Ridge Estates
County:
Dallas
Save
Ask
Tour
Hide
Mortgage Calculator
Monthly Payment (Est.)
$6,501Calculator powered by Showcase IDX, a Constellation1 Company. Copyright ©2026 Information is deemed reliable but not guaranteed.
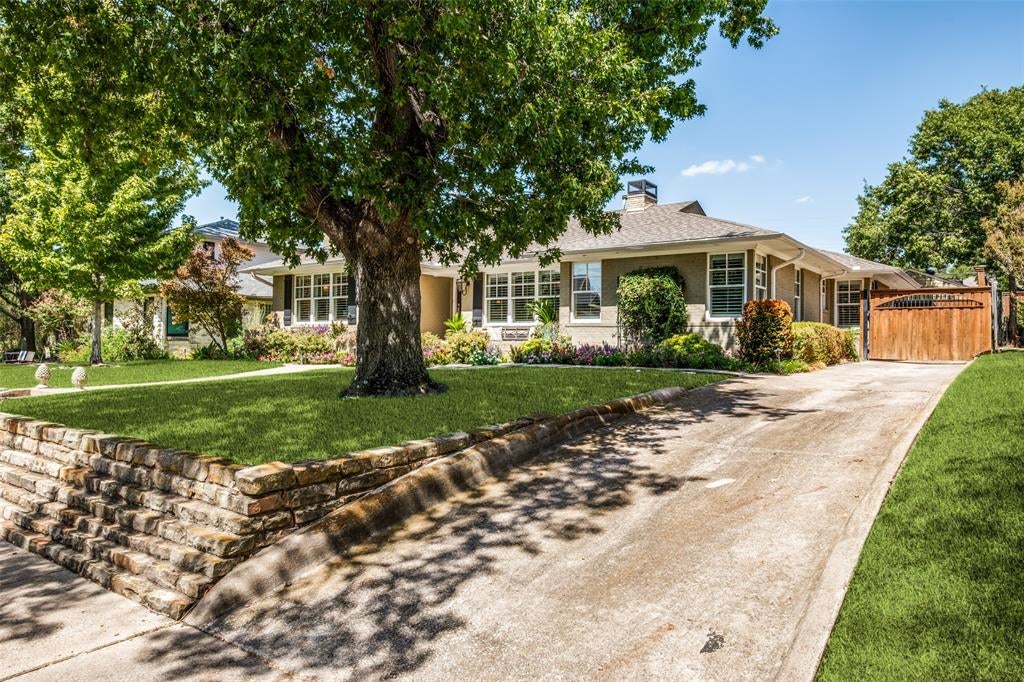
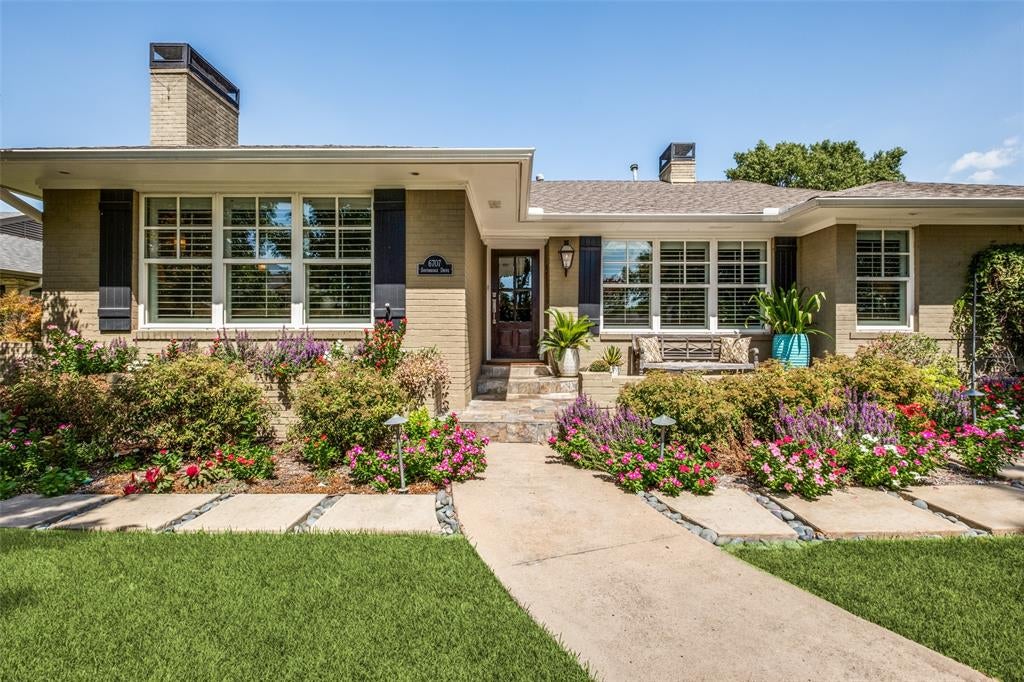
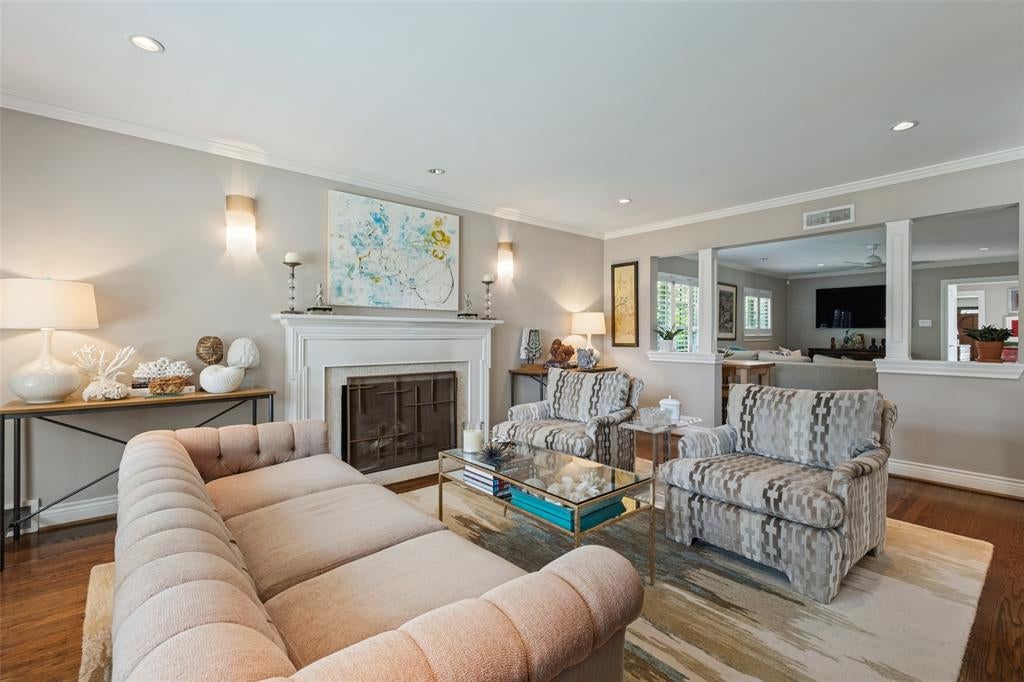
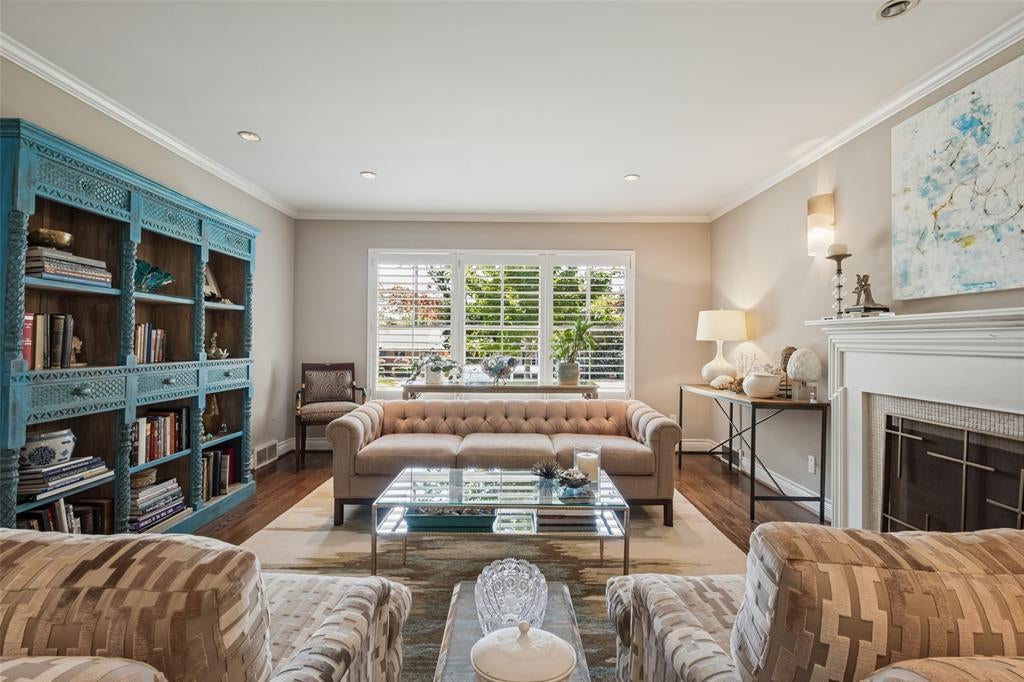
Set on a generous lot, this beautiful Lakewood home blends timeless character with a fresh, open-concept design made for both everyday living and entertaining. The spacious living areas flow seamlessly into the updated kitchen and dining spaces, creating a warm, inviting backdrop for gatherings. Thoughtfully designed bedrooms and baths offer comfort and privacy, while the home’s easy indoor-outdoor connection truly sets it apart. Step outside to a private backyard oasis featuring a sparkling pool and pergola-covered seating area—perfect for relaxed afternoons and al fresco entertaining. Ideally located in coveted Lakewood, this stylish home offers the perfect balance of neighborhood charm, thoughtful updates and effortless living.
Save
Ask
Tour
Hide
Listing Snapshot
Price
$1,425,000
Days On Site
0 Days
Bedrooms
3
Inside Area (SqFt)
2,439 sqft
Total Baths
3
Full Baths
3
Partial Baths
N/A
Lot Size
0.225 Acres
Year Built
1950
MLS® Number
21390591
Status
Active
Property Tax
$27,637
HOA/Condo/Coop Fees
N/A
Sq Ft Source
N/A
Friends & Family
Recent Activity
| 5 hours ago | Listing updated with changes from the MLS® | |
| 11 hours ago | Listing first seen on site |
General Features
Acres
0.225
Carport
2
Foundation
Pillar/Post/Pier
Levels
One
Parking
CarportConcrete
Property Sub Type
Single Family Residence
Sewer
Public Sewer
Special Circumstances
Standard
Style
Traditional
Utilities
Cable Available
Water Source
Public
Interior Features
Appliances
Gas CooktopMicrowaveConvection Oven
Cooling
Central Air
Fireplace
Yes
Fireplace Features
Family Room
Fireplaces
2
Flooring
Wood
Heating
Central
Interior
Eat-in KitchenKitchen IslandNatural WoodworkOpen Floorplan
Window Features
Shutters
Bedroom
Dimensions - 14 x 13Level - First
Dining Room
Dimensions - 17 x 13Level - First
Kitchen
Dimensions - 14 x 11Level - FirstFeatures - Breakfast Bar, Eat-in Kitchen, Kitchen Island
Living Room
Dimensions - 20 x 14Level - First
Master Bedroom
Dimensions - 19 x 13Level - FirstFeatures - Walk-In Closet(s)
Save
Ask
Tour
Hide
Exterior Features
Construction Details
Brick
Fencing
Wood
Lot Features
Interior LotLandscaped
Roof
Composition
Windows/Doors
Shutters
Community Features
School District
Dallas ISD
Financing Terms Available
CashConventional
Schools
School District
Dallas ISD
Elementary School
Lakewood
Middle School
Long
High School
Woodrow Wilson
Listing courtesy of Katie Kelton of Allie Beth Allman & Assoc. katie.kelton@yahoo.com

© 2020 North Texas Real Estate Information Systems. All rights reserved. Information is deemed reliable but is not guaranteed accurate by the MLS or NTREIS. The information being provided is for the consumer's personal, non-commercial use, and may not be reproduced, redistributed, or used for any purpose other than to identify prospective properties consumers may be interested in purchasing.
Last checked: 2026-09-19 03:43 AM CDT
© 2020 North Texas Real Estate Information Systems. All rights reserved. Information is deemed reliable but is not guaranteed accurate by the MLS or NTREIS. The information being provided is for the consumer's personal, non-commercial use, and may not be reproduced, redistributed, or used for any purpose other than to identify prospective properties consumers may be interested in purchasing.
Last checked: 2026-09-19 03:43 AM CDT
Neighborhood & Commute
Source: Walkscore
Save
Ask
Tour
Hide