Search Dallas Homes For Sale

- Search Dallas Homes For Sale
Save
Ask
Tour
Hide
Share
$1,675,000
New Listing

7127 Stonetrail Drive
Dallas, TX 75230

For Sale|Single Family Residence|Active
5
Beds
6
Total Baths
4
Full Baths
2
Partial Baths
3,750
SqFt
$447
/SqFt
1967
Built
Subdivision:
Meadows 03
County:
Dallas
7127 Stonetrail Drive7127 Stonetrail Drive7127 Stonetrail Drive7127 Stonetrail Drive
Save
Ask
Tour
Hide
Share

Mortgage Calculator

Monthly Payment (Est.)

Enter an interest rate to see your estimated monthly payment.
Calculator powered by Showcase IDX, a Constellation1 Company. Copyright ©2026 Information is deemed reliable but not guaranteed.

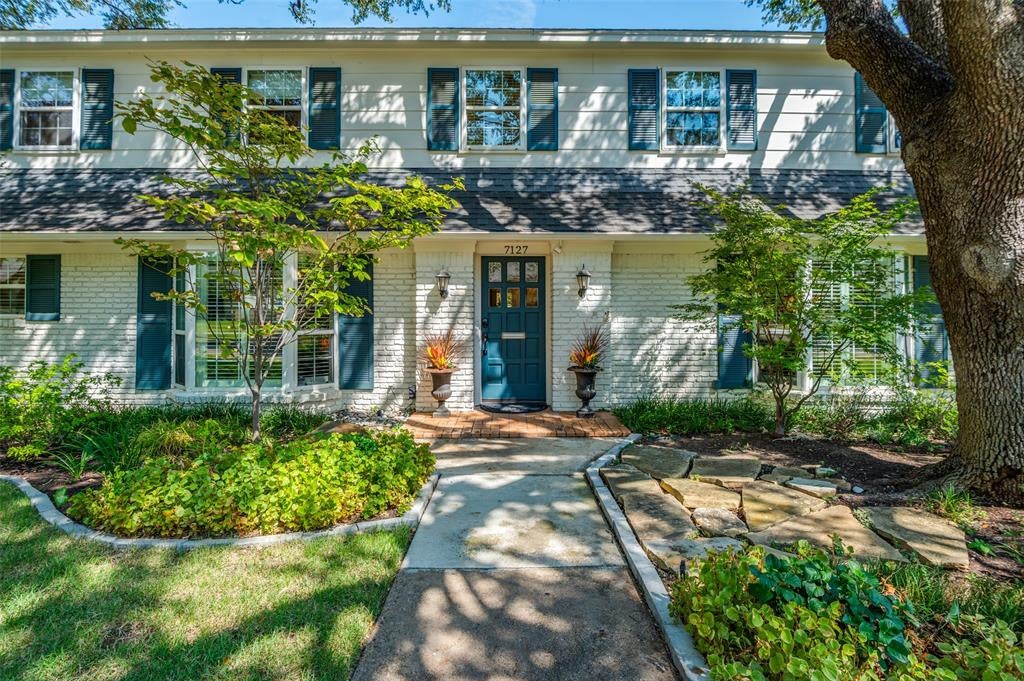
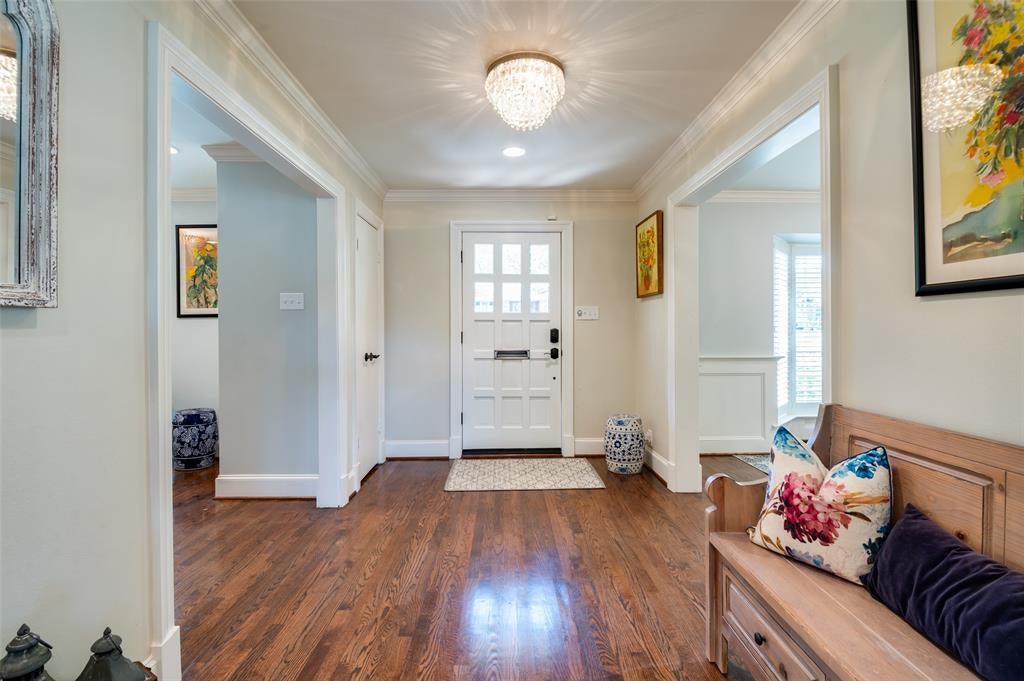
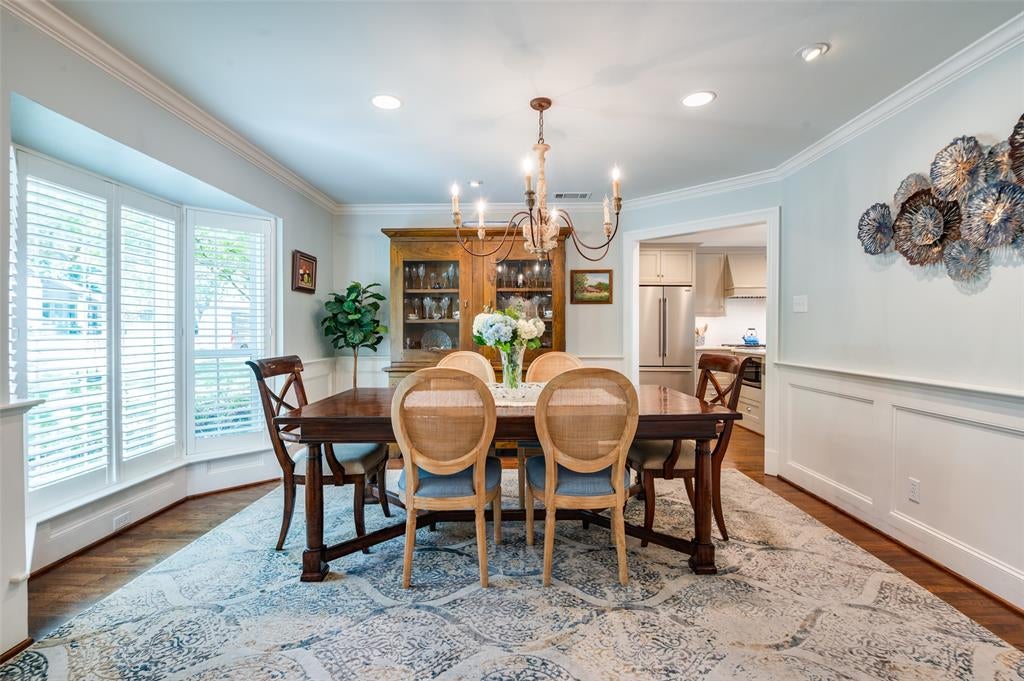
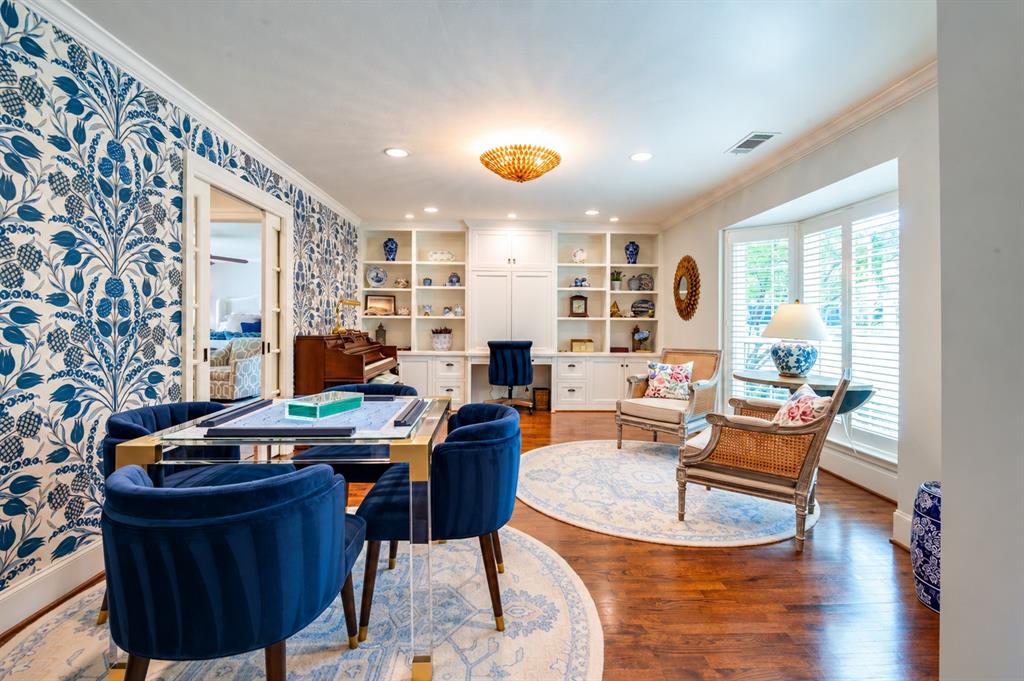
Gracious and beautifully appointed, this distinctive residence in The Meadows is designed for living, entertaining and creating memories. Set beneath mature trees, the home offers generous living spaces, beautiful architectural details and an exceptional outdoor setting in a coveted central Dallas location. Hardwood floors extend throughout the entire home, both upstairs and downstairs. At the front of the house, the elegant formal dining room features a bay window, while the inviting den at the back overlooks the backyard and showcases a painted beamed ceiling, fireplace and extensive built-ins. The thoughtfully designed kitchen features natural stone countertops, large island with seating, farmhouse sink, gas range, double ovens, abundant cabinetry and pantry, with an adjoining breakfast area overlooking the backyard. The first-floor primary suite is a private retreat with direct backyard access. Its beautifully finished bath features dual sink areas, freestanding clawfoot tub, oversized glass-enclosed shower and walk-in closet. Upstairs, four spacious bedrooms offer walk-in closets, with ensuite baths and built-in desks in select rooms. The backyard is an exceptional private retreat with a large pool, expansive grassy lawn and mature trees. A stone outdoor fireplace, built-in grilling area and generous patio create an inviting setting for relaxed afternoons and memorable gatherings. An electric gate leads to the oversized rear-entry two-car garage with additional parking. Conveniently located near Preston Hollow Village, NorthPark Center and Preston Center, with easy access to acclaimed dining, shopping, medical centers and major thoroughfares.

Save
Ask
Tour
Hide
Share
Listing Snapshot
PriceĀ 
$1,675,000
Days On SiteĀ 
0 Days
BedroomsĀ 
5
Inside Area (SqFt)Ā 
3,750 sqft
Total BathsĀ 
6
Full BathsĀ 
4
Partial BathsĀ 
2
Lot SizeĀ 
0.335 Acres
Year BuiltĀ 
1967
MLSĀ® NumberĀ 
21390599
StatusĀ 
Active
Property TaxĀ 
$2,656
HOA/Condo/Coop FeesĀ 
N/A
Sq Ft SourceĀ 
N/A
Friends & Family
Recent Activity
an hour agoListing updated with changes from the MLSĀ®
2 hours agoListing first seen on site
General Features
AcresĀ 
0.335
Attached GarageĀ 
Yes
FoundationĀ 
Slab
GarageĀ 
Yes
Garage SpacesĀ 
2
LevelsĀ 
Two
ParkingĀ 
Additional ParkingAlley AccessElectric GateGarageGarage Door OpenerGarage Faces RearOversizedAttached
Property Sub TypeĀ 
Single Family Residence
SecurityĀ 
Smoke Detector(s)
SewerĀ 
Public Sewer
Special CircumstancesĀ 
Standard
StyleĀ 
Traditional
UtilitiesĀ 
Cable Available
Water SourceĀ 
Public
Interior Features
AppliancesĀ 
DishwasherDisposalGas RangeDouble OvenRefrigeratorVented Exhaust Fan
CoolingĀ 
Ceiling Fan(s)Central AirElectric
FireplaceĀ 
Yes
Fireplace FeaturesĀ 
Living RoomOutsideWood BurningGas Log
FireplacesĀ 
2
FlooringĀ 
HardwoodTile
HeatingĀ 
Exhaust FanCentral
InteriorĀ 
Built-in FeaturesChandelierKitchen IslandPantryWalk-In Closet(s)High Speed Internet
Window FeaturesĀ 
Bay Window(s)ShuttersWindow Coverings
BedroomĀ 
Dimensions - 21 x 13Level - SecondFeatures - Walk-In Closet(s)
Breakfast RoomĀ 
Dimensions - 13 x 7Level - First
Dining RoomĀ 
Dimensions - 13 x 15Level - First
KitchenĀ 
Dimensions - 13 x 15Level - FirstFeatures - Breakfast Bar, Eat-in Kitchen, Kitchen Island, Pantry
Living RoomĀ 
Dimensions - 16 x 25Level - First
Master BedroomĀ 
Dimensions - 17 x 16Level - FirstFeatures - Ceiling Fan(s), Walk-In Closet(s)
OfficeĀ 
Dimensions - 19 x 15Level - First
Utility RoomĀ 
Dimensions - 2 x 6Level - First
Save
Ask
Tour
Hide
Share
Exterior Features
Construction DetailsĀ 
Brick
ExteriorĀ 
Dog RunRain GuttersOutdoor Grill
FencingĀ 
ElectricWood
Lot FeaturesĀ 
Interior LotLandscapedSubdivided
Other StructuresĀ 
Packing Shed
Patio And PorchĀ 
Patio
Pool FeaturesĀ 
In GroundSport
RoofĀ 
CompositionShingle
Windows/DoorsĀ 
Bay Window(s)ShuttersWindow Coverings
Community Features
School DistrictĀ 
Dallas ISD
Financing Terms AvailableĀ 
CashConventional
Schools
School District
Dallas ISD
Elementary School
Prestonhol
Middle School
Benjamin Franklin
High School
Hillcrest
Listing courtesy of Debbie Sherrington of Dave Perry Miller Real Estate debbiesherrington@daveperrymiller.com


Ā© 2020 North Texas Real Estate Information Systems. All rights reserved. Information is deemed reliable but is not guaranteed accurate by the MLS or NTREIS. The information being provided is for the consumer's personal, non-commercial use, and may not be reproduced, redistributed, or used for any purpose other than to identify prospective properties consumers may be interested in purchasing.
Last checked: 2026-09-21 02:28 PM CDT

Neighborhood & Commute
Source: Walkscore
Save
Ask
Tour
Hide
Share