Search Dallas Homes For Sale

- Search Dallas Homes For Sale
Save
Ask
Tour
Hide
Share
$474,900
1 Day On Site

1310 Rosewood Lane
Allen, TX 75002

For Sale|Single Family Residence|Active
4
Beds
3
Total Baths
2
Full Baths
1
Partial Bath
2,829
SqFt
$168
/SqFt
1996
Built
Subdivision:
Cottonwood Bend Estates Ph I
County:
Collin
1310 Rosewood Lane1310 Rosewood Lane1310 Rosewood Lane1310 Rosewood Lane
Save
Ask
Tour
Hide
Share

Mortgage Calculator

Monthly Payment (Est.)

Enter an interest rate to see your estimated monthly payment.
Calculator powered by Showcase IDX, a Constellation1 Company. Copyright ©2026 Information is deemed reliable but not guaranteed.

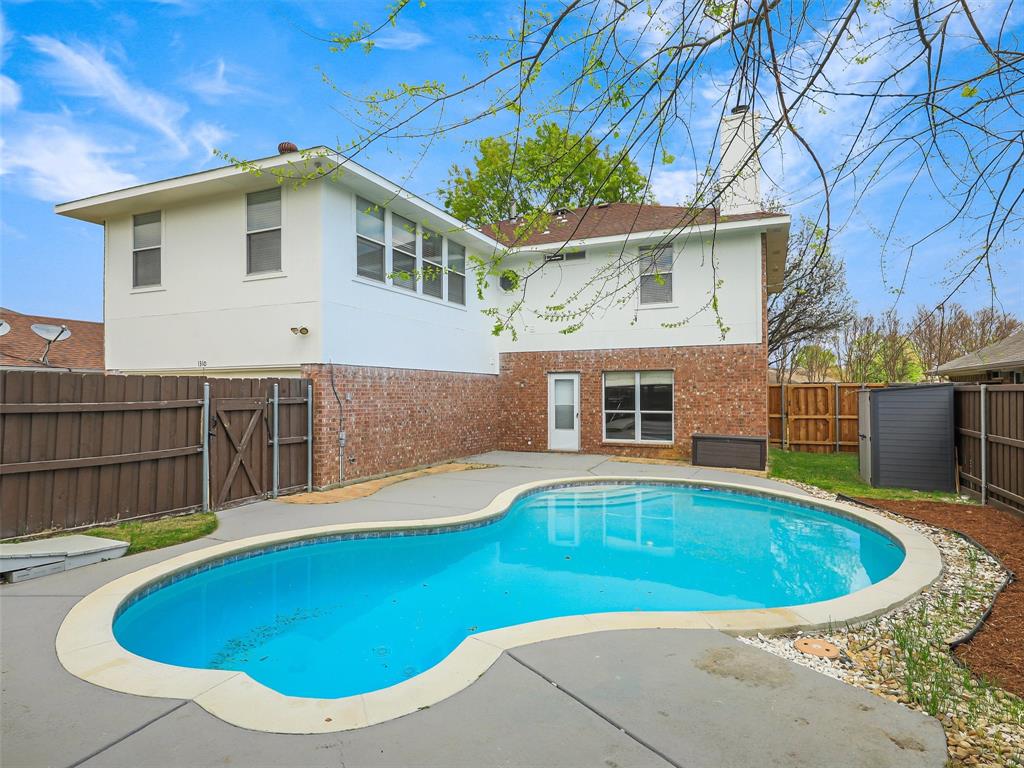
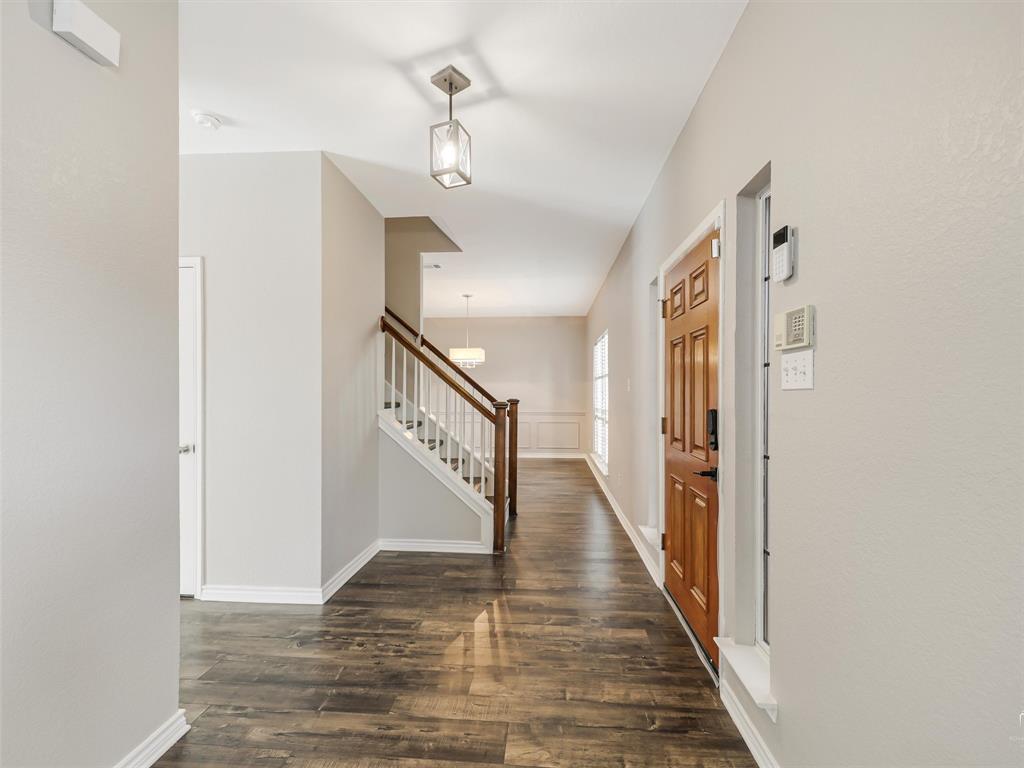
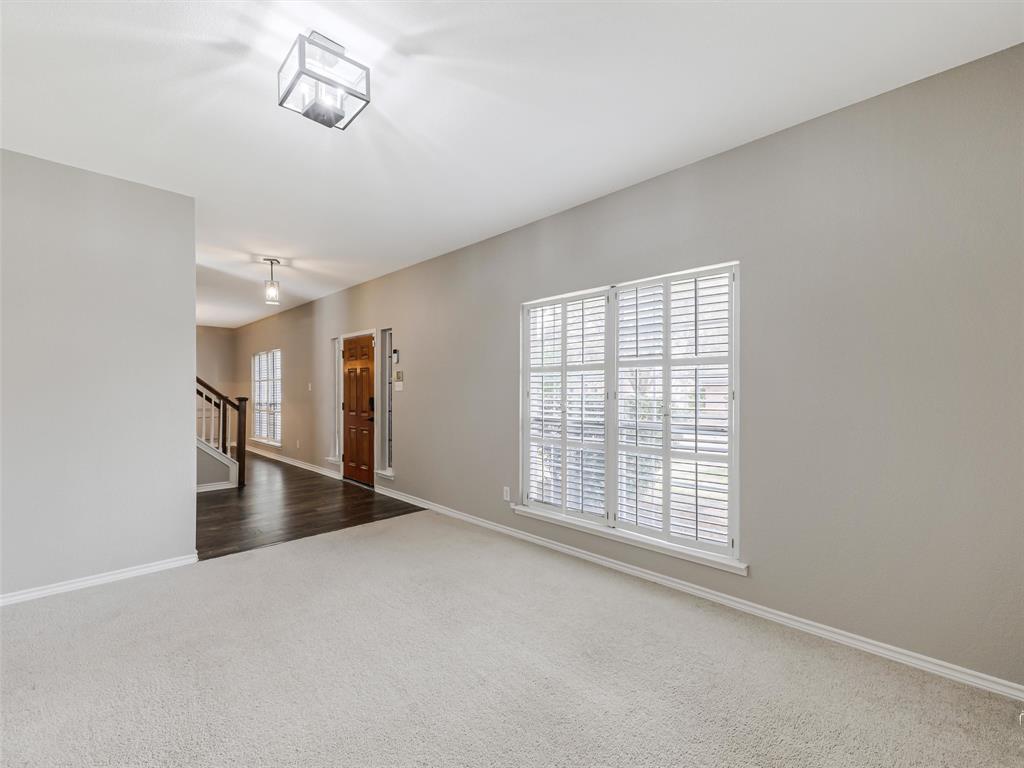
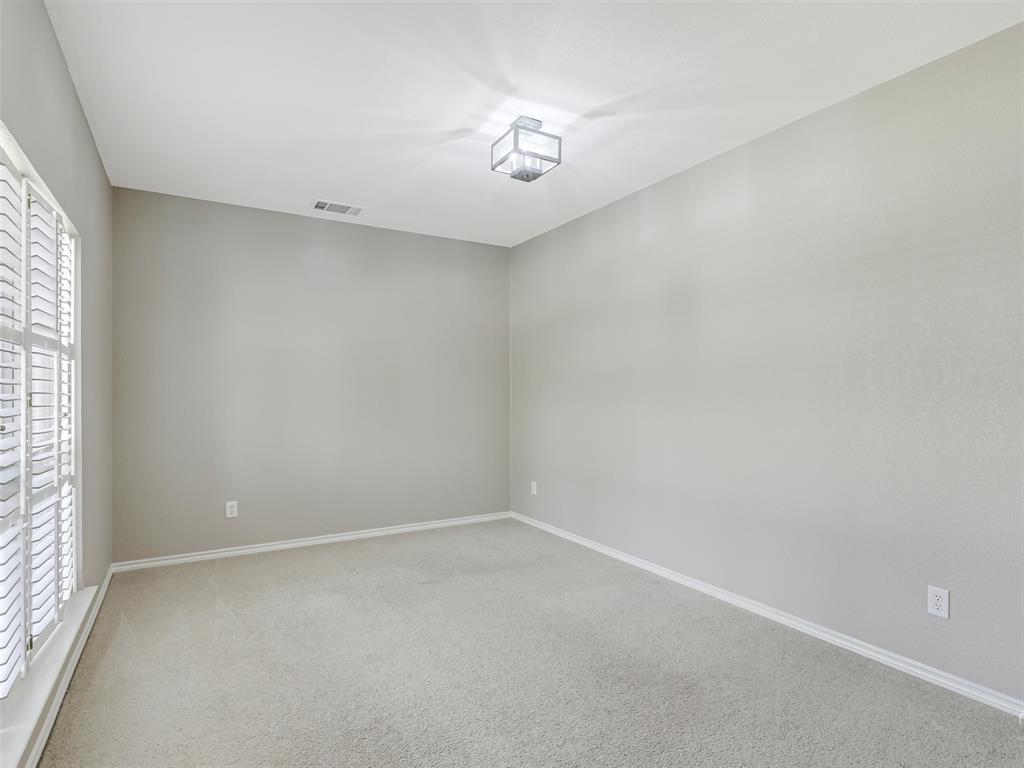
Move in ready with fresh interior paint, a resurfaced pool, game room, office, and a highly functional floor plan, this spacious home offers the flexibility and features today’s buyers are looking for. Designed for both daily living and entertaining, the layout provides multiple living and gathering spaces throughout the home. The first floor includes a private office or flex room, formal dining area, and a welcoming main living space filled with natural light that opens directly to the kitchen and breakfast area. The kitchen features extensive cabinet storage, ample counter space, and a layout ideal for cooking, hosting, and staying connected with family and guests. The home also offers added convenience with a full utility room downstairs plus an additional upstairs laundry closet already equipped with washer and dryer connections, providing the option for a second laundry area or additional storage space. Upstairs, all bedrooms are positioned for privacy along with a spacious secondary living area or game room that can easily serve as a media room, playroom, workout area, or additional lounge space. The backyard is designed for relaxation and entertaining with a resurfaced pool featuring updated tile, refreshed decking, and a new pool light that enhances the overall outdoor experience. A gazebo adds additional outdoor living space and creates the perfect setting for gatherings or quiet evenings at home. Situated in an established Allen neighborhood with convenient access to US75, shopping, dining, parks, and highly rated Allen ISD schools, this home offers an excellent combination of location, functionality, and updates. A fantastic opportunity to own a thoughtfully designed home with flexible spaces and desirable upgrades in a prime Allen location.

Save
Ask
Tour
Hide
Share
Listing Snapshot
Price 
$474,900
Days On Site 
1 Day
Bedrooms 
4
Inside Area (SqFt) 
2,829 sqft
Total Baths 
3
Full Baths 
2
Partial Baths 
1
Lot Size 
0.16 Acres
Year Built 
1996
MLS® Number 
21390724
Status 
Active
Property Tax 
$8,016
HOA/Condo/Coop Fees 
N/A
Sq Ft Source 
N/A
Friends & Family
Recent Activity
17 hours agoListing updated with changes from the MLS®
yesterdayListing first seen on site
General Features
Acres 
0.16
Attached Garage 
Yes
Foundation 
Slab
Garage 
Yes
Garage Spaces 
2
Levels 
Two
Parking 
DrivewayGarageGarage Door OpenerGarage Faces RearAttached
Property Sub Type 
Single Family Residence
Security 
Smoke Detector(s)
Sewer 
Public Sewer
Special Circumstances 
Standard
Style 
Traditional
Utilities 
Electricity ConnectedUnderground Utilities
Water Source 
Public
Interior Features
Appliances 
DishwasherDisposalGas CooktopGas OvenGas Water HeaterMicrowaveVented Exhaust Fan
Cooling 
Ceiling Fan(s)Central AirElectricZoned
Fireplace 
Yes
Fireplace Features 
Gas StarterLiving RoomGas Log
Fireplaces 
1
Flooring 
CarpetCeramic TileLaminate
Heating 
Exhaust FanCentralElectricFireplace(s)Zoned
Interior 
Built-in FeaturesOpen FloorplanPantryWalk-In Closet(s)High Speed Internet
Laundry Features 
In Hall
Window Features 
Window Coverings
Bath-Full 
Dimensions - 5 x 10Level - Second
Bath-Half 
Dimensions - 3 x 8Level - First
Bedroom 
Dimensions - 13 x 10Level - SecondFeatures - Ceiling Fan(s)
Breakfast Room 
Dimensions - 1 x 1Level - First
Dining Room 
Dimensions - 13 x 13Level - First
Game Room 
Dimensions - 18 x 17Level - SecondFeatures - Ceiling Fan(s)
Kitchen 
Dimensions - 11 x 14Level - FirstFeatures - Kitchen Island, Pantry
Laundry 
Dimensions - 9 x 5Level - First
Living Room 
Dimensions - 16 x 14Level - FirstFeatures - Ceiling Fan(s)
Master Bathroom 
Dimensions - 13 x 10Level - Second
Master Bedroom 
Dimensions - 19 x 13Level - SecondFeatures - Ceiling Fan(s), Walk-In Closet(s)
Office 
Dimensions - 15 x 10Level - First
Utility Room 
Dimensions - 11 x 3Level - First
Save
Ask
Tour
Hide
Share
Exterior Features
Construction Details 
Brick
Exterior 
Rain GuttersLighting
Fencing 
Wood
Lot Features 
Few TreesLandscapedSubdivided
Other Structures 
Gazebo
Patio And Porch 
Patio
Pool Features 
GuniteIn GroundOutdoor Pool
Roof 
Composition
Windows/Doors 
Window Coverings
Community Features
School District 
Allen ISD
Financing Terms Available 
CashConventionalFHAVA Loan
Schools
School District
Allen ISD
Elementary School
Vaughan
Middle School
Ford
High School
Allen
Listing courtesy of Christie Cannon of LPT Realty LLC offers@cannonteam.com


© 2020 North Texas Real Estate Information Systems. All rights reserved. Information is deemed reliable but is not guaranteed accurate by the MLS or NTREIS. The information being provided is for the consumer's personal, non-commercial use, and may not be reproduced, redistributed, or used for any purpose other than to identify prospective properties consumers may be interested in purchasing.
Last checked: 2026-09-23 11:03 AM CDT

Neighborhood & Commute
Source: Walkscore
Save
Ask
Tour
Hide
Share