Search Dallas Homes For Sale

- Search Dallas Homes For Sale
Save
Ask
Tour
Hide
Share
$600,000
2 Days On Site

9008 Flicker Lane
Dallas, TX 75238

For Sale|Single Family Residence|Active
3
Beds
2
Total Baths
2
Full Baths
1,716
SqFt
$350
/SqFt
1971
Built
Subdivision:
Lakeland Hills 02
County:
Dallas
9008 Flicker Lane9008 Flicker Lane9008 Flicker Lane9008 Flicker Lane
Save
Ask
Tour
Hide
Share

Mortgage Calculator

Monthly Payment (Est.)

Enter an interest rate to see your estimated monthly payment.
Calculator powered by Showcase IDX, a Constellation1 Company. Copyright ©2026 Information is deemed reliable but not guaranteed.

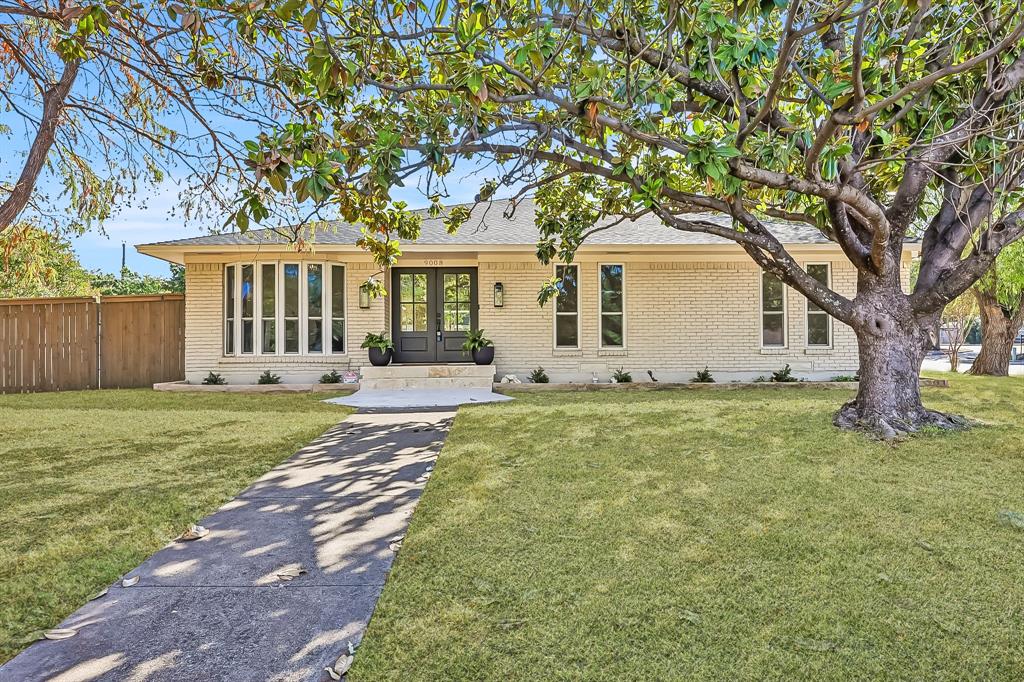
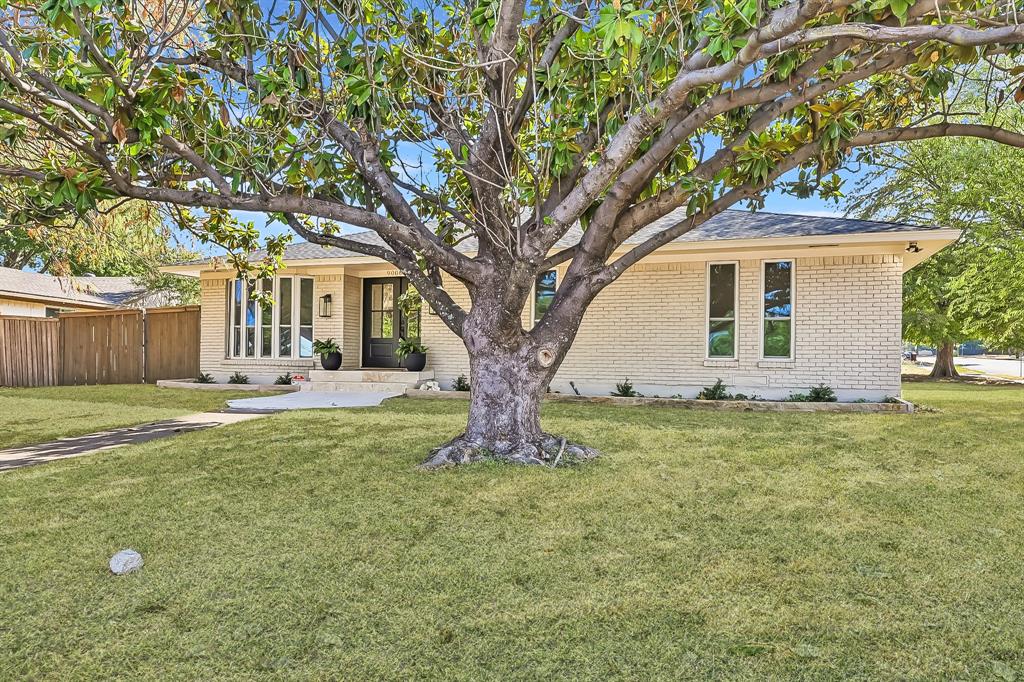
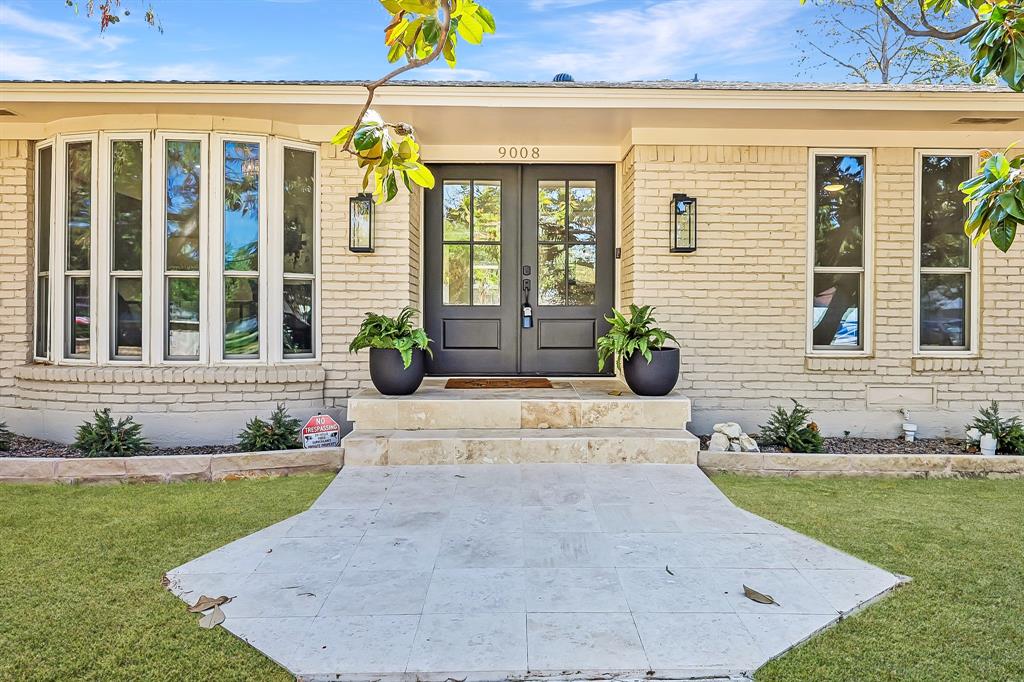
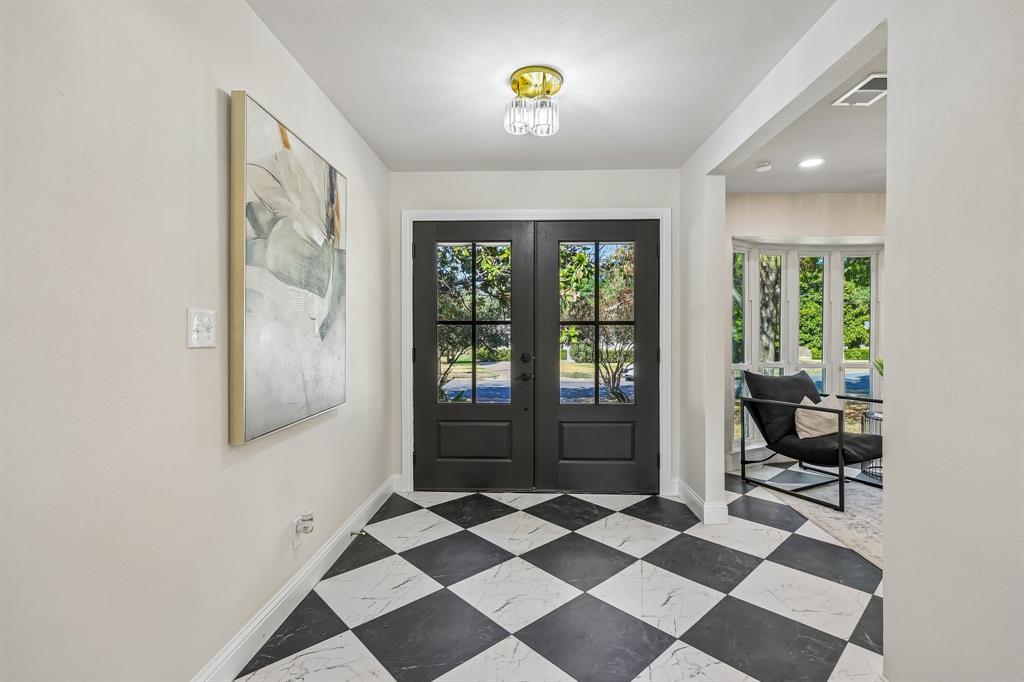
Lake Highlands Designer Pool Retreat — New Roof, New Kitchen, New Everything & Corner Lot! This breathtaking designer-renovated Lake Highlands home is one of the most comprehensively updated properties on the market — a stunning move-in-ready retreat where no detail was overlooked and no corner was cut! Inside, expansive new windows flood every room with natural light, beautifully showcasing the carefully curated designer finishes and seamless flow throughout. A dedicated private office provides a quiet and professional work-from-home space. The elegant dining area and a spectacular new custom kitchen — the undeniable heart of the home — create an inviting environment for cooking, entertaining, and everyday connection. The private primary suite delivers a genuine sanctuary, while additional bedrooms flex effortlessly as guest rooms, family space, or supplemental workspaces. The major update list is extraordinary: new roof, new windows, new kitchen, new plumbing, new electrical, new doors, new garage door and equipment, new R-38 insulation, re-plastered pool with all-new pool equipment, and a backyard shed. HVAC and water heater are maintained and performing — every significant system addressed! Step outside to the sparkling saltwater pool with waterfall — a private resort backdrop perfect for summer entertaining and relaxing weekends on the expansive corner lot. Walking distance to Highland Meadows Elementary and ideally located near shopping, dining, parks, and everyday conveniences — designer finishes, a comprehensively updated interior, and a resort-style pool. This Lake Highlands opportunity is truly exceptional!

Save
Ask
Tour
Hide
Share
Listing Snapshot
Price 
$600,000
Days On Site 
2 Days
Bedrooms 
3
Inside Area (SqFt) 
1,716 sqft
Total Baths 
2
Full Baths 
2
Partial Baths 
N/A
Lot Size 
0.268 Acres
Year Built 
1971
MLS® Number 
21390759
Status 
Active
Property Tax 
$10,228
HOA/Condo/Coop Fees 
N/A
Sq Ft Source 
N/A
Friends & Family
Recent Activity
yesterdayListing updated with changes from the MLS®
2 days agoListing first seen on site
General Features
Acres 
0.268
Attached Garage 
Yes
Foundation 
CombinationPillar/Post/Pier
Garage 
Yes
Garage Spaces 
2
Levels 
One
Parking 
GarageGarage Faces RearAttached
Property Sub Type 
Single Family Residence
Security 
Smoke Detector(s)
Sewer 
Public Sewer
Special Circumstances 
Standard
Style 
Traditional
Water Source 
Public
Interior Features
Appliances 
DishwasherDisposalGas RangeRefrigerator
Cooling 
Central Air
Fireplace 
Yes
Fireplace Features 
Living RoomWood Burning
Fireplaces 
1
Flooring 
TileVinyl
Heating 
Central
Interior 
ChandelierEat-in KitchenKitchen IslandOpen FloorplanVaulted Ceiling(s)Walk-In Closet(s)
Window Features 
Skylight(s)
Bedroom 
Dimensions - 12 x 10Level - FirstFeatures - Ceiling Fan(s)
Breakfast Room 
Dimensions - 7 x 7Level - First
Dining Room 
Dimensions - 9 x 10Level - First
Kitchen 
Dimensions - 15 x 12Level - FirstFeatures - Kitchen Island
Living Room 
Dimensions - 15 x 23Level - FirstFeatures - Ceiling Fan(s)
Master Bedroom 
Dimensions - 16 x 14Level - FirstFeatures - Ceiling Fan(s)
Save
Ask
Tour
Hide
Share
Exterior Features
Construction Details 
Brick
Exterior 
Rain GuttersLightingPrivate Yard
Fencing 
Back YardWood
Lot Features 
Corner LotFew TreesInterior LotLandscapedSubdivided
Patio And Porch 
Patio
Pool Features 
In GroundSalt WaterWaterfall
Roof 
Composition
Windows/Doors 
Skylight(s)
Community Features
School District 
Dallas ISD
Financing Terms Available 
CashConventionalFHAVA Loan
Schools
School District
Dallas ISD
Elementary School
Highland Meadows
Middle School
Tasby
High School
Conrad
Listing courtesy of Sherea Calderon of Orchard Brokerage Sherea.Calderon@Orchard.com


© 2020 North Texas Real Estate Information Systems. All rights reserved. Information is deemed reliable but is not guaranteed accurate by the MLS or NTREIS. The information being provided is for the consumer's personal, non-commercial use, and may not be reproduced, redistributed, or used for any purpose other than to identify prospective properties consumers may be interested in purchasing.
Last checked: 2026-09-23 07:06 PM CDT

Neighborhood & Commute
Source: Walkscore
Save
Ask
Tour
Hide
Share