Search Dallas Homes For Sale

- Search Dallas Homes For Sale
Save
Ask
Tour
Hide
Share
$459,000
24 Days On Site

Pagewood Twnhms
7621 Woodthrush Drive 18
Dallas, TX 75230

For Sale|Townhouse|Active
2
Beds
3
Total Baths
2
Full Baths
1
Partial Bath
1,880
SqFt
$244
/SqFt
1969
Built
Subdivision:
Pagewood Twnhms Ph 01
County:
Dallas
7621 Woodthrush Drive 187621 Woodthrush Drive 187621 Woodthrush Drive 187621 Woodthrush Drive 18
Save
Ask
Tour
Hide
Share

Mortgage Calculator

Monthly Payment (Est.)

Enter an interest rate to see your estimated monthly payment.
Calculator powered by Showcase IDX, a Constellation1 Company. Copyright ©2026 Information is deemed reliable but not guaranteed.

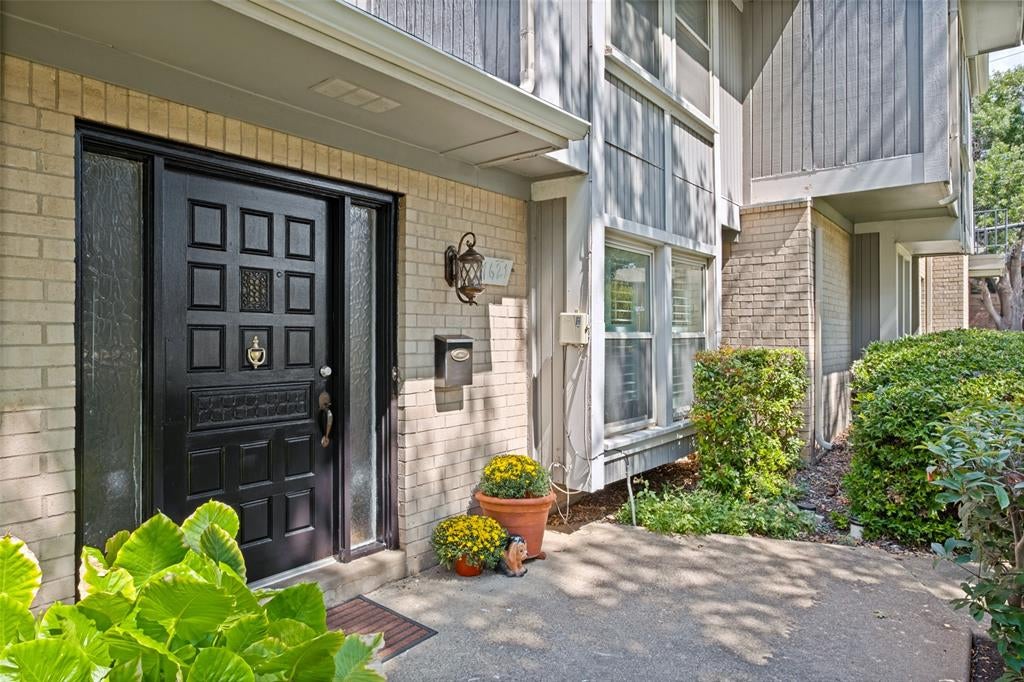
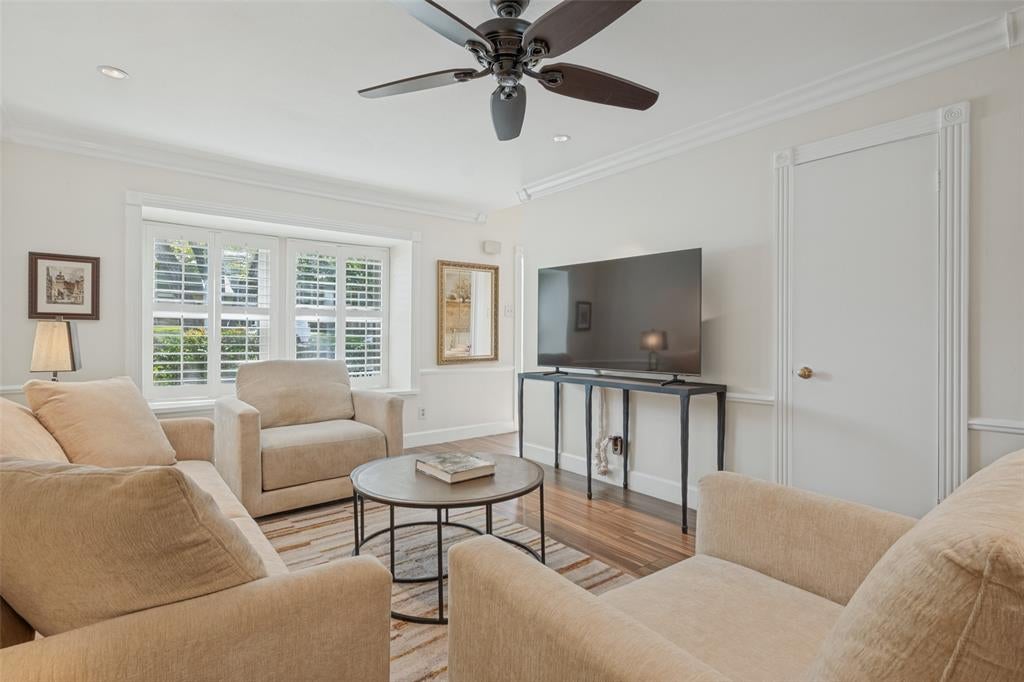
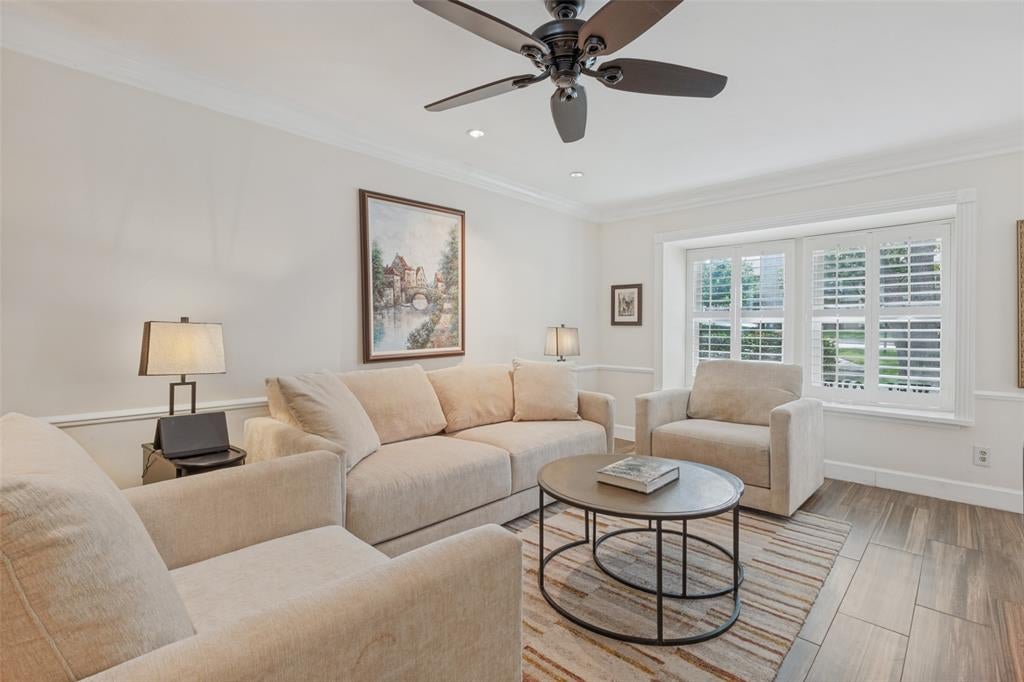
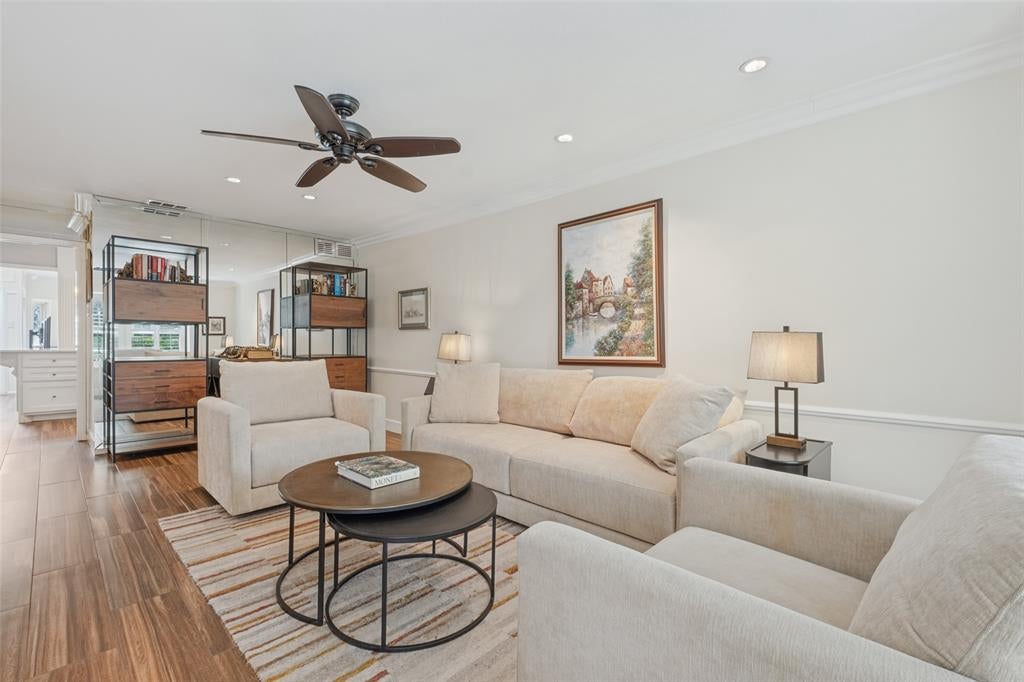
Welcome to refined living in the heart of Pagewood Townhomes. This move-in ready, beautifully updated and spacious townhome offers an open, inviting floor plan filled with natural light and timeless elegance. Features elegant Carrara marble countertops, porcelain flooring throughout, updated windows, canned lighting, and plantation shutters. Every detail has been thoughtfully enhanced bringing a fresh, modern feel while maintaining a warm and welcoming atmosphere. The stunning kitchen showcases $42,000 in custom upgrades, including stainless-steel modern appliances creating a sophisticated space designed for both everyday living and entertainment. Upstairs, discover two spacious ensuite bedrooms, offering comfort and privacy. Custom closets and unbelievable storage. The home also features two living areas, two dining areas, a fireplace, and skylights, providing an exceptional blend of space and warmth. Bay windows and window seat in both living areas. Vaulted ceilings. With two HVAC units and abundant windows throughout, the home is bright, comfortable, and welcoming year-round. Step outside to enjoy a private patio, perfect for morning coffee or evening relaxation, along with two reserved gated parking spaces. A rare combination of elegance, space, and thoughtful updates residents also enjoy convenient access to premier shopping at NorthPark Center, 15 minutes from SMU campus and 30 minutes from Love Field airport - a truly special home in Pagewood. Enjoy swimming, tennis, clubhouse, grounds for your luxury.

Save
Ask
Tour
Hide
Share
Listing Snapshot
PriceĀ 
$459,000
Days On SiteĀ 
24 Days
BedroomsĀ 
2
Inside Area (SqFt)Ā 
1,880 sqft
Total BathsĀ 
3
Full BathsĀ 
2
Partial BathsĀ 
1
Lot SizeĀ 
0.5208 Acres
Year BuiltĀ 
1969
MLSĀ® NumberĀ 
21391097
StatusĀ 
Active
Property TaxĀ 
N/A
HOA/Condo/Coop FeesĀ 
$326 monthly
Sq Ft SourceĀ 
N/A
Friends & Family
Recent Activity
a week agoListing updated with changes from the MLSĀ®
3 weeks agoListing first seen on site
General Features
AcresĀ 
0.5208
CarportĀ 
2
FoundationĀ 
Slab
Green Energy EfficientĀ 
Windows
LevelsĀ 
Two
Number Of StoriesĀ 
2
ParkingĀ 
AssignedAttached CarportCarportCommonCommunity StructureCoveredDetached CarportElectric GateGatedOff StreetPavedPrivateSecured
Property Sub TypeĀ 
Townhouse
SewerĀ 
Public Sewer
Special CircumstancesĀ 
Standard
StyleĀ 
Traditional
UtilitiesĀ 
Cable AvailableElectricity Available
Water SourceĀ 
Public
Interior Features
AppliancesĀ 
DishwasherDisposalElectric CooktopElectric OvenElectric RangeElectric Water HeaterVented Exhaust Fan
CoolingĀ 
Ceiling Fan(s)Central AirElectric
FireplaceĀ 
Yes
Fireplace FeaturesĀ 
DenWood Burning
FireplacesĀ 
1
FlooringĀ 
Ceramic TileOtherSee Remarks
HeatingĀ 
Exhaust FanCentralElectric
InteriorĀ 
Built-in FeaturesChandelierKitchen IslandOpen FloorplanPantryVaulted Ceiling(s)Walk-In Closet(s)Wired for DataHigh Speed Internet
Laundry FeaturesĀ 
Washer Hookup
Window FeaturesĀ 
Skylight(s)Bay Window(s)ShuttersWindow Coverings
Bath-HalfĀ 
Dimensions - 6 x 6Level - First
Bedroom-2nd PrimaryĀ 
Dimensions - 12 x 12Level - SecondFeatures - Ceiling Fan(s), Walk-In Closet(s)
Breakfast RoomĀ 
Dimensions - 21 x 10Level - FirstFeatures - Breakfast Bar, Kitchen Island, Pantry
DenĀ 
Dimensions - 25 x 11Level - FirstFeatures - Ceiling Fan(s)
Dining RoomĀ 
Dimensions - 10 x 9Level - First
KitchenĀ 
Dimensions - 17 x 10Level - FirstFeatures - Breakfast Bar
Living RoomĀ 
Dimensions - 21 x 12Level - FirstFeatures - Ceiling Fan(s)
Master BedroomĀ 
Dimensions - 15 x 12Level - SecondFeatures - Ceiling Fan(s), Walk-In Closet(s)
Save
Ask
Tour
Hide
Share
Exterior Features
Construction DetailsĀ 
Brick
ExteriorĀ 
Rain GuttersLightingTennis Court(s)Garden
FencingĀ 
FencedWood
Lot FeaturesĀ 
Interior LotLandscapedMany TreesSubdivided
Other StructuresĀ 
Tennis Court(s)
Patio And PorchĀ 
DeckEnclosedPatioRear Porch
Windows/DoorsĀ 
Skylight(s)Bay Window(s)ShuttersWindow Coverings
Community Features
Association FeeĀ 
$326.0
Association Fee FrequencyĀ 
Monthly
Community FeaturesĀ 
PoolCurbsSidewalksTennis Court(s)Other
School DistrictĀ 
Dallas ISD
Financing Terms AvailableĀ 
CashConventionalFHAVA Loan
Schools
School District
Dallas ISD
Elementary School
Kramer
Middle School
Benjamin Franklin
High School
Hillcrest
Listing courtesy of Susan Long of Ebby Halliday, REALTORS susanlong@ebby.com


Ā© 2020 North Texas Real Estate Information Systems. All rights reserved. Information is deemed reliable but is not guaranteed accurate by the MLS or NTREIS. The information being provided is for the consumer's personal, non-commercial use, and may not be reproduced, redistributed, or used for any purpose other than to identify prospective properties consumers may be interested in purchasing.
Last checked: 2026-10-13 11:15 PM CDT

Neighborhood & Commute
Source: Walkscore
Save
Ask
Tour
Hide
Share