Search Dallas Homes For Sale

- Search Dallas Homes For Sale
Save
Ask
Tour
Hide
Share
$549,000
19 Days On Site

6701 Biltmore Place
Plano, TX 75023

For Sale|Single Family Residence|Active
3
Beds
3
Total Baths
2
Full Baths
1
Partial Bath
2,539
SqFt
$216
/SqFt
1987
Built
Subdivision:
Biltmore Swim & Racquet Club Ph Three
County:
Collin
6701 Biltmore Place6701 Biltmore Place6701 Biltmore Place6701 Biltmore Place
Save
Ask
Tour
Hide
Share

Mortgage Calculator

Monthly Payment (Est.)

Enter an interest rate to see your estimated monthly payment.
Calculator powered by Showcase IDX, a Constellation1 Company. Copyright ©2026 Information is deemed reliable but not guaranteed.

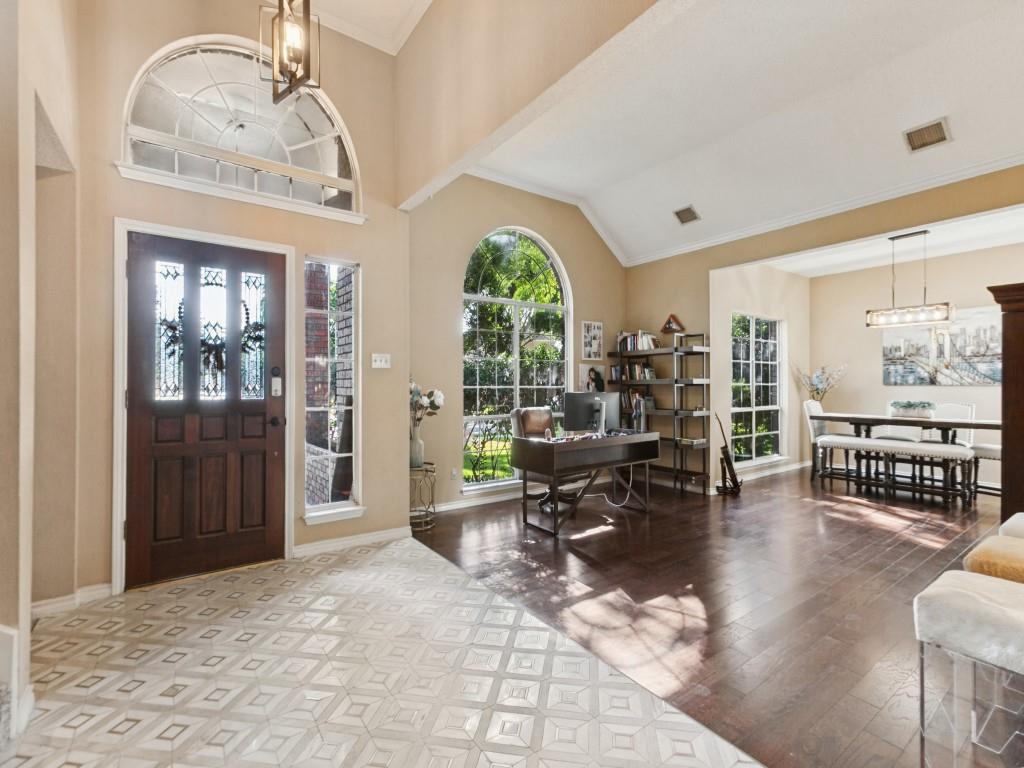
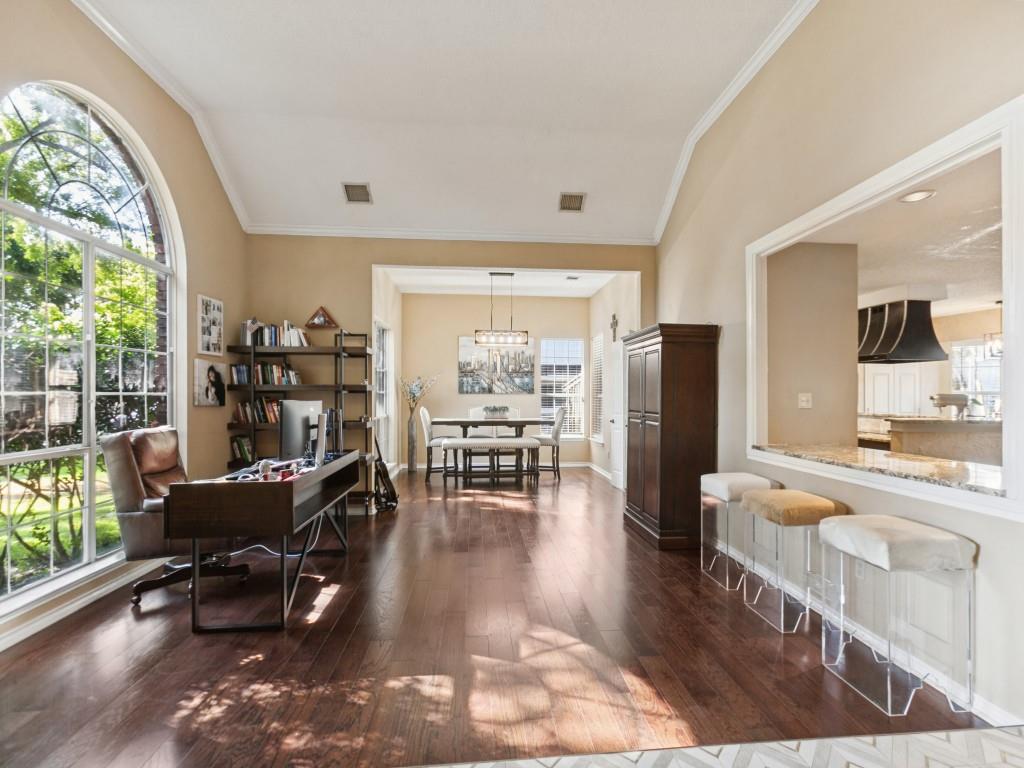
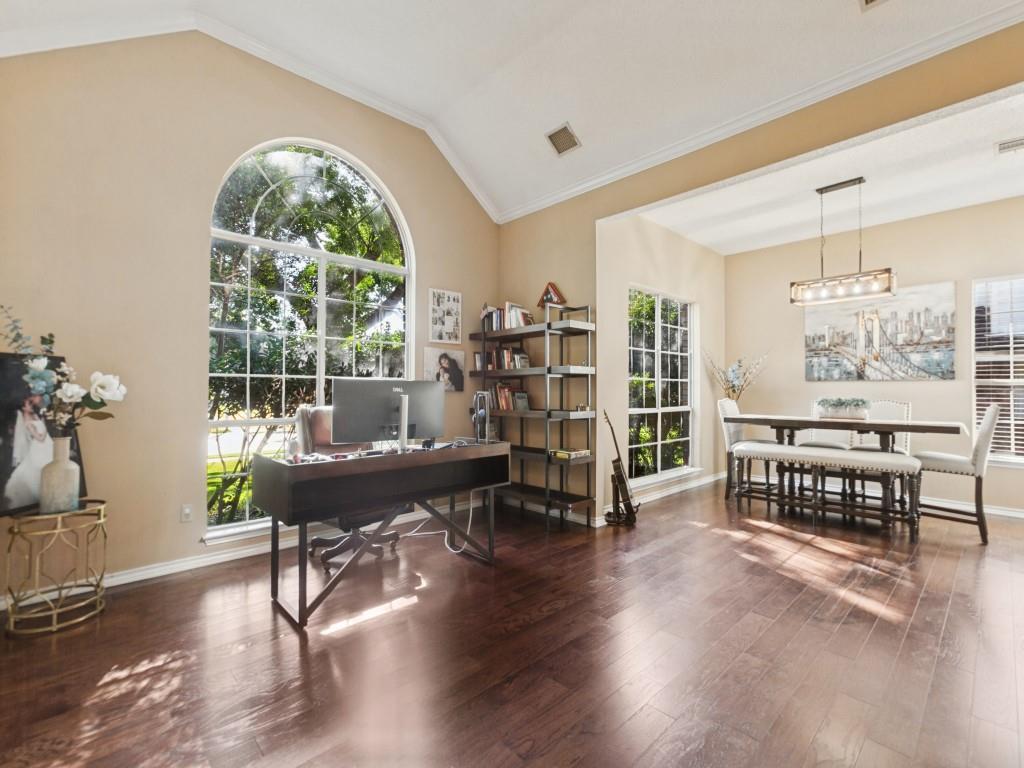
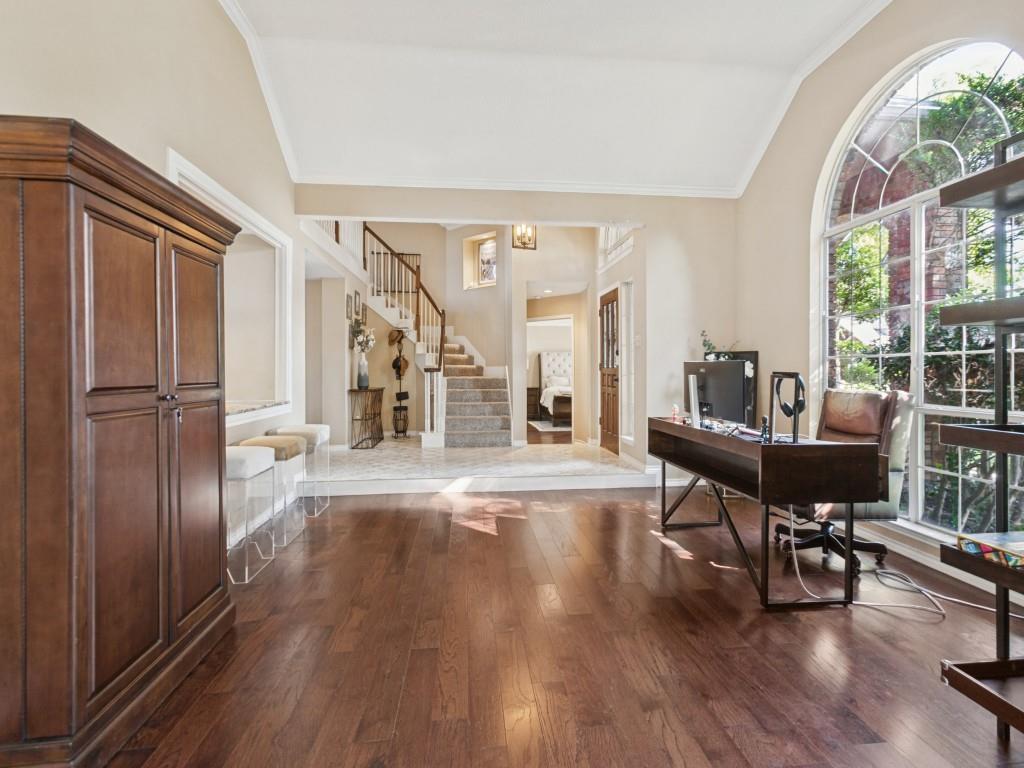
Welcome to this charming West Plano home, filled with natural light and truly move-in ready! Located in the highly sought-after Plano ISD, this beautiful home offers a sensational and versatile floor plan designed for comfortable everyday living and entertaining. The spacious layout features two inviting living areas with beautiful, engineered hardwood floors, providing plenty of flexibility for relaxing, gathering, and hosting guests. Upstairs, a generously sized game room offers the perfect additional space for movie nights, a home office, playroom, or game-day entertaining. The private primary suite is conveniently located downstairs and features two closets, a relaxing garden tub, a separate shower, and plenty of space to unwind. Upstairs, the secondary bedrooms share a beautifully updated bathroom, renovated in 2023 with a fresh, modern feel. A new Lennox 4-ton SEER gas HVAC system was installed in February 2024, offering enhanced comfort and efficiency. Enjoy the added lifestyle benefits of the Biltmore Swim & Racquet Club HOA, featuring a community swimming pool, pickleball courts, and a private cabana - perfect for enjoying sunny Texas days, staying active, and spending time with neighbors and friends. Light, bright, spacious, and thoughtfully designed, this West Plano home offers a wonderful combination of comfort, flexibility, community amenities, and an exceptional location. Move in and make it your own!

Save
Ask
Tour
Hide
Share
Listing Snapshot
PriceĀ 
$549,000
Days On SiteĀ 
19 Days
BedroomsĀ 
3
Inside Area (SqFt)Ā 
2,539 sqft
Total BathsĀ 
3
Full BathsĀ 
2
Partial BathsĀ 
1
Lot SizeĀ 
0.17 Acres
Year BuiltĀ 
1987
MLSĀ® NumberĀ 
21391153
StatusĀ 
Active
Property TaxĀ 
$8,186
HOA/Condo/Coop FeesĀ 
$200 Semi-Annually
Sq Ft SourceĀ 
N/A
Friends & Family
Recent Activity
2 days agoListing updated with changes from the MLSĀ®
3 weeks agoListing first seen on site
General Features
AcresĀ 
0.17
Attached GarageĀ 
Yes
FoundationĀ 
Slab
GarageĀ 
Yes
Garage SpacesĀ 
2
LevelsĀ 
Two
ParkingĀ 
Alley AccessDrivewayGarageGarage Door OpenerGarage Faces RearInside EntranceAttached
Property Sub TypeĀ 
Single Family Residence
SecurityĀ 
Smoke Detector(s)
SewerĀ 
Public Sewer
Special CircumstancesĀ 
Standard
StyleĀ 
Traditional
UtilitiesĀ 
Electricity Available
Water SourceĀ 
Public
Interior Features
AppliancesĀ 
DishwasherDisposalElectric CooktopMicrowaveWasher
CoolingĀ 
Central AirElectric
FireplaceĀ 
Yes
Fireplace FeaturesĀ 
GasWood Burning
FireplacesĀ 
1
FlooringĀ 
CarpetCeramic TileWood
HeatingĀ 
CentralNatural Gas
InteriorĀ 
Granite CountersOpen FloorplanPantryWalk-In Closet(s)High Speed Internet
Laundry FeaturesĀ 
Washer Hookup
SpaĀ 
Yes
Window FeaturesĀ 
Bay Window(s)Window Coverings
BedroomĀ 
Dimensions - 13 x 11Level - SecondFeatures - Ceiling Fan(s)
Breakfast RoomĀ 
Dimensions - 10 x 8Level - First
Dining RoomĀ 
Dimensions - 14 x 11Level - First
Family RoomĀ 
Dimensions - 14 x 13Level - FirstFeatures - Ceiling Fan(s)
Game RoomĀ 
Dimensions - 20 x 14Level - SecondFeatures - Ceiling Fan(s)
KitchenĀ 
Dimensions - 0 x 0Level - FirstFeatures - Breakfast Bar, Pantry
Living RoomĀ 
Dimensions - 13 x 12Level - First
Master BedroomĀ 
Dimensions - 15 x 14Level - FirstFeatures - Ceiling Fan(s), Walk-In Closet(s)
Save
Ask
Tour
Hide
Share
Exterior Features
Construction DetailsĀ 
Brick
ExteriorĀ 
Rain GuttersPrivate Yard
FencingĀ 
Back YardFencedWood
Lot FeaturesĀ 
Interior LotLandscapedSubdivided
Patio And PorchĀ 
Front PorchPatio
RoofĀ 
Composition
SpaĀ 
Yes
Windows/DoorsĀ 
Bay Window(s)Window Coverings
Community Features
Association FeeĀ 
$200.0
Association Fee FrequencyĀ 
Semi-Annually
Community FeaturesĀ 
PoolClubhouseCurbsPlaygroundSidewalks
School DistrictĀ 
Plano ISD
Schools
School District
Plano ISD
Elementary School
Gulledge
Middle School
Robinson
High School
Jasper
Listing courtesy of Ivonne Gastelum of Ebby Halliday Realtors ivonne@ebby.com


Ā© 2020 North Texas Real Estate Information Systems. All rights reserved. Information is deemed reliable but is not guaranteed accurate by the MLS or NTREIS. The information being provided is for the consumer's personal, non-commercial use, and may not be reproduced, redistributed, or used for any purpose other than to identify prospective properties consumers may be interested in purchasing.
Last checked: 2026-10-13 10:17 PM CDT

Neighborhood & Commute
Source: Walkscore
Save
Ask
Tour
Hide
Share