Search Dallas Homes For Sale

- Search Dallas Homes For Sale
Save
Ask
Tour
Hide
Share
$365,000
1 Day On Site

1605 Versailles Drive
Richardson, TX 75081

For Sale|Single Family Residence|Active
4
Beds
3
Total Baths
2
Full Baths
1
Partial Bath
1,883
SqFt
$194
/SqFt
1977
Built
Subdivision:
Arapaho East 08 Rev
County:
Dallas
Upcoming Open Houses
Sun, Sep 27, 1:00 PM - 3:00 PM
1605 Versailles Drive1605 Versailles Drive1605 Versailles Drive1605 Versailles Drive
Save
Ask
Tour
Hide
Share

Mortgage Calculator

Monthly Payment (Est.)

Enter an interest rate to see your estimated monthly payment.
Calculator powered by Showcase IDX, a Constellation1 Company. Copyright ©2026 Information is deemed reliable but not guaranteed.

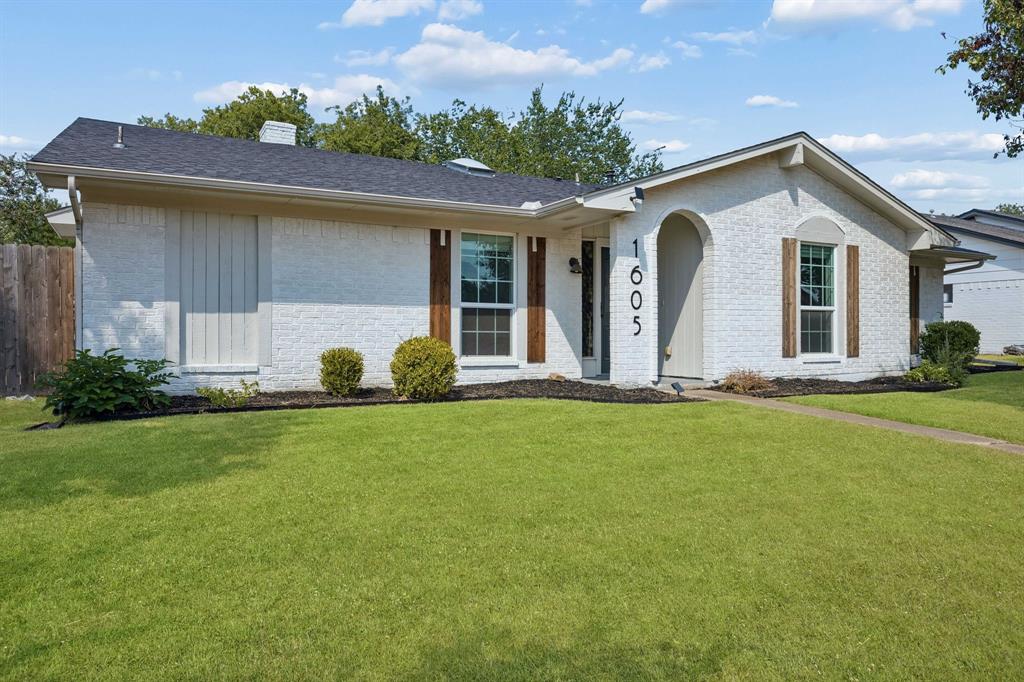
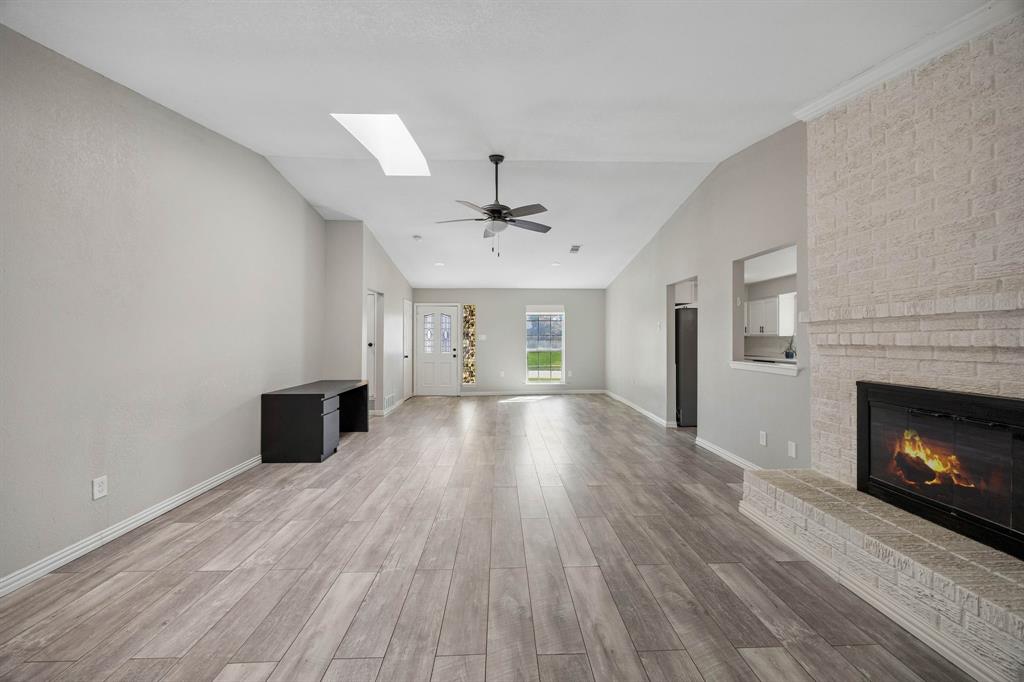
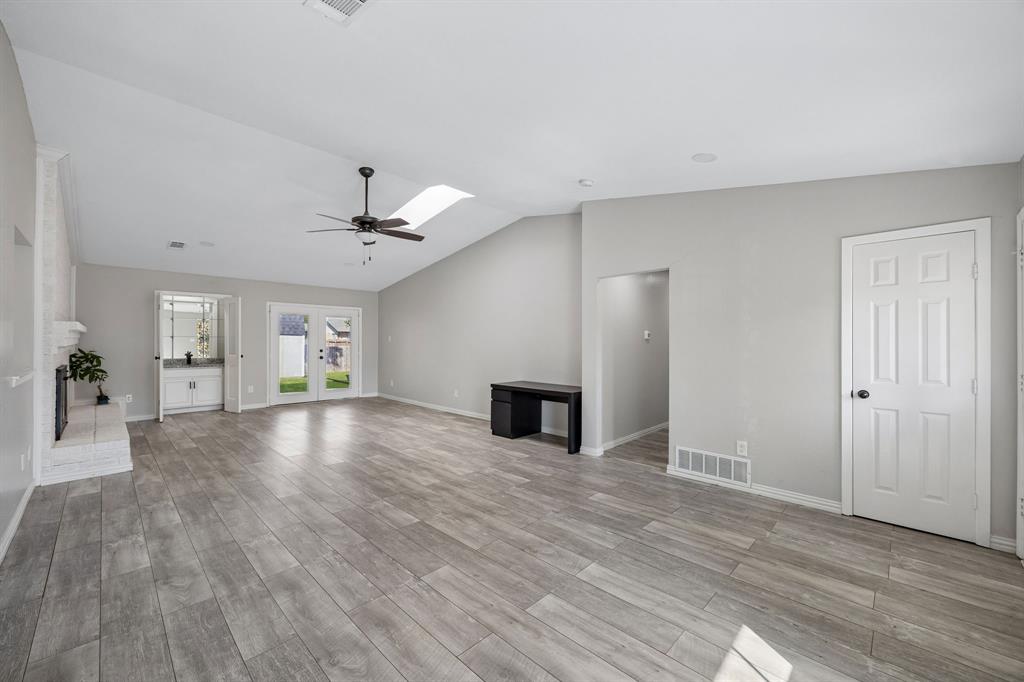
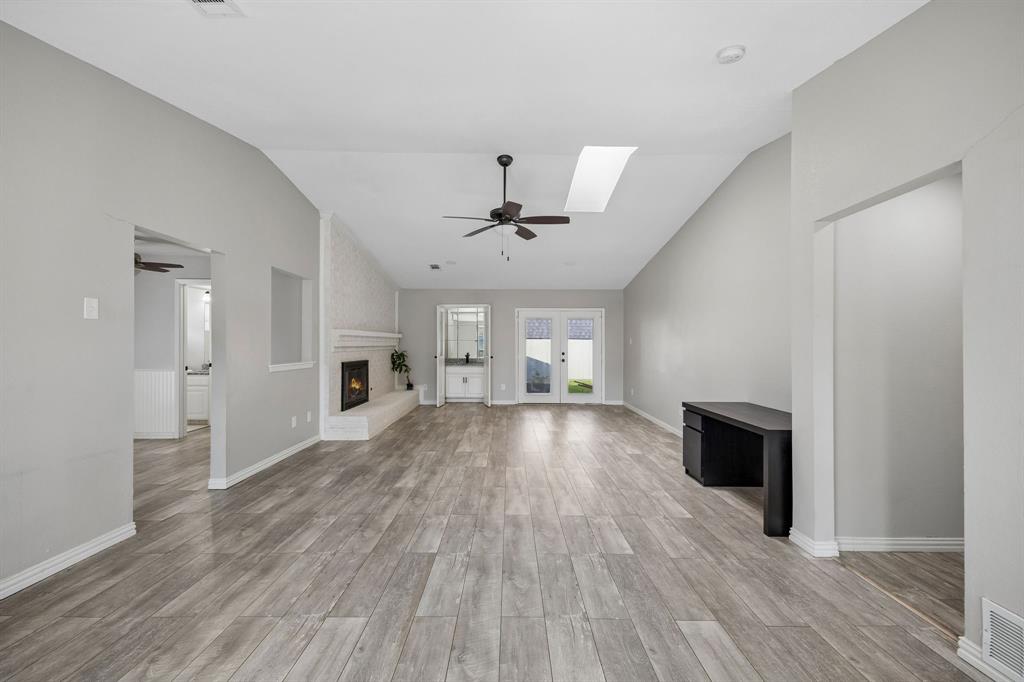
Featuring a charming exterior and welcoming curb appeal, this 4-bedroom, 2.5-bath home offers a comfortable layout, timeless character and plenty of opportunity to make it your own. The spacious living area is the heart of the home, featuring a large fireplace and wet bar, and flows easily into the kitchen and dining area for a functional layout that works well for both everyday life and entertaining. The primary bedroom includes a walk-in closet and private ensuite bathroom, while three additional bedrooms share a full bathroom. An additional half bath and dedicated laundry room add convenience to the thoughtful floor plan. The bathrooms have been updated, adding a fresh and modern touch to the home. Outside, a covered patio overlooks the large, grassy backyard, offering plenty of space for play, pets, gardening or relaxing outdoors. A backyard shed provides additional storage and adds to the home's functionality. With its charming exterior, spacious living areas and several updates already in place, this home offers a great foundation for someone looking to add their own style and vision. Some areas provide an opportunity for future improvements and personalization, making this a home you can truly make your own over time.

Save
Ask
Tour
Hide
Share
Listing Snapshot
PriceĀ 
$365,000
Days On SiteĀ 
1 Day
BedroomsĀ 
4
Inside Area (SqFt)Ā 
1,883 sqft
Total BathsĀ 
3
Full BathsĀ 
2
Partial BathsĀ 
1
Lot SizeĀ 
0.207 Acres
Year BuiltĀ 
1977
MLSĀ® NumberĀ 
21391176
StatusĀ 
Active
Property TaxĀ 
$9,271
HOA/Condo/Coop FeesĀ 
N/A
Sq Ft SourceĀ 
N/A
Friends & Family
Recent Activity
yesterdayListing updated with changes from the MLSĀ®
yesterdayListing first seen on site
General Features
AcresĀ 
0.207
Attached GarageĀ 
Yes
FoundationĀ 
Slab
GarageĀ 
Yes
Garage SpacesĀ 
2
LevelsĀ 
One
ParkingĀ 
GarageGarage Door OpenerGarage Faces RearInside EntranceLightedAttached
Property Sub TypeĀ 
Single Family Residence
SecurityĀ 
Carbon Monoxide Detector(s)Smoke Detector(s)
SewerĀ 
Public Sewer
Special CircumstancesĀ 
Standard
StyleĀ 
Traditional
Water SourceĀ 
Public
Interior Features
AppliancesĀ 
DishwasherDisposalElectric OvenGas CooktopMicrowave
CoolingĀ 
Ceiling Fan(s)Central AirGas
FireplaceĀ 
Yes
Fireplace FeaturesĀ 
GasLiving Room
FireplacesĀ 
1
FlooringĀ 
CarpetLaminateTile
HeatingĀ 
CentralFireplace(s)Natural Gas
InteriorĀ 
Walk-In Closet(s)Wet Bar
Laundry FeaturesĀ 
Electric Dryer HookupWasher Hookup
Window FeaturesĀ 
Window Coverings
Save
Ask
Tour
Hide
Share
Exterior Features
Construction DetailsĀ 
Brick
ExteriorĀ 
Rain GuttersLighting
FencingĀ 
Back YardWood
Lot FeaturesĀ 
Few TreesInterior LotLandscaped
Other StructuresĀ 
Shed(s)
Patio And PorchĀ 
CoveredPatio
RoofĀ 
Composition
Windows/DoorsĀ 
Window Coverings
Community Features
School DistrictĀ 
Richardson ISD
Financing Terms AvailableĀ 
CashConventionalFHAVA Loan
Schools
School District
Richardson ISD
Elementary School
Yale
Middle School
Apollo
High School
Berkner
Listing courtesy of Patty Moreno of Keller Williams Dallas Midtown PMoreno@HousedRealEstate.com


Ā© 2020 North Texas Real Estate Information Systems. All rights reserved. Information is deemed reliable but is not guaranteed accurate by the MLS or NTREIS. The information being provided is for the consumer's personal, non-commercial use, and may not be reproduced, redistributed, or used for any purpose other than to identify prospective properties consumers may be interested in purchasing.
Last checked: 2026-09-26 03:35 PM CDT

Neighborhood & Commute
Source: Walkscore
Save
Ask
Tour
Hide
Share