
Shelby Condos2606 Shelby Avenue 102Dallas, TX 75219
Mortgage Calculator
Monthly Payment (Est.)
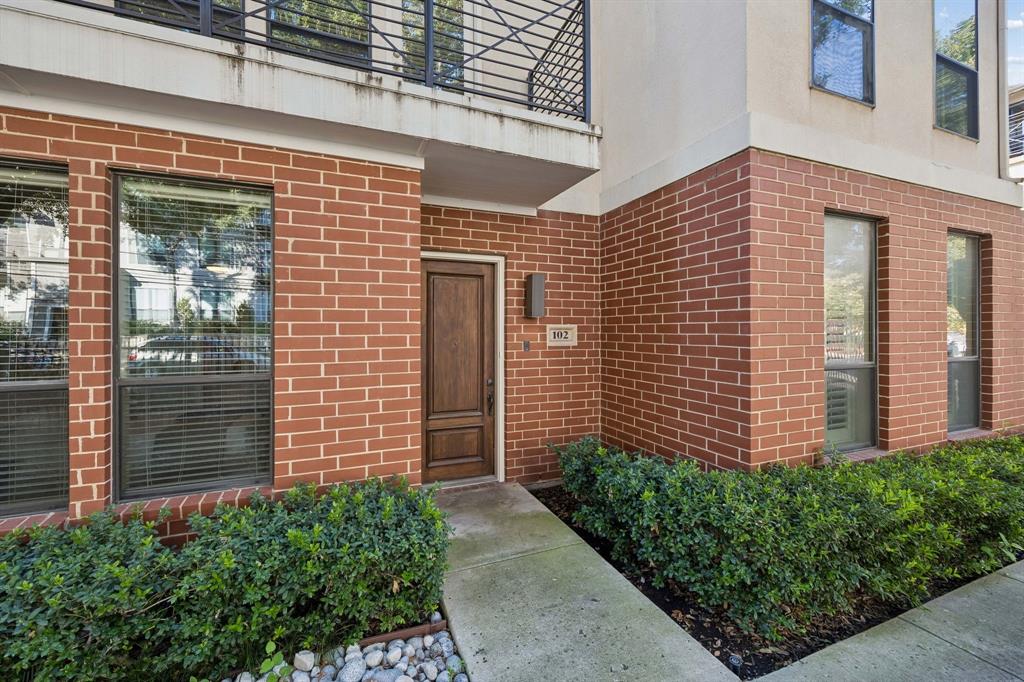
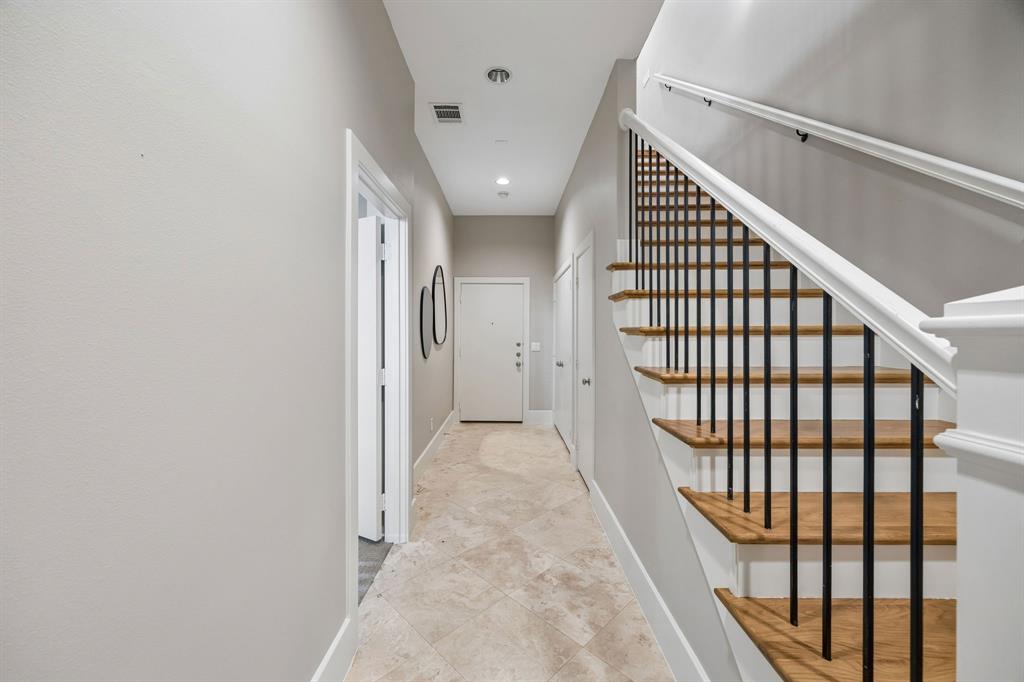
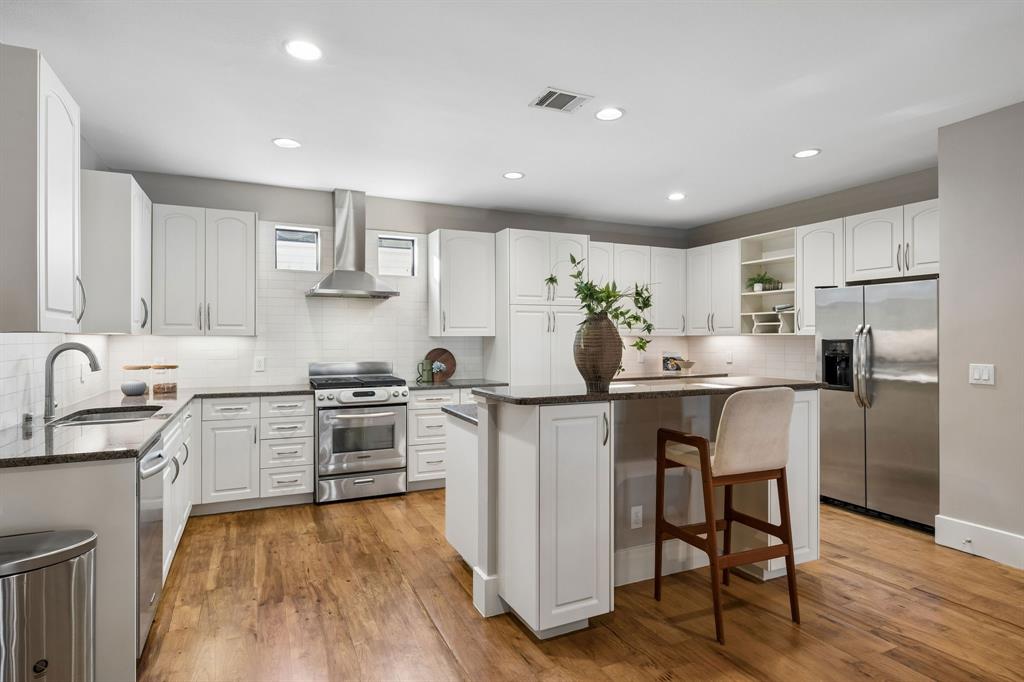
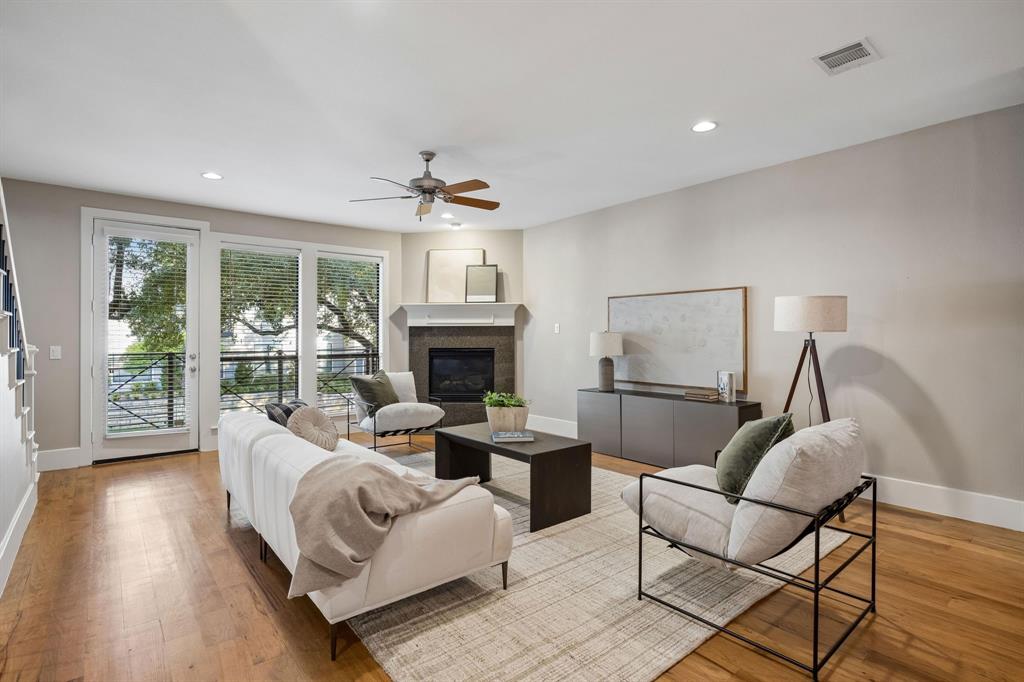
Enter an interest rate to see your estimated monthly payment.Experience spacious urban living in the heart of Oak Lawn. One of the largest floor plans in the community, this inviting residence features beautiful hardwood floors, a decorative fireplace, wet bar, private balcony, and a versatile den ideal for a home office or additional living space. The well-appointed kitchen offers a center island and granite countertops, while the oversized primary suite impresses with elegant box ceilings and a generous bath featuring a soaking tub and separate glass-enclosed shower. An oversized guest bedroom provides additional comfort and flexibility. Complete with a two-car garage, this exceptional home offers abundant space and convenience just minutes from Oak Lawn’s popular restaurants, shopping, nightlife, Turtle Creek, the Katy Trail, Uptown, and Downtown Dallas. HOA dues cover landscaping, exterior lighting, porter services, trash and recycling, water, general liability insurance, bulk pickups, and exterior maintenance.
| yesterday | Listing updated with changes from the MLS® | |
| 2 days ago | Status changed to Active | |
| 2 weeks ago | Price changed to $500,000 | |
| 3 weeks ago | Listing first seen on site |

© 2020 North Texas Real Estate Information Systems. All rights reserved. Information is deemed reliable but is not guaranteed accurate by the MLS or NTREIS. The information being provided is for the consumer's personal, non-commercial use, and may not be reproduced, redistributed, or used for any purpose other than to identify prospective properties consumers may be interested in purchasing.
Last checked: 2026-10-16 05:07 PM CDT
Did you know? You can invite friends and family to your search. They can join your search, rate and discuss listings with you.